404 Victoria Way, Stevensville, MD 21666
- $542,500
- 3
- BD
- 3
- BA
- 2,160
- SqFt



- List Price
- $542,500
- Status
- COMING SOON
- MLS#
- MDQA2018630
- Bedrooms
- 3
- Bathrooms
- 3
- Full-baths
- 3
- Living Area
- 2,160
- Lot Size
- 15,245
- Subdivision
- Bay City
- Neighborhood
- Bay City
- Year Built
- 1984
- Acres
- 0.35
Property Description
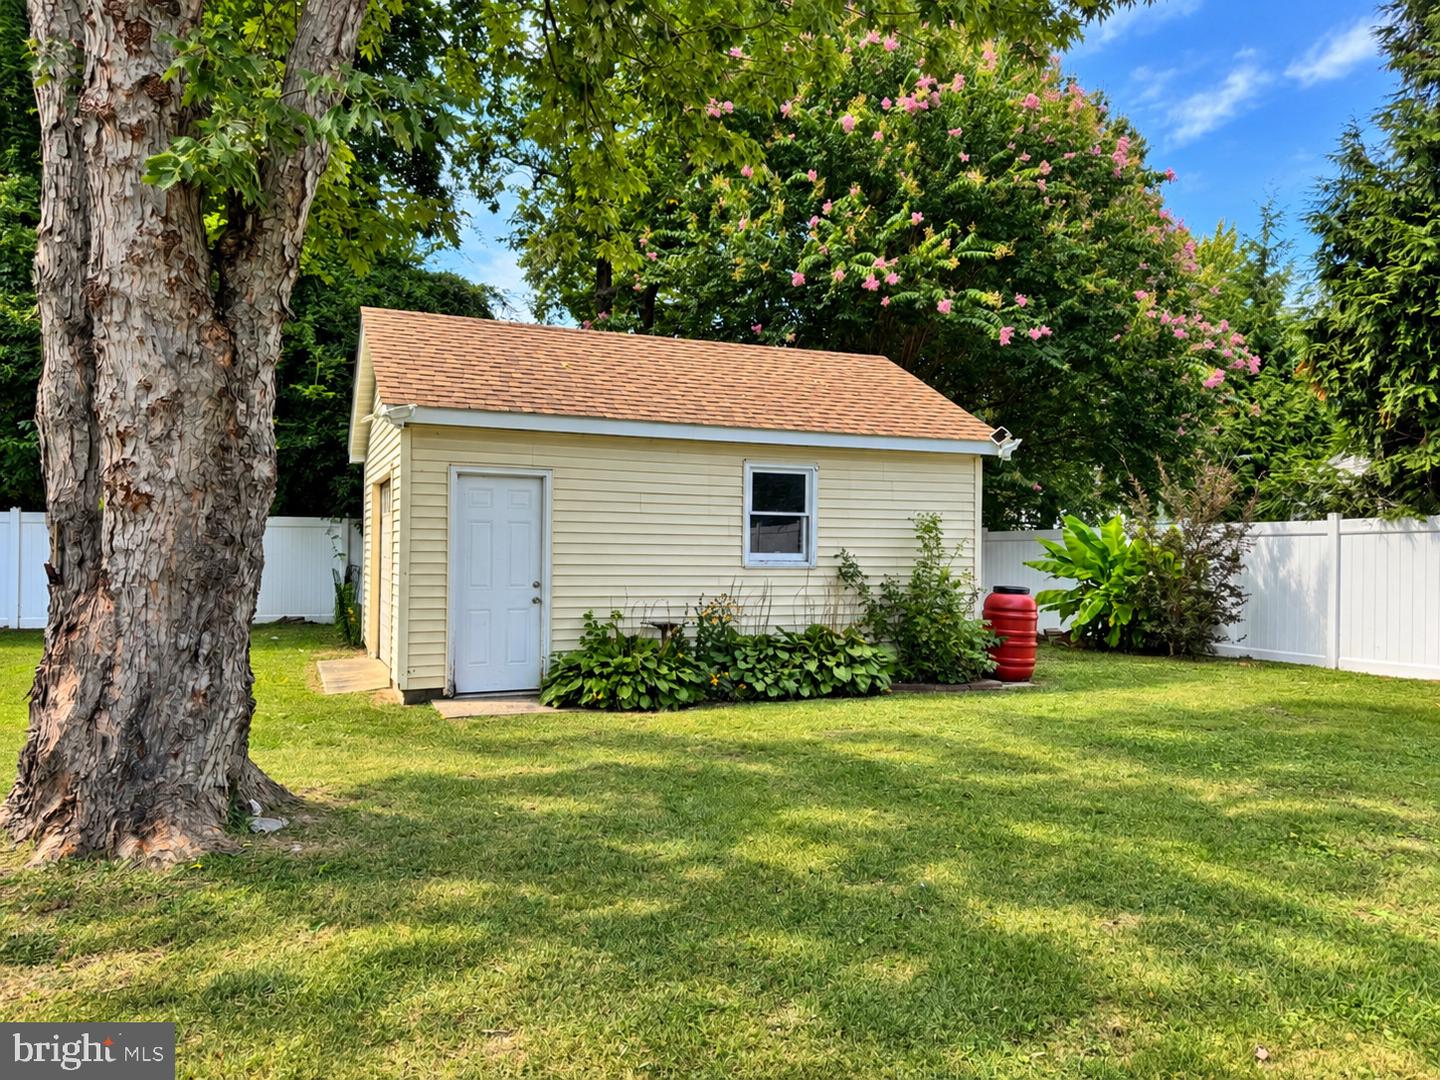
**OPEN HOUSE Saturday September 26th 11AM-1PM** There’s more here than meets the eye! This charming home may look like a classic rancher from the curb, but inside and out, it offers an impressive amount of flexibility. The main home features three bedrooms, two full bathrooms and an oversized family room overlooking the beautifully landscaped, fully fenced backyard with privacy fencing and a rear deck. But the real surprise is the separate studio-style bonus space with its own private entrance, full bathroom, stackable washer and dryer, refrigerator, cabinetry and countertop space. Whether you envision an in-law suite, work-from-home office, guest quarters or potential rental space, the possibilities are plenty. Outside, you’ll ALSO find a detached shed with concrete floors and electric, plus an extended driveway with double gates opening to an additional parking pad, perfect for a boat or camper. An encapsulated crawlspace and newer roof add extra peace of mind. Located in the community of Bay City, you’ll enjoy a neighborhood setting with water access, a playground with picnic area, PLUS just minutes from fine dining, restaurants, marinas, public parks, playgrounds and bike trails of Kent Island. Not to mention, easy access to the Chesapeake Bay Bridge or commuter bus stops.
Additional Information
- Style
- Ranch/Rambler
- Foundation
- Crawl Space
- Interior Features
- Studio
- Accessibility Features
- None
- Exterior Features
- Outbuilding(s), Sidewalks
- Elementary School
- Matapeake
- Middle School
- Matapeake
- High School
- Kent Island
- Sewer Septic
- Public Sewer
- Parking
- Gravel Driveway, Asphalt Driveway
- Water
- Public
- Fireplace
- Yes
- Fireplace Desc
- Wood
- Flooring
- Carpet, Luxury Vinyl Plank
- Roof
- Architectural Shingle
- Heating
- Heat Pump(s)
Mortgage Calculator
Listing courtesy of RE/MAX Executive. Contact: 4432741900

© 2026 TReND. All Rights Reserved.
The data relating to real estate for sale on this website appears in part through the TReND Internet Data Exchange (IDX) program, a voluntary cooperative exchange of property listing data between licensed real estate brokerage firms in which Real Broker NY LLC participates, and is provided by TReND through a licensing agreement. Real estate listings held by brokerage firms other than Real Broker NY LLC are marked with the IDX icon and detailed information about each listing includes the name of the listing broker.
All information provided is deemed reliable but is not guaranteed. Some properties which appear for sale on this website may no longer be available because they are under contract, have sold or are no longer being offered for sale. The information being provided is for consumers’ personal, non-commercial use and may not be used for any purpose other than to identify prospective properties consumers may be interested in purchasing.