1717 Harbor Dr, Chester, MD 21619
- $1,250,000
- 3
- BD
- 3
- BA
- 2,742
- SqFt




- List Price
- $1,250,000
- Status
- ACTIVE
- MLS#
- MDQA2018534
- Bedrooms
- 3
- Bathrooms
- 3
- Full-baths
- 2
- Half-baths
- 1
- Living Area
- 2,742
- Lot Size
- 15,245
- Subdivision
- Harbor View
- Neighborhood
- Harbor View
- Year Built
- 2005
- Acres
- 0.35
Property Description
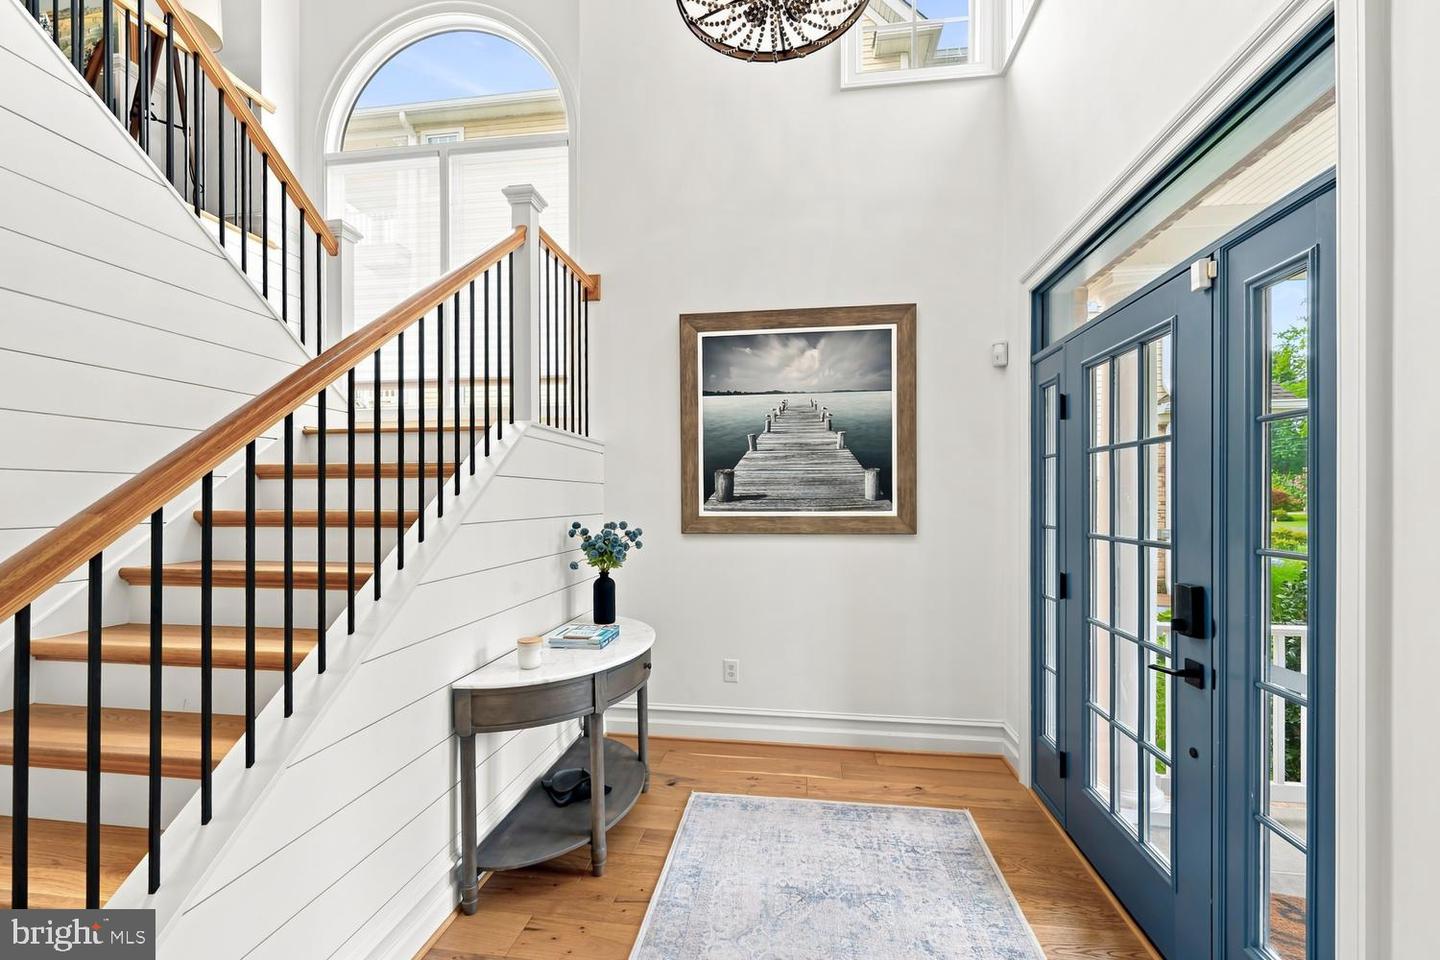
Discover exceptional waterfront living on picturesque Cox Creek. Beautifully renovated approximately four years ago, this move-in-ready home combines modern updates with the timeless appeal of Maryland's Eastern Shore. Offering 3 bedrooms, 2.5 baths, and a highly desirable main-level primary suite, the thoughtfully designed layout provides both comfort and functionality. Inside, you'll find a dedicated home office and stylish engineered hardwood and tile flooring throughout, creating a seamless and low-maintenance living space. Large windows invite natural light and showcase the home's tranquil waterfront setting. Outdoor living is just as impressive, featuring two maintenance-free decks, a patio ideal for grilling and entertaining, and a fenced backyard perfect for pets, play, or simply enjoying the beautiful surroundings. Whether hosting friends or relaxing with a morning coffee, this home offers multiple spaces to take in the peaceful water views. Boating enthusiasts will appreciate the private pier equipped with both water and electric service, while the pier decking was replaced last year, providing added value and peace of mind. Enjoy easy access to boating, fishing, crabbing, kayaking, and all the activities that make waterfront living so special. Conveniently located on Kent Island near shopping, dining, marinas, and commuter routes, this exceptional waterfront property offers the perfect blend of luxury, comfort, and Chesapeake Bay lifestyle. 3 Bedrooms | 2.5 Baths | Main-Level Primary Suite | Separate Office | Waterfront on Cox Creek | Private Pier with Water & Electric | New Pier Decking (2025) | Two Maintenance-Free Decks | Grilling Patio | Fenced Backyard | Renovated Approximately 4 Years Ago
Additional Information
- Style
- Contemporary
- Foundation
- Crawl Space
- Interior Features
- Built-Ins, Wet/Dry Bar, Bathroom - Walk-In Shower, Breakfast Area, Bathroom - Soaking Tub, Ceiling Fan(s), Combination Kitchen/Living, Crown Moldings, Entry Level Bedroom, Floor Plan - Open, Kitchen - Gourmet, Kitchen - Island, Kitchen - Table Space, Primary Bath(s), Walk-in Closet(s)
- Accessibility Features
- None
- Exterior Features
- Extensive Hardscape, Sidewalks
- High School
- Kent Island
- Sewer Septic
- Public Sewer
- Utilities
- Cable TV Available
- Parking
- Asphalt Driveway
- Garage Spaces
- 2
- Lot Description
- Open
- Water
- Well
- Fireplace
- Yes
- Fireplace Desc
- Corner, Gas/Propane
- Flooring
- Engineered Wood
- Roof
- Architectural Shingle
- Heating
- Heat Pump(s)
Mortgage Calculator
Listing courtesy of Chesapeake Real Estate Associates, LLC. Contact:

© 2026 TReND. All Rights Reserved.
The data relating to real estate for sale on this website appears in part through the TReND Internet Data Exchange (IDX) program, a voluntary cooperative exchange of property listing data between licensed real estate brokerage firms in which Real Broker NY LLC participates, and is provided by TReND through a licensing agreement. Real estate listings held by brokerage firms other than Real Broker NY LLC are marked with the IDX icon and detailed information about each listing includes the name of the listing broker.
All information provided is deemed reliable but is not guaranteed. Some properties which appear for sale on this website may no longer be available because they are under contract, have sold or are no longer being offered for sale. The information being provided is for consumers’ personal, non-commercial use and may not be used for any purpose other than to identify prospective properties consumers may be interested in purchasing.