214 Harmony Way, Centreville, MD 21617
- $439,900
- 3
- BD
- 2
- BA
- 1,972
- SqFt




- List Price
- $439,900
- Status
- ACTIVE
- MLS#
- MDQA2018148
- Bedrooms
- 3
- Bathrooms
- 2
- Full-baths
- 2
- Living Area
- 1,972
- Lot Size
- 6,534
- Subdivision
- Symphony Village
- Neighborhood
- Symphony Village
- Year Built
- 2012
- Acres
- 0.15
Property Description
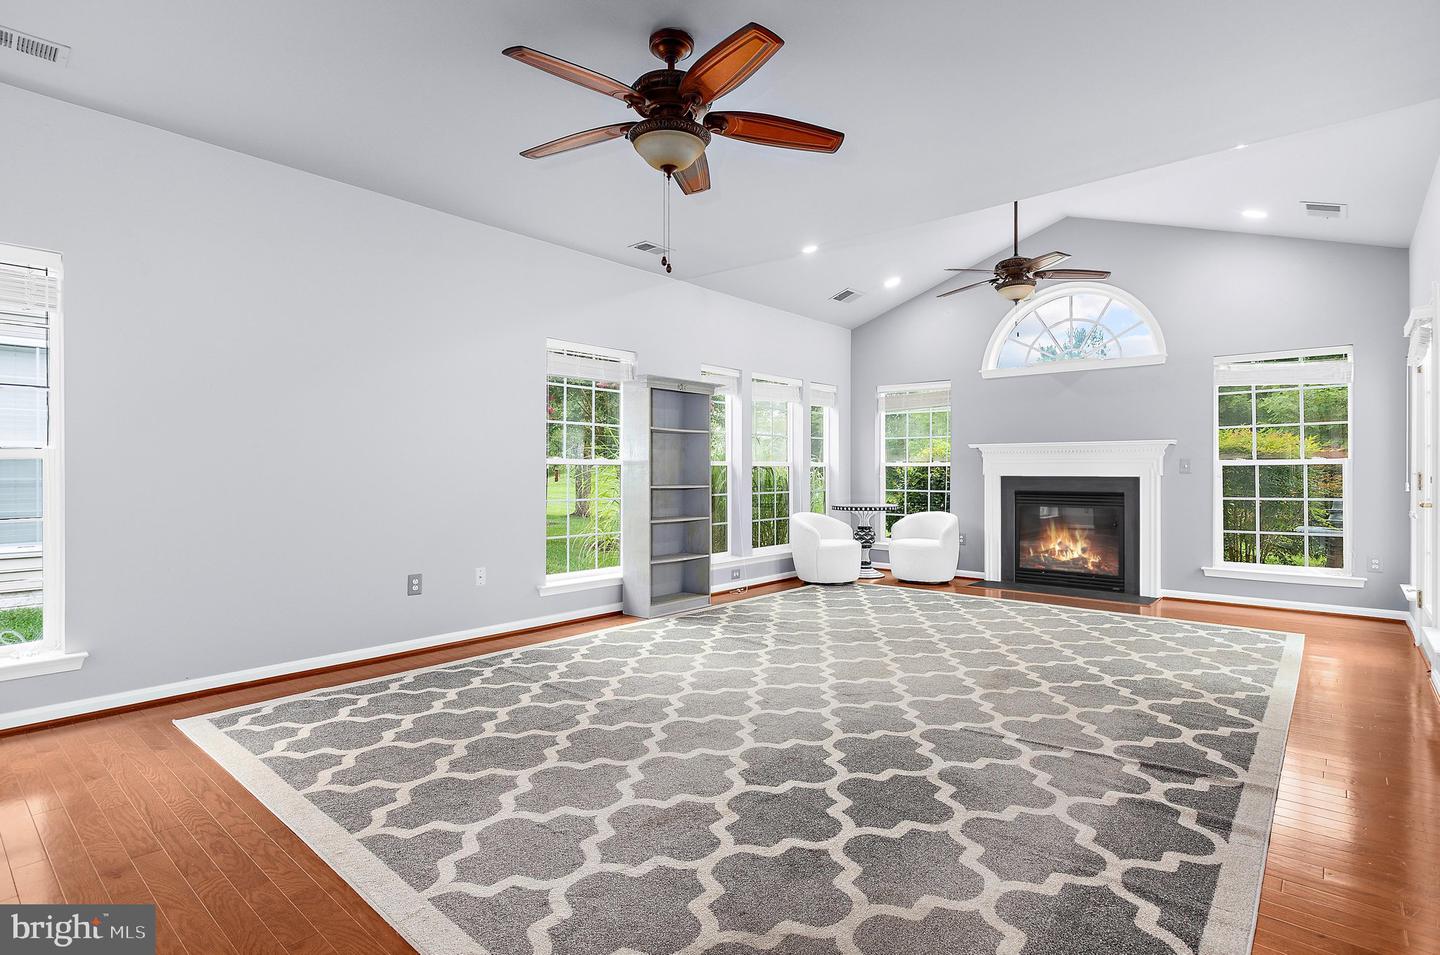
Best value in Symphony Village! Welcome to Symphony Village at Centreville, a sought after Active Adult Community offering an impressive array of amenities and activities. This beautifully maintained three bedroom, two full bath rancher features stunning cathedral ceilings w/custom accent paint, gleaming hardwood and ceramic tile floors. With an open floor plan that offers a living room/dining room combo, a large kitchen with plenty of granite counterspace, separate beverage area with wine rack and mullion cabinets. Right off of the kitchen is an extensive family room with gas fireplace and tons of natural light. Step outside to the brick patio to enjoy a peaceful and private backyard that backs to trees. Additional highlights include a two car garage with a staircase leading to an unfinished bonus room. Come take a look!
Additional Information
- Style
- Ranch/Rambler
- Foundation
- Slab
- Interior Features
- Bathroom - Soaking Tub, Bathroom - Tub Shower, Bathroom - Walk-In Shower, Breakfast Area, Ceiling Fan(s), Dining Area, Entry Level Bedroom, Family Room Off Kitchen, Floor Plan - Open, Kitchen - Eat-In, Kitchen - Island, Kitchen - Table Space, Pantry, Primary Bath(s), Recessed Lighting, Window Treatments, Wood Floors
- Accessibility Features
- None
- Sewer Septic
- Public Sewer
- Utilities
- Cable TV, Propane, Water Available, Sewer Available
- Garage Spaces
- 2
- Water
- Public
- Fireplace
- Yes
- Fireplace Desc
- Gas/Propane, Mantel(s)
- Flooring
- Hardwood, Ceramic Tile
- Heating
- Heat Pump(s)
Mortgage Calculator
Listing courtesy of RE/MAX Executive. Contact:

© 2026 TReND. All Rights Reserved.
The data relating to real estate for sale on this website appears in part through the TReND Internet Data Exchange (IDX) program, a voluntary cooperative exchange of property listing data between licensed real estate brokerage firms in which Real Broker NY LLC participates, and is provided by TReND through a licensing agreement. Real estate listings held by brokerage firms other than Real Broker NY LLC are marked with the IDX icon and detailed information about each listing includes the name of the listing broker.
All information provided is deemed reliable but is not guaranteed. Some properties which appear for sale on this website may no longer be available because they are under contract, have sold or are no longer being offered for sale. The information being provided is for consumers’ personal, non-commercial use and may not be used for any purpose other than to identify prospective properties consumers may be interested in purchasing.