122 Fair Brook Way, Centreville, MD 21617
- $645,000
- 5
- BD
- 3
- BA
- 3,452
- SqFt






- List Price
- $645,000
- Status
- ACTIVE
- MLS#
- MDQA2018078
- Bedrooms
- 5
- Bathrooms
- 3
- Full-baths
- 3
- Living Area
- 3,452
- Lot Size
- 12,632
- Subdivision
- North Brook
- Neighborhood
- North Brook
- Year Built
- 2013
- Acres
- 0.29
Property Description
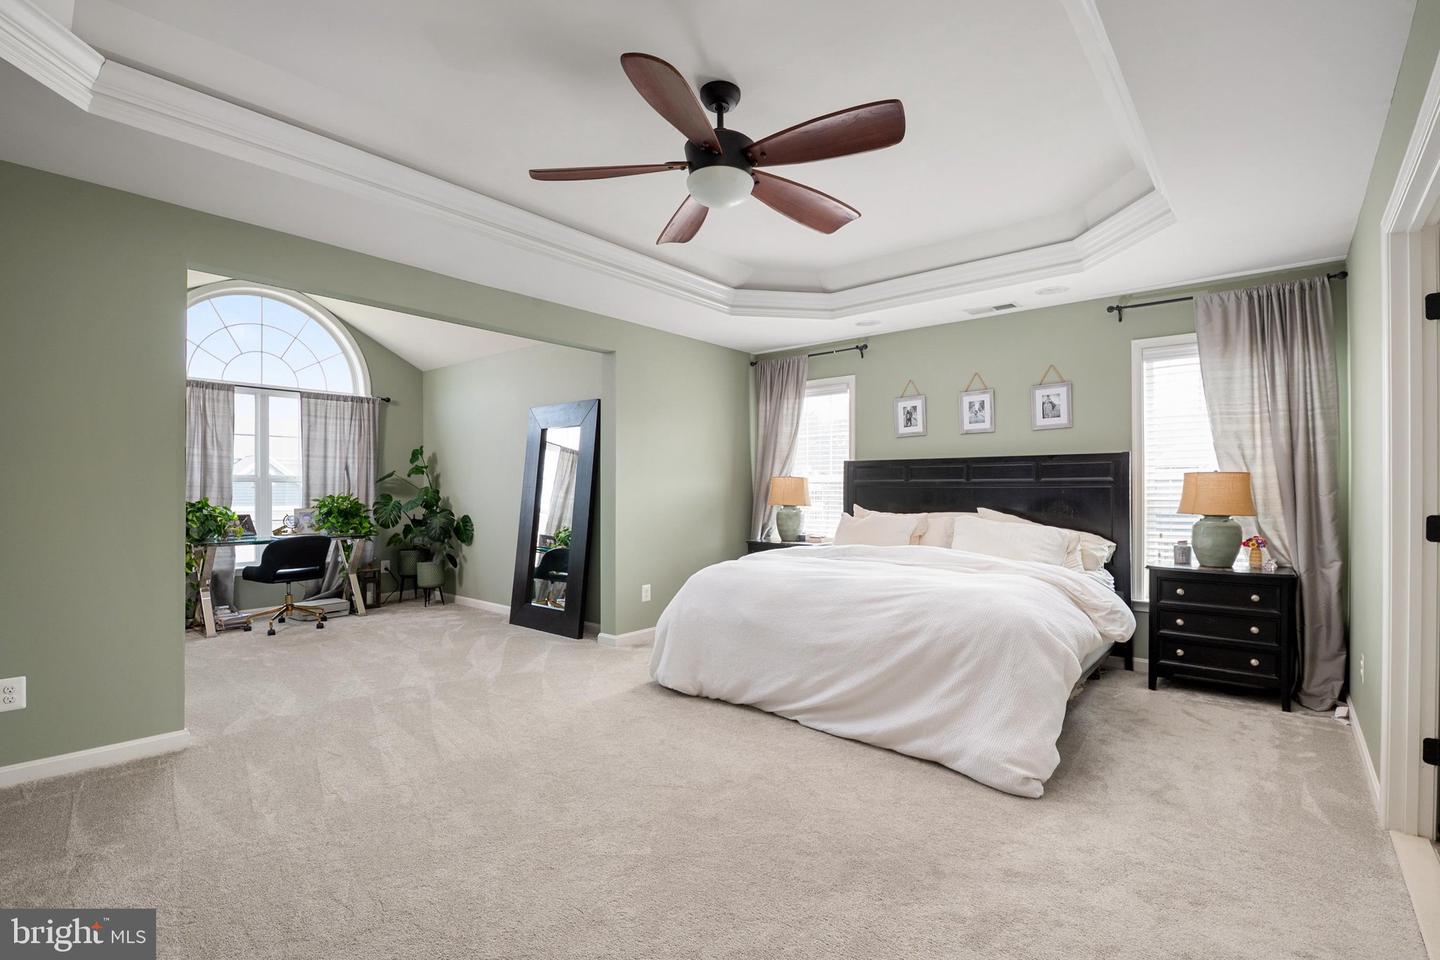
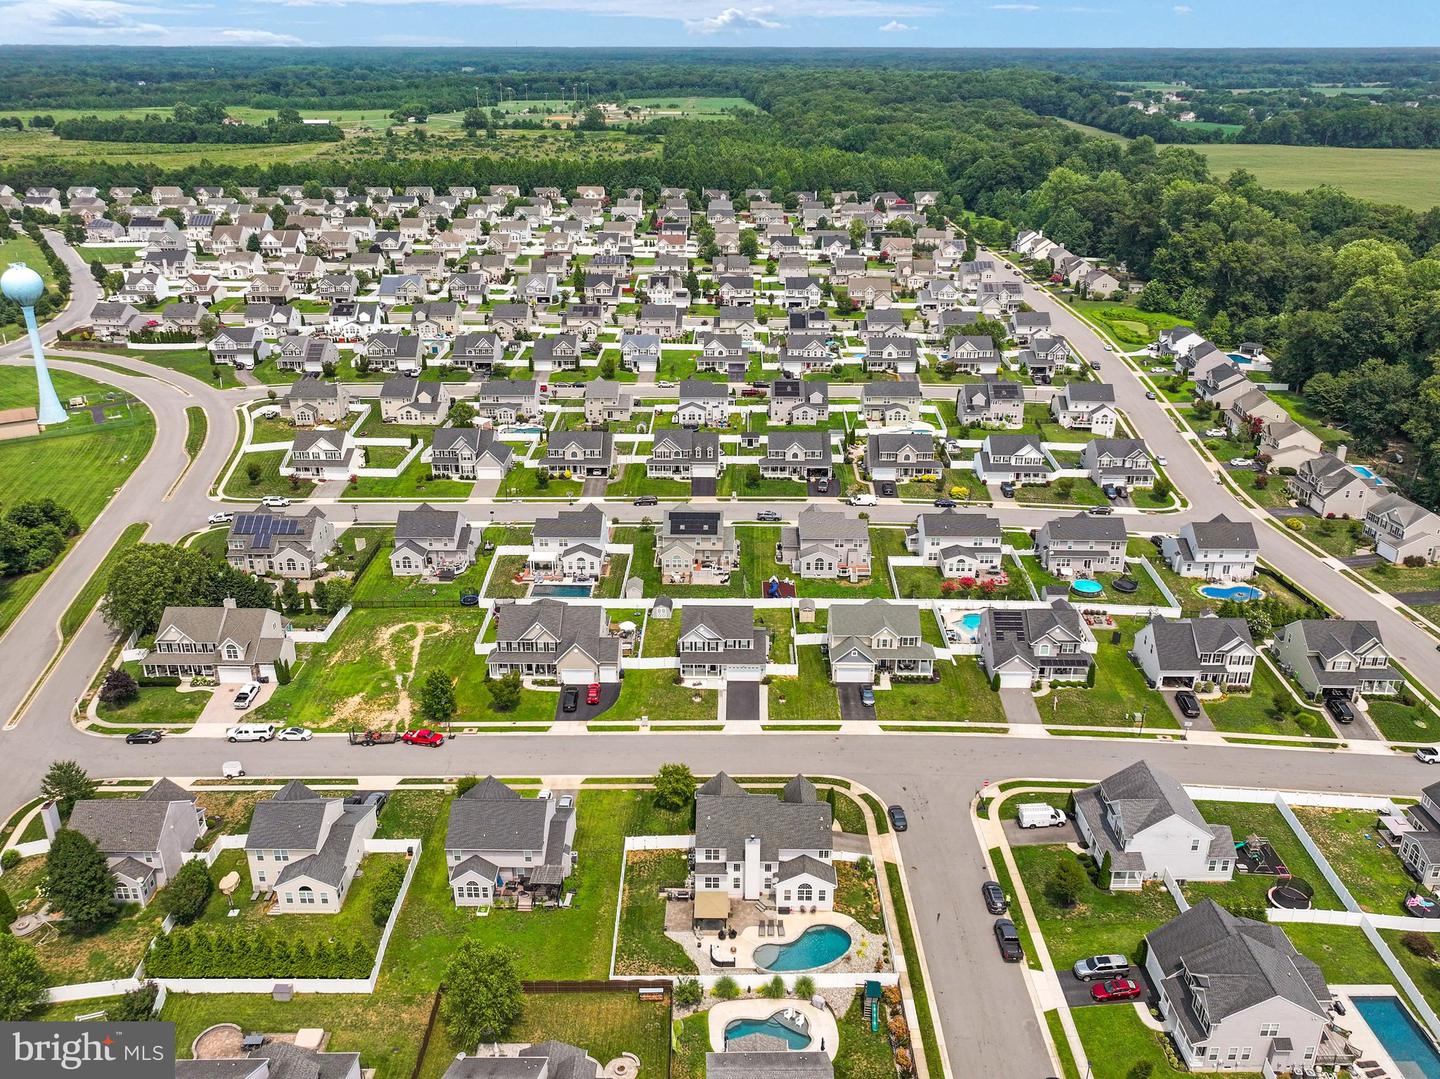
Your private resort awaits. From the moment you arrive, this stunning home commands attention with its timeless curb appeal, oversized corner lot, and impressive presence. Offering over 5,000 square feet across three levels, this is the perfect blend of luxury, comfort, and everyday functionality. Step inside to soaring ceilings, abundant natural light, and an open floor plan designed for both entertaining and daily living. The spacious two-story family room with a cozy fireplace flows seamlessly into the heart of the home, a beautifully appointed kitchen featuring a large center island, granite countertops, stainless steel appliances, abundant cabinetry, beverage refrigerator, and an oversized breakfast area overlooking the backyard. Whether you're hosting holiday dinners in the formal dining room, enjoying quiet mornings in the sun-filled living spaces, or gathering with friends around the kitchen island, every room has been thoughtfully designed for making memories. Upstairs, the expansive primary suite offers a true retreat with a spa-inspired ensuite bath, generous walk-in closet, and plenty of room to unwind. Spacious secondary bedrooms provide flexibility for family, guests, or a home office. The basement level adds even more living space with endless possibilities for a recreation room, fitness area, media room, or additional guest accommodations. Then step outside... The backyard is where this home truly shines. Imagine summer afternoons spent in the sparkling in-ground pool, evenings under the custom pavilion complete with an outdoor kitchen and bar, relaxing around the fire pit, and entertaining on the expansive paver patio, all surrounded by a fully fenced backyard offering privacy and space to enjoy. This isn't just a backyard, it's your own private vacation destination. Conveniently located near shopping, dining, parks, schools, and major commuter routes, this exceptional home offers the lifestyle you've been waiting for. Luxury. Space. Resort-style living. Welcome home.
Additional Information
- Style
- Colonial
- Foundation
- Block
- Interior Features
- Bathroom - Soaking Tub, Ceiling Fan(s), Floor Plan - Open, Kitchen - Island, Kitchen - Gourmet, Kitchen - Table Space, Pantry, Walk-in Closet(s), Window Treatments
- Accessibility Features
- None
- Sewer Septic
- Grinder Pump, Private Sewer
- Utilities
- Cable TV Available, Propane
- Parking
- Paved Driveway
- Garage Spaces
- 2
- Water
- Public
- Basement
- Yes
- Fireplace
- Yes
- Heating
- Heat Pump(s)
Mortgage Calculator
Listing courtesy of RE/MAX Executive. Contact: 4432741900

© 2026 TReND. All Rights Reserved.
The data relating to real estate for sale on this website appears in part through the TReND Internet Data Exchange (IDX) program, a voluntary cooperative exchange of property listing data between licensed real estate brokerage firms in which Real Broker NY LLC participates, and is provided by TReND through a licensing agreement. Real estate listings held by brokerage firms other than Real Broker NY LLC are marked with the IDX icon and detailed information about each listing includes the name of the listing broker.
All information provided is deemed reliable but is not guaranteed. Some properties which appear for sale on this website may no longer be available because they are under contract, have sold or are no longer being offered for sale. The information being provided is for consumers’ personal, non-commercial use and may not be used for any purpose other than to identify prospective properties consumers may be interested in purchasing.