222 Moorings Cir Unit #126, Stevensville, MD 21666
- $600,000
- 3
- BD
- 3
- BA
- 2,074
- SqFt




- List Price
- $600,000
- Status
- ACTIVE
- MLS#
- MDQA2017910
- Bedrooms
- 3
- Bathrooms
- 3
- Full-baths
- 3
- Living Area
- 2,074
- Subdivision
- Bay Bridge Cove
- Neighborhood
- Bay Bridge Cove
- Year Built
- 2022
Property Description
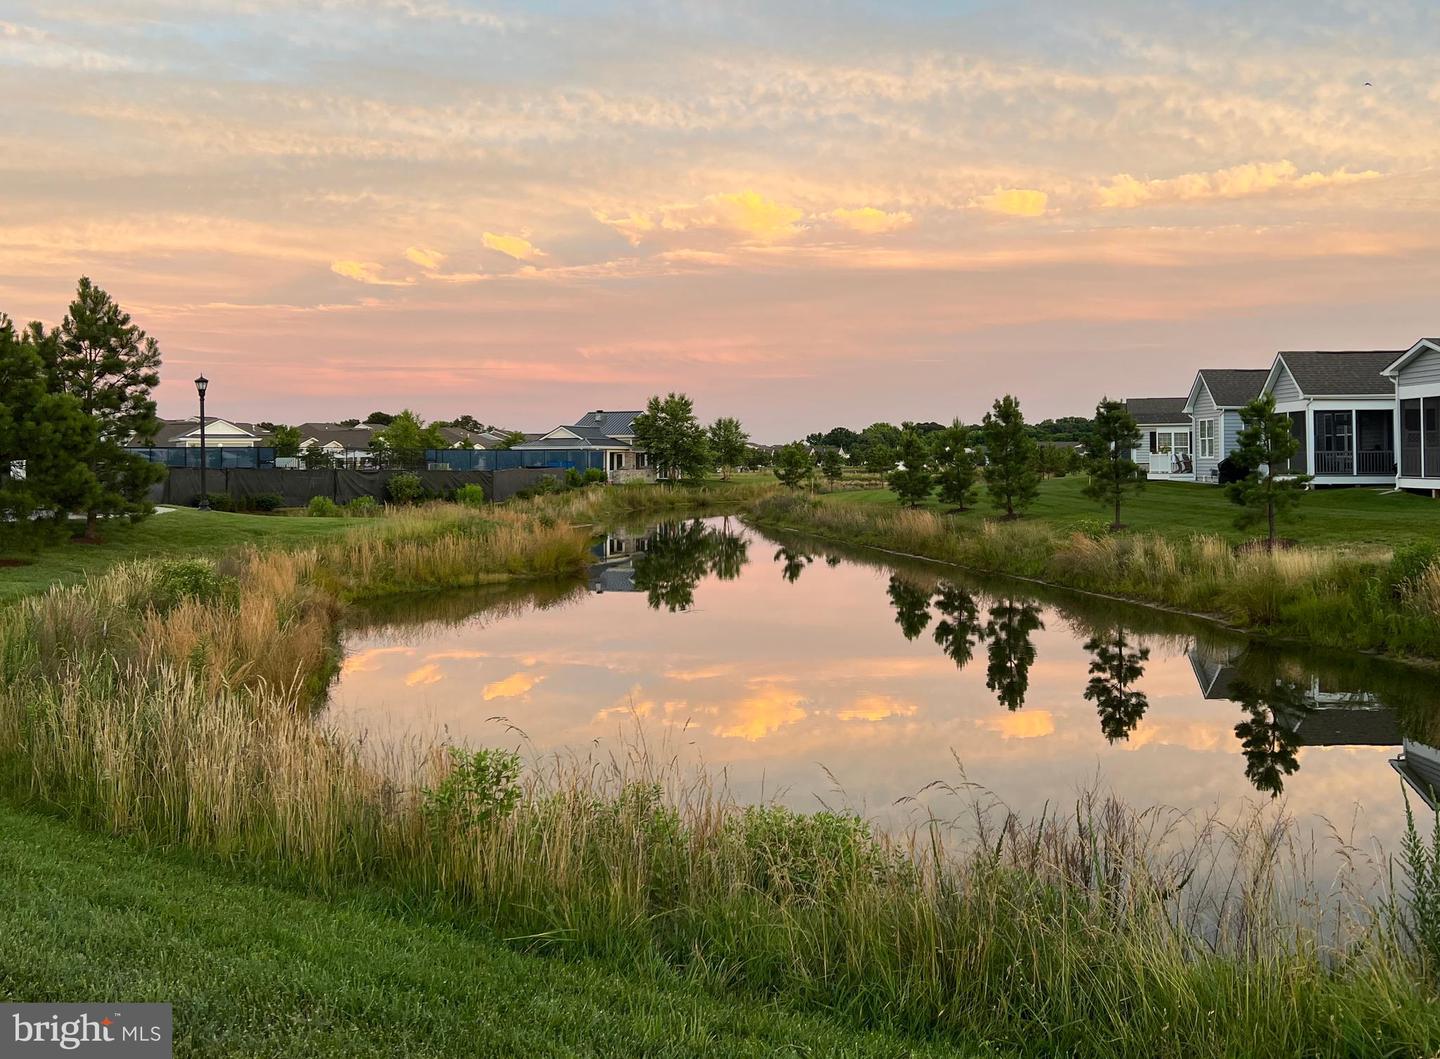
Welcome to this stunning home in the picturesque 55+ Community of Bay Bridge Cove - the place for Kent Island living at its best, so close to the waters of the Chesapeake Bay. This 3-bedroom, 3-bath home offers so many upgraded features. Conveniently located across from the community center and backing up to quiet, tree-lined space, you are steps away from enjoying all the amenities the neighborhood has to offer. Welcoming you at the front of the home is your own private courtyard, with space to sit and relax or socialize with friends under the strings of cafe lights. Walk inside to the warm-toned luxury wood plank vinyl floors throughout the entire first floor; abundant light spills in to accent the paneled foyer with upper crown molding. The roomy kitchen features soft-close cabinets/drawers with lots of storage, pull-out trash and recycle bins, a corner cabinet with lazy-susan shelving, stainless steel appliances, premium countertops and backsplash, under-the-counter lighting, and updated cabinet knobs and pendant lights. The main level great room has plenty of space for a large dining table and your comfortable living room furniture, and features a cozy gas fireplace (and includes a convenient wall mount for your TV). Step into the bright and airy sunroom at the back of the home - make it your book nook, office, or a spot to enjoy your guests. The primary bedroom features a tray ceiling, 2 walk-in closets (one is huge!), and a private bath with tiled shower and ceramic tiled flooring. The 2nd bedroom on the first floor connects to the hall bath. A sizable laundry room includes upgraded Samsung appliances, shelving, and a storage closet. Upstairs you'll find a relaxing retreat with a large loft area, a bedroom with walk-in closet, and a full bath. A bonus feature of this home is the beautifully enhanced loft wall on each side with added railing, making this space safe for the little ones while maintaining the line of sight to the first floor. With ceiling fans throughout, added storm doors on the front and back with pull-down screens, unique custom blinds on all windows matched perfectly to the function of each room, and an irrigation system for low-maintenance gardening, this home may be the perfect one you've been looking for! This thriving community has it all - a calendar of activities and outings, bocce and pickleball, picnics at the crab shack, a pool, indoor gym, library, game rooms, community garden and fresh herb garden, walking paths around the beautifully landscaped ponds, and quick access to the Cross Island Trail right next to the neighborhood. There's so much to do here!
Additional Information
- Style
- Villa
- Foundation
- Crawl Space
- Interior Features
- Combination Kitchen/Dining, Crown Moldings, Family Room Off Kitchen, Floor Plan - Open, Kitchen - Island, Primary Bath(s), Sprinkler System, Walk-in Closet(s), Bathroom - Walk-In Shower, Ceiling Fan(s), Combination Dining/Living, Entry Level Bedroom, Kitchen - Gourmet, Pantry, Recessed Lighting, Upgraded Countertops, Window Treatments
- Accessibility Features
- 2+ Access Exits
- Exterior Features
- Lawn Sprinkler, Exterior Lighting, Underground Lawn Sprinkler, Street Lights, Other
- Sewer Septic
- Public Sewer
- Utilities
- Cable TV Available, Electric Available, Phone Available, Propane - Community, Sewer Available, Under Ground, Water Available
- Garage Spaces
- 2
- Lot Description
- Backs to Trees, Open, Pond
- Water
- Public
- Fireplace
- Yes
- Fireplace Desc
- Gas/Propane
- Flooring
- Luxury Vinyl Plank, Carpet
- Roof
- Architectural Shingle
- Heating
- Forced Air
Mortgage Calculator
Listing courtesy of The KW Collective. Contact: 4435741600

© 2026 TReND. All Rights Reserved.
The data relating to real estate for sale on this website appears in part through the TReND Internet Data Exchange (IDX) program, a voluntary cooperative exchange of property listing data between licensed real estate brokerage firms in which Real Broker NY LLC participates, and is provided by TReND through a licensing agreement. Real estate listings held by brokerage firms other than Real Broker NY LLC are marked with the IDX icon and detailed information about each listing includes the name of the listing broker.
All information provided is deemed reliable but is not guaranteed. Some properties which appear for sale on this website may no longer be available because they are under contract, have sold or are no longer being offered for sale. The information being provided is for consumers’ personal, non-commercial use and may not be used for any purpose other than to identify prospective properties consumers may be interested in purchasing.