6010 Bridgepointe Dr, Chester, MD 21619
- $380,000
- 3
- BD
- 2
- BA
- 1,885
- SqFt








- List Price
- $380,000
- Price Change
- ▼ $7,500 1784848859
- Status
- ACTIVE
- MLS#
- MDQA2017824
- Bedrooms
- 3
- Bathrooms
- 2
- Full-baths
- 2
- Living Area
- 1,885
- Subdivision
- Bridge Pointe Townhouses
- Neighborhood
- Bridge Pointe Townhouses
- Year Built
- 1992
Property Description
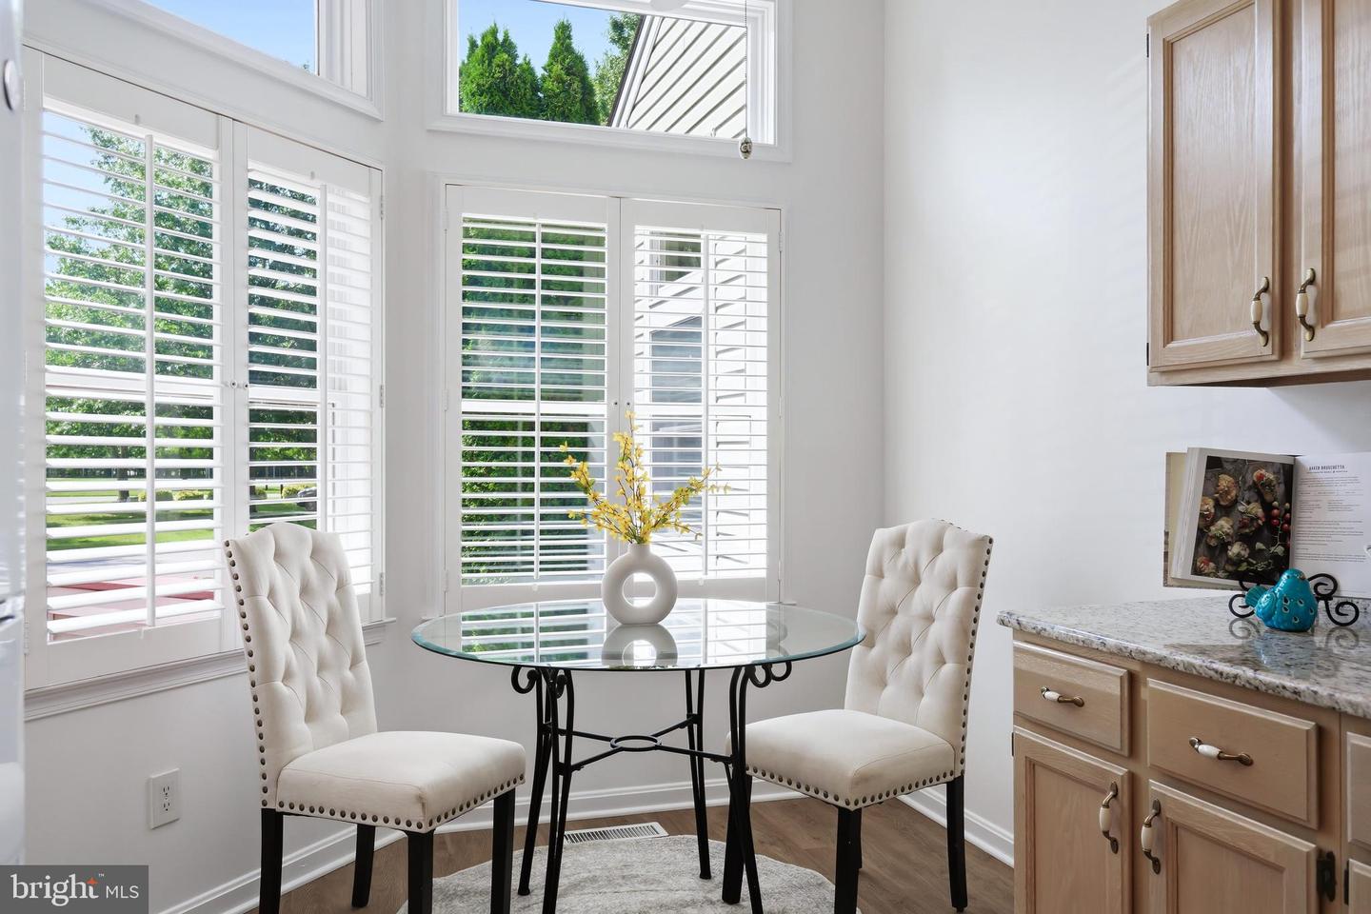
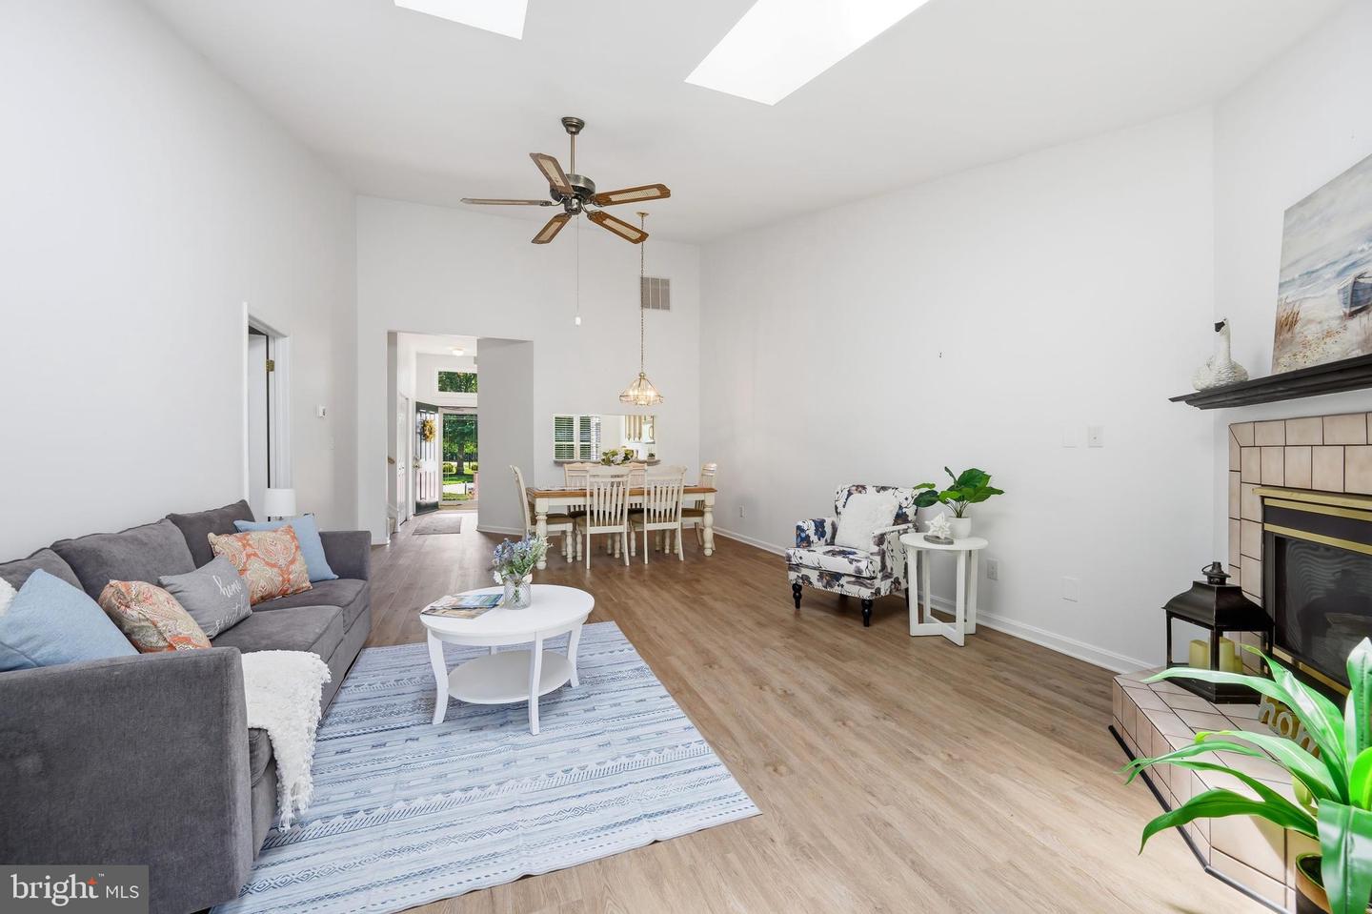
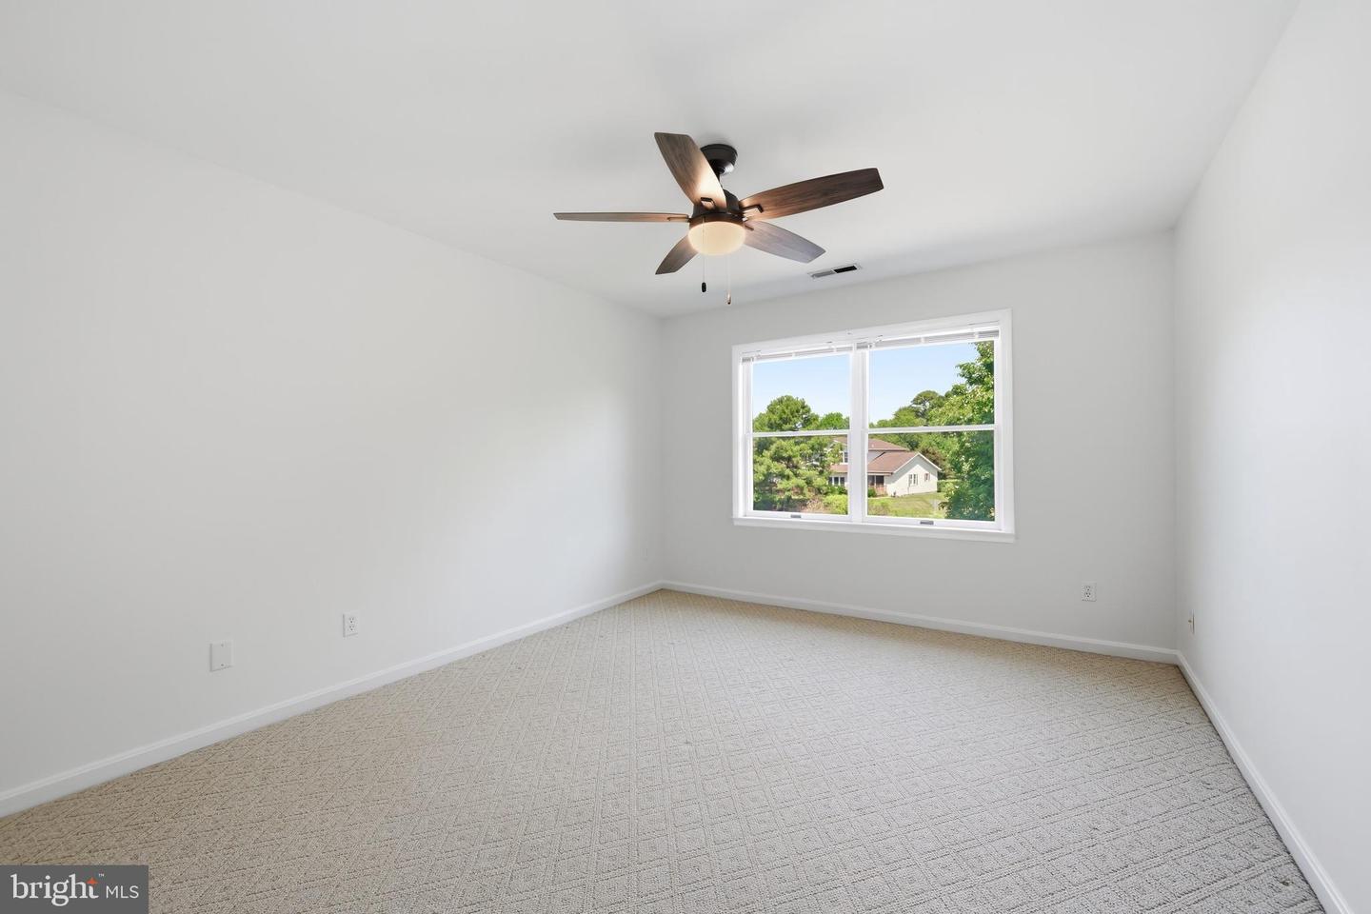
Welcome to this beautifully situated two-story townhome overlooking the tranquil pond in the highly desirable Bridgepointe community on Kent Island. Enjoy an exceptional location with convenient location to Route 50 and just minutes from waterfront dining, Kent Narrows, the Cross Island Trail, public boat ramps, parks, shopping, medical facilities, and more. Experience the perfect blend of comfort, convenience, and the relaxed Eastern Shore lifestyle. Designed for easy everyday living, the bright, open floor plan seamlessly connects the kitchen, dining area, and living room, where a cozy gas fireplace creates a warm and relaxing space. The adjoining spacious sunroom showcases tranquil pond views, providing the perfect backdrop for morning coffee, quiet evenings, or entertaining guests. The main level also features a desirable first-floor primary suite with a walk-in closet, private access to the sunroom, and an en-suite bath complete with a relaxing Jacuzzi tub and separate walk-in shower. A flexible bonus room with a laundry area and French door access offers endless possibilities as a home office, den, additional bedroom, craft room, or fitness space. Upstairs, two generously sized bedrooms and a full bath provide comfortable accommodations for family and visitors. As an added bonus, a brand-new roof is currently being installed by the HOA, offering peace of mind and added value for the new owner. Whether you're looking for a full-time residence, a weekend getaway, or a low-maintenance retreat, this exceptional pond front home offers the very best of Kent Island living. Don't miss this rare opportunity—it's more than a home, it's a lifestyle!
Additional Information
- Style
- Contemporary
- Foundation
- Crawl Space
- Interior Features
- Bathroom - Jetted Tub, Bathroom - Stall Shower, Breakfast Area, Carpet, Ceiling Fan(s), Combination Dining/Living, Entry Level Bedroom, Primary Bath(s), Upgraded Countertops, Walk-in Closet(s)
- Accessibility Features
- None
- Sewer Septic
- Public Sewer
- Water
- Public
- Flooring
- Luxury Vinyl Plank, Carpet
- Heating
- Heat Pump(s), Wall Unit
Mortgage Calculator
Listing courtesy of Rosendale Realty. Contact: 4107580333

© 2026 TReND. All Rights Reserved.
The data relating to real estate for sale on this website appears in part through the TReND Internet Data Exchange (IDX) program, a voluntary cooperative exchange of property listing data between licensed real estate brokerage firms in which Real Broker NY LLC participates, and is provided by TReND through a licensing agreement. Real estate listings held by brokerage firms other than Real Broker NY LLC are marked with the IDX icon and detailed information about each listing includes the name of the listing broker.
All information provided is deemed reliable but is not guaranteed. Some properties which appear for sale on this website may no longer be available because they are under contract, have sold or are no longer being offered for sale. The information being provided is for consumers’ personal, non-commercial use and may not be used for any purpose other than to identify prospective properties consumers may be interested in purchasing.