7328 Kent Point Rd, Stevensville, MD 21666
- $7,995,000
- 8
- BD
- 10
- BA
- 14,893
- SqFt






- List Price
- $7,995,000
- Status
- ACTIVE
- MLS#
- MDQA2017482
- Bedrooms
- 8
- Bathrooms
- 10
- Full-baths
- 9
- Half-baths
- 1
- Living Area
- 14,893
- Lot Size
- 871,200
- Subdivision
- Sedgefield On The Bay
- Neighborhood
- Sedgefield On The Bay
- Year Built
- 2004
- Acres
- 20
Property Description
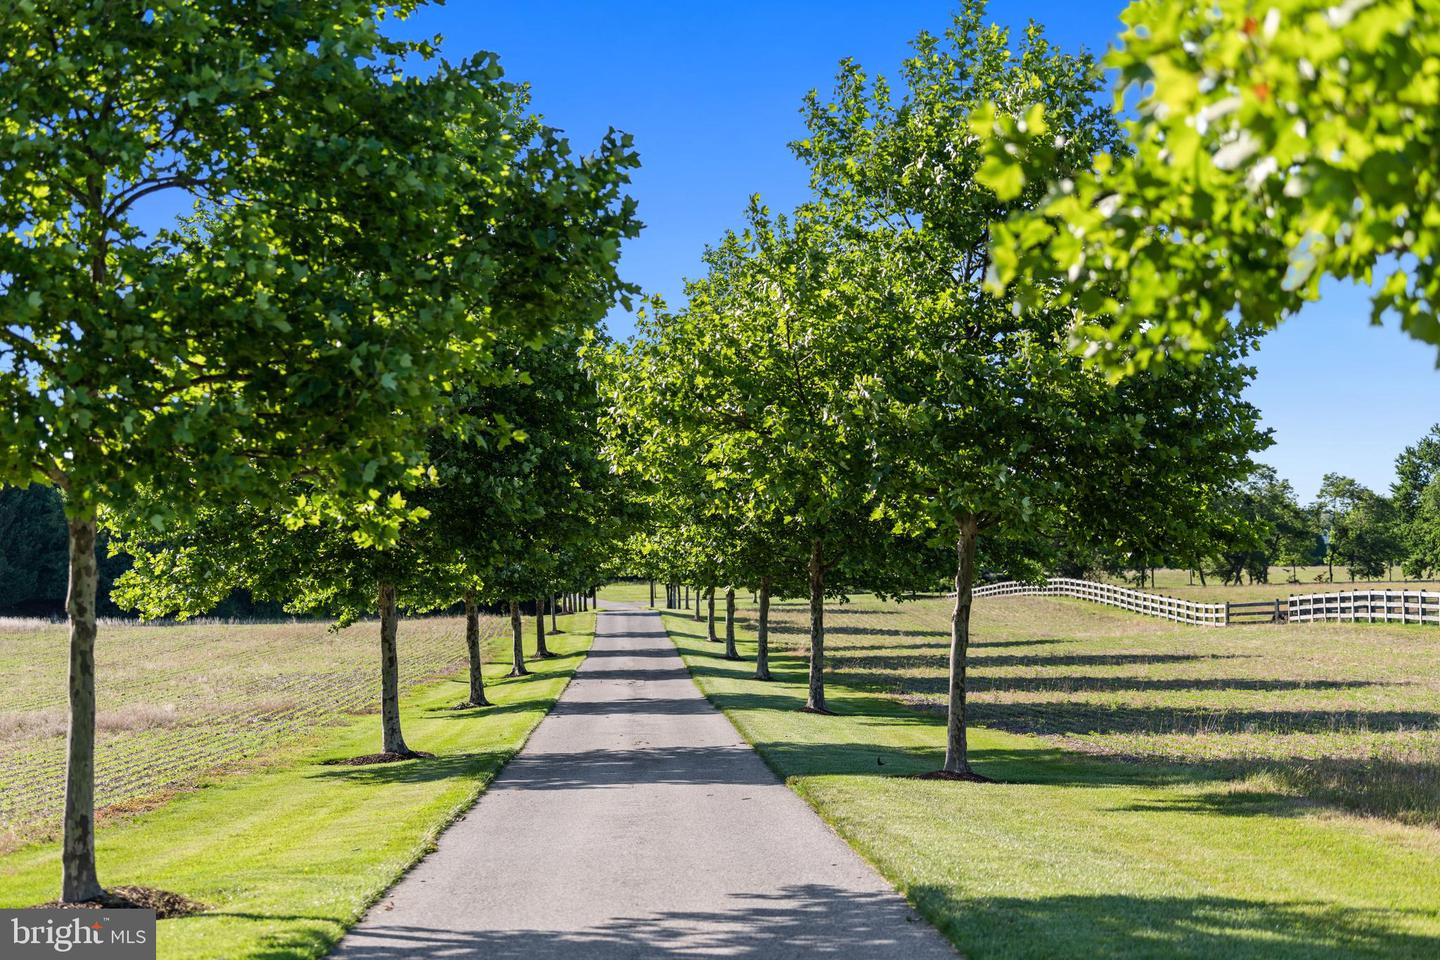
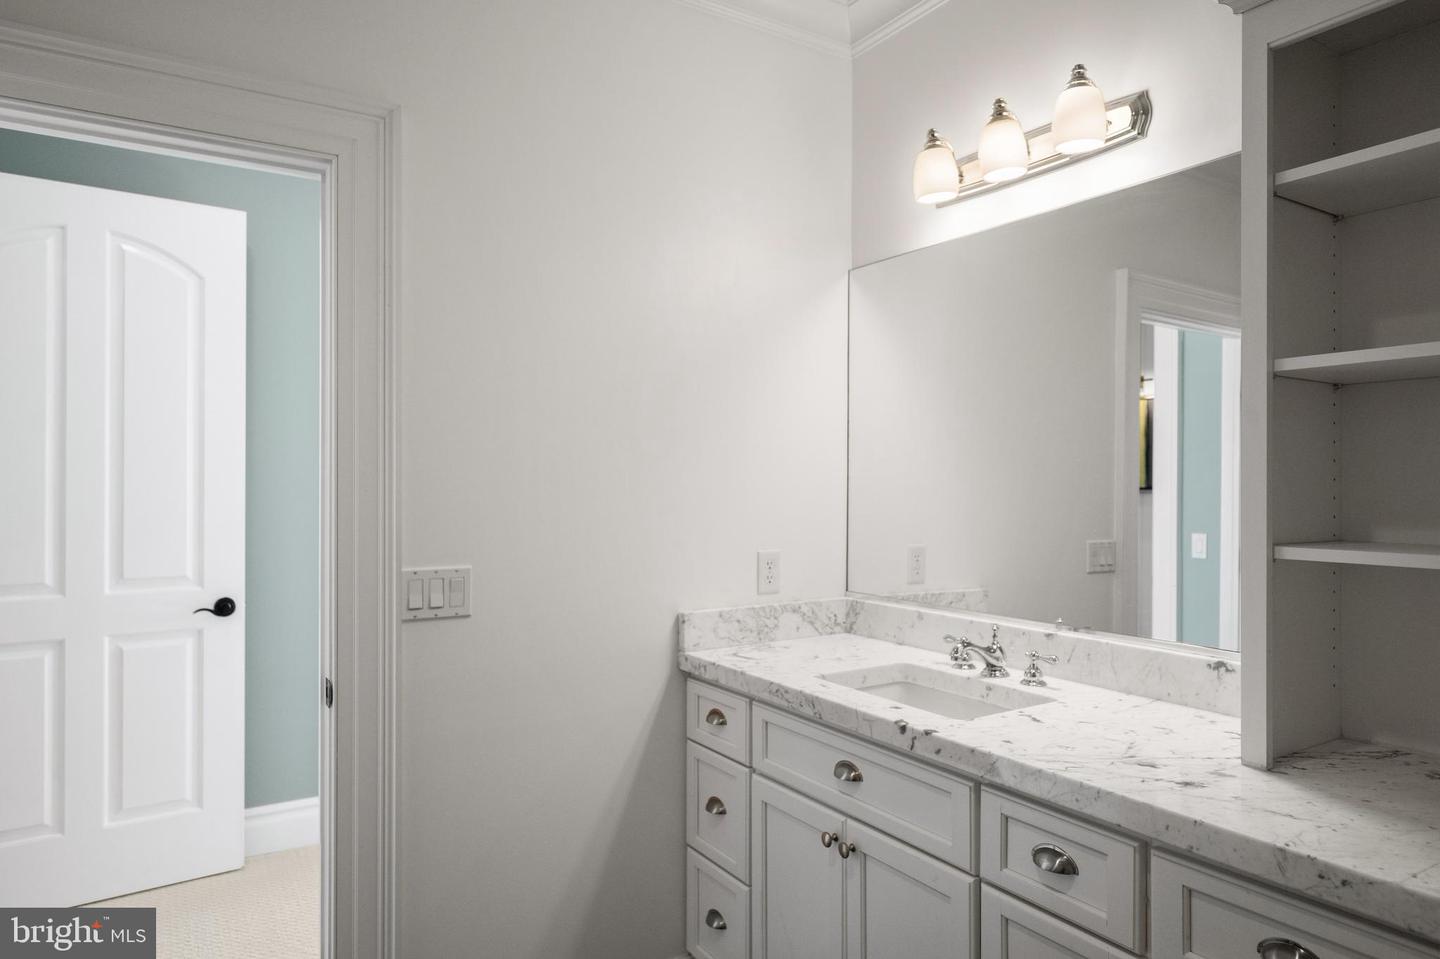
Set on 20 private waterfront acres with over 800 feet of shoreline along the Chesapeake Bay, this extraordinary estate offers a rare opportunity to own one of Maryland’s most impressive legacy properties. Behind a gated entrance and winding tree-lined drive, the residence combines timeless architecture, exceptional craftsmanship, and resort-inspired amenities designed for both grand entertaining and everyday enjoyment. The shoreline is simply remarkable, featuring riprap protection, a private pier with lifts, sandy beach areas, water and electric service, and panoramic Bay views that deliver spectacular sunsets year-round. Whether enjoying a quiet morning by the water, setting out for a day on the Bay, or gathering with family and friends for an evening by the fire, every aspect of the property has been thoughtfully designed to embrace the waterfront lifestyle. Inside, over 15,000 square feet of finished living space showcases Brazilian cherry flooring, handcrafted millwork, coffered ceilings, custom paneling, seven fireplaces, and beautifully curated living spaces throughout. The gourmet kitchen serves as the heart of the home, featuring premium appliances, an oversized island, sunlit breakfast room, and a fully equipped butler’s pantry designed for seamless entertaining. The residence offers two luxurious primary suites, including a main-level retreat with fireplace, spa-inspired bath, private office, and direct access to the waterfront. Multiple ensuite guest bedrooms, a theater room, game room, exercise suite, expansive third-floor recreation space, and a private apartment above the garage provide exceptional flexibility for hosting family and guests. Outdoor amenities rival those of a private resort. Enjoy a saltwater pool and spa, covered poolside entertaining pavilion with outdoor kitchen and fireplace, regulation tennis and pickleball court, expansive patios and terraces, fire pit, pond with fountain, playground, and extensive professional landscaping that creates a setting of complete privacy and tranquility. This is more than a home—it is a Chesapeake Bay estate designed for generations to gather, celebrate, and create lasting memories. A rare offering where luxury, privacy, recreation, and waterfront living come together on an extraordinary scale.
Additional Information
- Style
- Coastal, Manor
- Foundation
- Crawl Space
- Interior Features
- 2nd Kitchen, Butlers Pantry, Breakfast Area, Family Room Off Kitchen, Kitchen - Island, Kitchen - Table Space, Dining Area, Primary Bath(s), Built-Ins, Chair Railings, Crown Moldings, Double/Dual Staircase, Upgraded Countertops, Wood Floors, Wet/Dry Bar, Recessed Lighting, Floor Plan - Traditional, Attic, Bar, Bathroom - Jetted Tub, Bathroom - Walk-In Shower, Ceiling Fan(s), Kitchen - Eat-In, Kitchen - Gourmet, Kitchenette, Pantry, Primary Bedroom - Bay Front, Walk-in Closet(s), Water Treat System, WhirlPool/HotTub, Window Treatments, Wine Storage, Other
- Accessibility Features
- None
- Exterior Features
- Bump-outs, Hot Tub, Outside Shower, Private Beach, BBQ Grill, Extensive Hardscape, Exterior Lighting, Gutter System, Lawn Sprinkler, Play Equipment, Play Area, Sidewalks, Sport Court, Tennis Court(s), Other, Water Falls, Flood Lights
- Elementary School
- Matapeake
- Middle School
- Matapeake
- High School
- Kent Island
- Sewer Septic
- Private Septic Tank, On Site Septic
- Garage Spaces
- 4
- Lot Description
- Landscaping, Private, Premium, Rip-Rapped, Other
- Water
- Well
- Basement
- Yes
- Fireplace
- Yes
- Fireplace Desc
- Gas/Propane, Wood
- Heating
- Heat Pump(s)
Mortgage Calculator
Listing courtesy of TTR Sotheby's International Realty. Contact: (410) 280-5600

© 2026 TReND. All Rights Reserved.
The data relating to real estate for sale on this website appears in part through the TReND Internet Data Exchange (IDX) program, a voluntary cooperative exchange of property listing data between licensed real estate brokerage firms in which Real Broker NY LLC participates, and is provided by TReND through a licensing agreement. Real estate listings held by brokerage firms other than Real Broker NY LLC are marked with the IDX icon and detailed information about each listing includes the name of the listing broker.
All information provided is deemed reliable but is not guaranteed. Some properties which appear for sale on this website may no longer be available because they are under contract, have sold or are no longer being offered for sale. The information being provided is for consumers’ personal, non-commercial use and may not be used for any purpose other than to identify prospective properties consumers may be interested in purchasing.