116 Oyster Cove Dr Unit #1D, Grasonville, MD 21638
- $599,000
- 3
- BD
- 2
- BA
- 1,651
- SqFt






- List Price
- $599,000
- Status
- ACTIVE
- MLS#
- MDQA2017398
- Bedrooms
- 3
- Bathrooms
- 2
- Full-baths
- 2
- Living Area
- 1,651
- Lot Size
- 1,742
- Subdivision
- Oyster Cove
- Neighborhood
- Oyster Cove
- Year Built
- 1987
- Building Name
- Oyster Cove
- Acres
- 0.04
Property Description
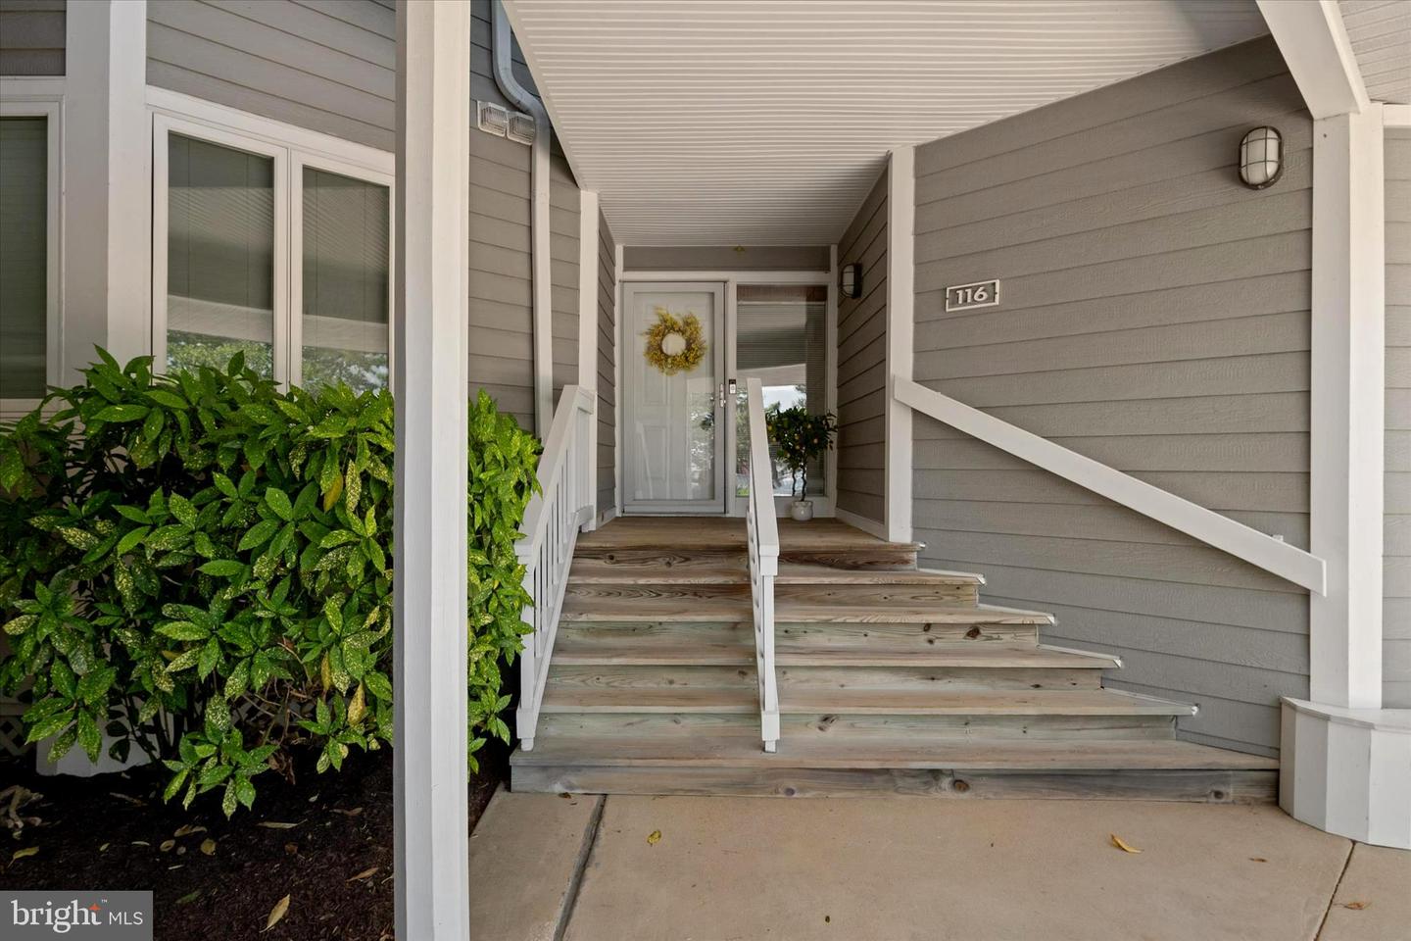
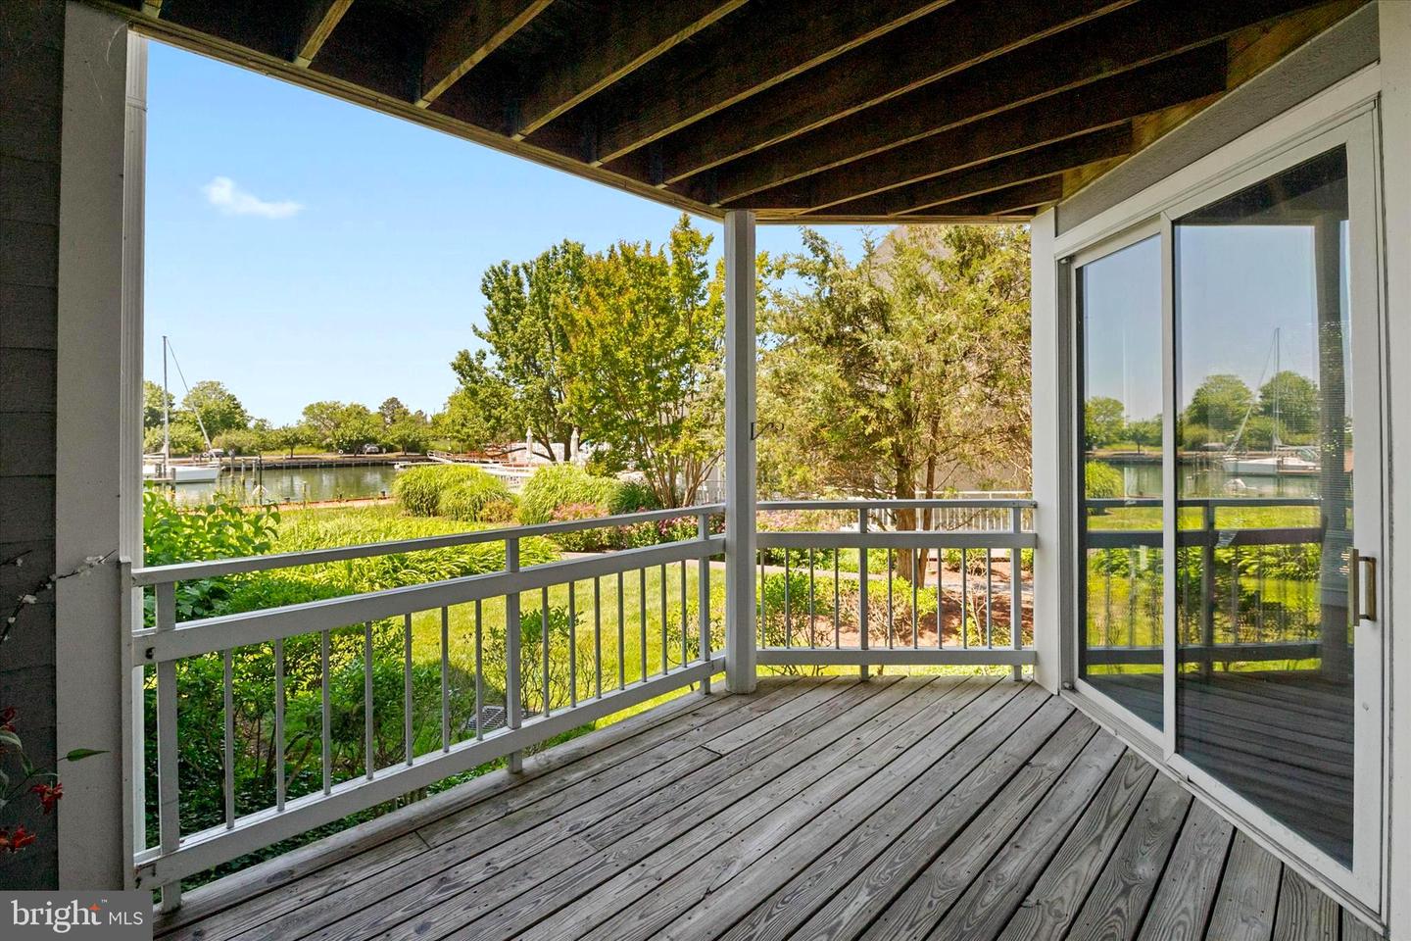
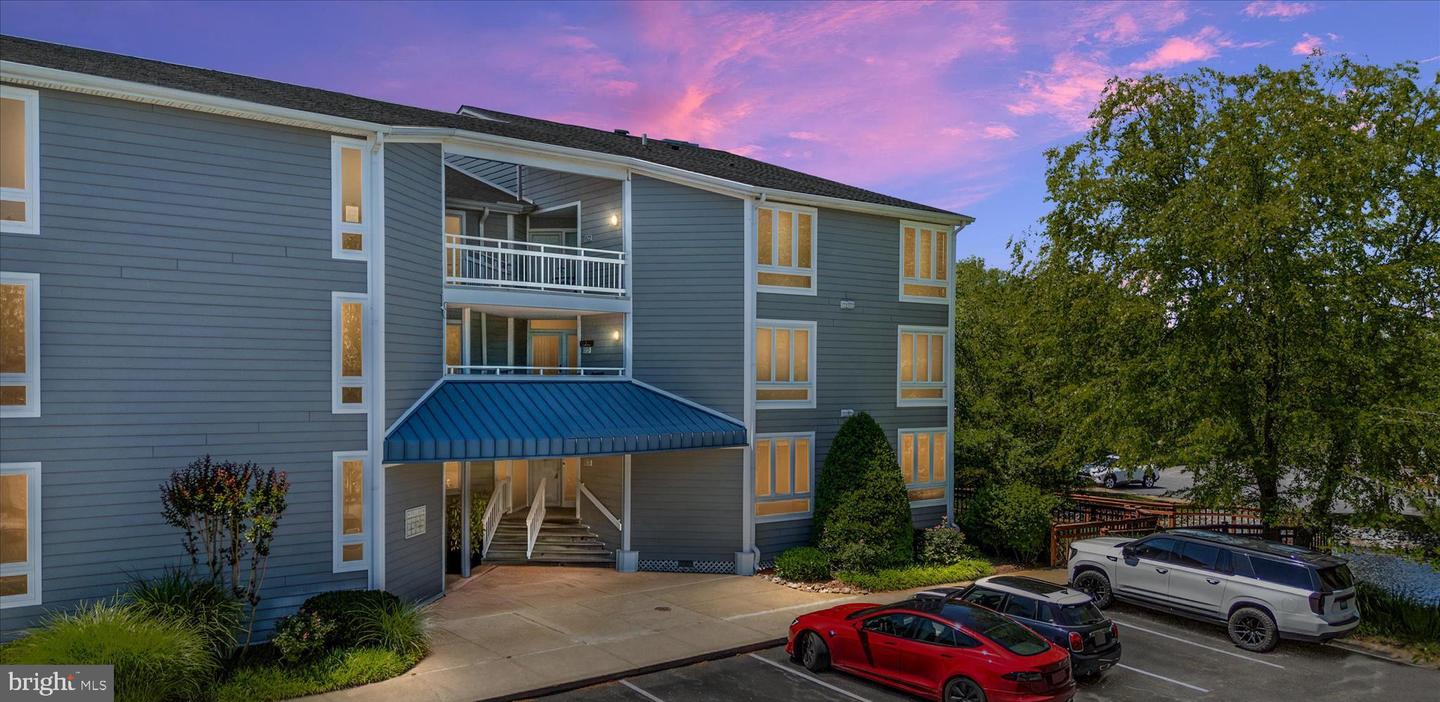
Enjoy carefree WATERFRONT living in this Beautifully UPDATED Condo in the sought-after Oyster Cove Community! Offering 3 bedrooms and 2 full bathrooms, this light-filled, one-level residence features an open floor plan designed for easy living and entertaining! Stunning wide plank wood flooring flows throughout the main living areas, complemented by newer stone countertops, fresh interior custom paint throughout and NEW carpet in the bedrooms. The spacious living and dining areas open to a Waterfront Deck where you can relax and enjoy breathtaking Sunsets over Eastern Bay and The Narrows. The thoughtfully designed layout offers generous bedroom sizes and two updated baths. Recent exterior improvements include new siding and new windows. Oyster Cove residents enjoy an exceptional Waterfront lifestyle with access to two Marinas, Swimming Pool, two Tennis Courts, a walking/jogging path and a Clubhouse with a fitness room. Conveniently located within walking distance to many restaurants, coffee spots, ice cream parlors, shops and popular dock bars!! Hop on the Kent Island Cross Trail for a bike ride throughout the Island! Just minutes from the Chesapeake Bay Bridge, this is Eastern Shore living at its finest! Qualified buyers may receive a 5.875% INTEREST RATE for the first year at no cost through our preferred lender!
Additional Information
- Style
- Villa
- Interior Features
- Breakfast Area, Combination Dining/Living, Combination Kitchen/Dining, Entry Level Bedroom, Family Room Off Kitchen, Floor Plan - Open, Kitchen - Eat-In, Primary Bath(s), Recessed Lighting, Upgraded Countertops, Window Treatments, Wood Floors
- Accessibility Features
- None
- Exterior Features
- Sidewalks, Exterior Lighting, Extensive Hardscape
- Sewer Septic
- Public Sewer
- Parking
- Paved Parking, Lighted Parking
- Water
- Public
- Fireplace
- Yes
- Flooring
- Hardwood, Carpet
- Roof
- Shingle
- Heating
- Energy Star Heating System, Heat Pump(s), Programmable Thermostat
Mortgage Calculator
Listing courtesy of RE/MAX Executive. Contact: 4432741900

© 2026 TReND. All Rights Reserved.
The data relating to real estate for sale on this website appears in part through the TReND Internet Data Exchange (IDX) program, a voluntary cooperative exchange of property listing data between licensed real estate brokerage firms in which Real Broker NY LLC participates, and is provided by TReND through a licensing agreement. Real estate listings held by brokerage firms other than Real Broker NY LLC are marked with the IDX icon and detailed information about each listing includes the name of the listing broker.
All information provided is deemed reliable but is not guaranteed. Some properties which appear for sale on this website may no longer be available because they are under contract, have sold or are no longer being offered for sale. The information being provided is for consumers’ personal, non-commercial use and may not be used for any purpose other than to identify prospective properties consumers may be interested in purchasing.