108 Prospect Bay Dr W, Grasonville, MD 21638
- $819,000
- 4
- BD
- 3
- BA
- 2,552
- SqFt




- List Price
- $819,000
- Price Change
- ▼ $56,000 1786066146
- Status
- ACTIVE
- MLS#
- MDQA2017368
- Bedrooms
- 4
- Bathrooms
- 3
- Full-baths
- 2
- Half-baths
- 1
- Living Area
- 2,552
- Lot Size
- 44,866
- Subdivision
- Prospect Bay
- Neighborhood
- Prospect Bay
- Year Built
- 1988
- Acres
- 1.03
Property Description
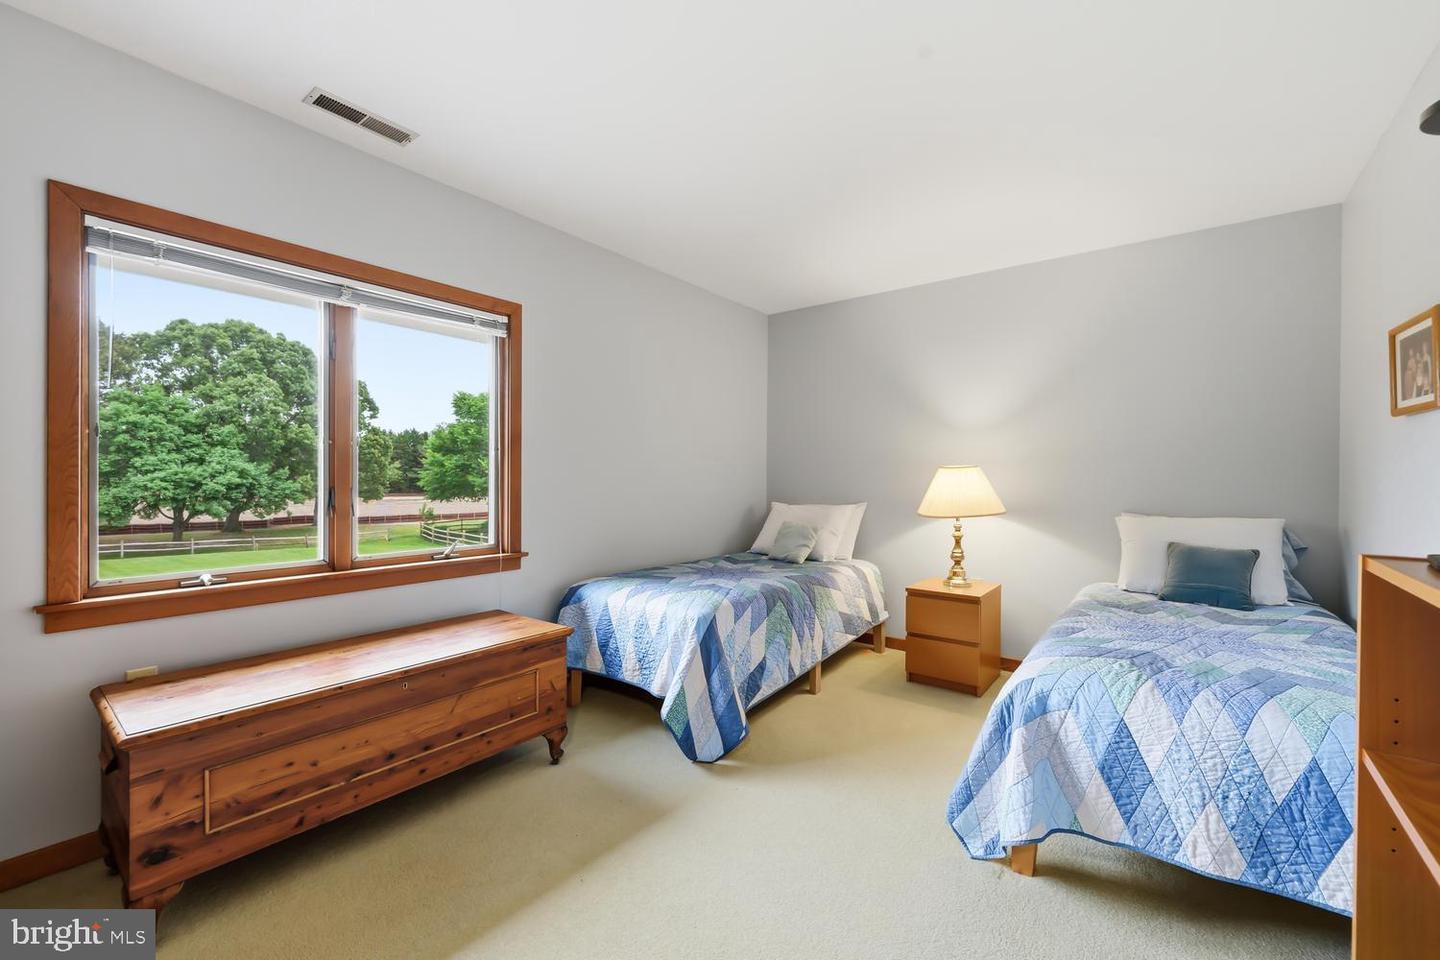
Located in the waterfront community of Prospect Bay, residents enjoy golf, swimming pool, boat ramp, tennis courts, and a clubhouse with restaurant. Welcome to this much-loved home, beautifully situated on 1.03 acres with sunset water views on one side and golf course views on the other. Quality built with 2x6 construction, the home features hardwood flooring, Andersen windows, and abundant natural light. The kitchen offers maple cabinetry, a center island, table space, and an open layout connecting to the family room with fireplace and efficient wood-burning insert. Separate living and dining rooms feature bow windows showcasing the water views. A main-level fourth bedroom with built-ins currently serves as a home office. Upstairs, the spacious primary suite features water views, a large bath, and generous walk-in closet, along with two additional bedrooms and a full bath. Enjoy a screened porch overlooking the golf course, a 16' x 12' Amish-built shed, and an oversized two-car garage with workshop space and extensive storage. The large driveway and parking pad accommodate up to six vehicles. Additional storage is available in the walk-in attic. Recent updates include a washer, dryer, refrigerator, microwave, dishwasher, and Trane heat pumps less than two years old.
Additional Information
- Style
- Contemporary
- Foundation
- Crawl Space
- Interior Features
- Bathroom - Soaking Tub, Bathroom - Walk-In Shower, Breakfast Area, Entry Level Bedroom, Family Room Off Kitchen, Floor Plan - Open, Formal/Separate Dining Room, Kitchen - Country, Kitchen - Island, Kitchen - Table Space, Pantry, Primary Bath(s), Walk-in Closet(s), Wood Floors
- Accessibility Features
- Other
- Sewer Septic
- Public Sewer
- Garage Spaces
- 2
- Water
- Public
- Fireplace
- Yes
- Heating
- Heat Pump(s)
Mortgage Calculator
Listing courtesy of Long & Foster Real Estate, Inc.. Contact:

© 2026 TReND. All Rights Reserved.
The data relating to real estate for sale on this website appears in part through the TReND Internet Data Exchange (IDX) program, a voluntary cooperative exchange of property listing data between licensed real estate brokerage firms in which Real Broker NY LLC participates, and is provided by TReND through a licensing agreement. Real estate listings held by brokerage firms other than Real Broker NY LLC are marked with the IDX icon and detailed information about each listing includes the name of the listing broker.
All information provided is deemed reliable but is not guaranteed. Some properties which appear for sale on this website may no longer be available because they are under contract, have sold or are no longer being offered for sale. The information being provided is for consumers’ personal, non-commercial use and may not be used for any purpose other than to identify prospective properties consumers may be interested in purchasing.