54 Queen Caroline Ct, Chester, MD 21619
- $299,900
- 3
- BD
- 3
- BA
- 1,440
- SqFt






- List Price
- $299,900
- Price Change
- ▼ $10,000 1789427823
- Status
- ACTIVE
- MLS#
- MDQA2017146
- Bedrooms
- 3
- Bathrooms
- 3
- Full-baths
- 2
- Half-baths
- 1
- Living Area
- 1,440
- Subdivision
- Queens Landing
- Neighborhood
- Queens Landing
- Year Built
- 1998
Property Description
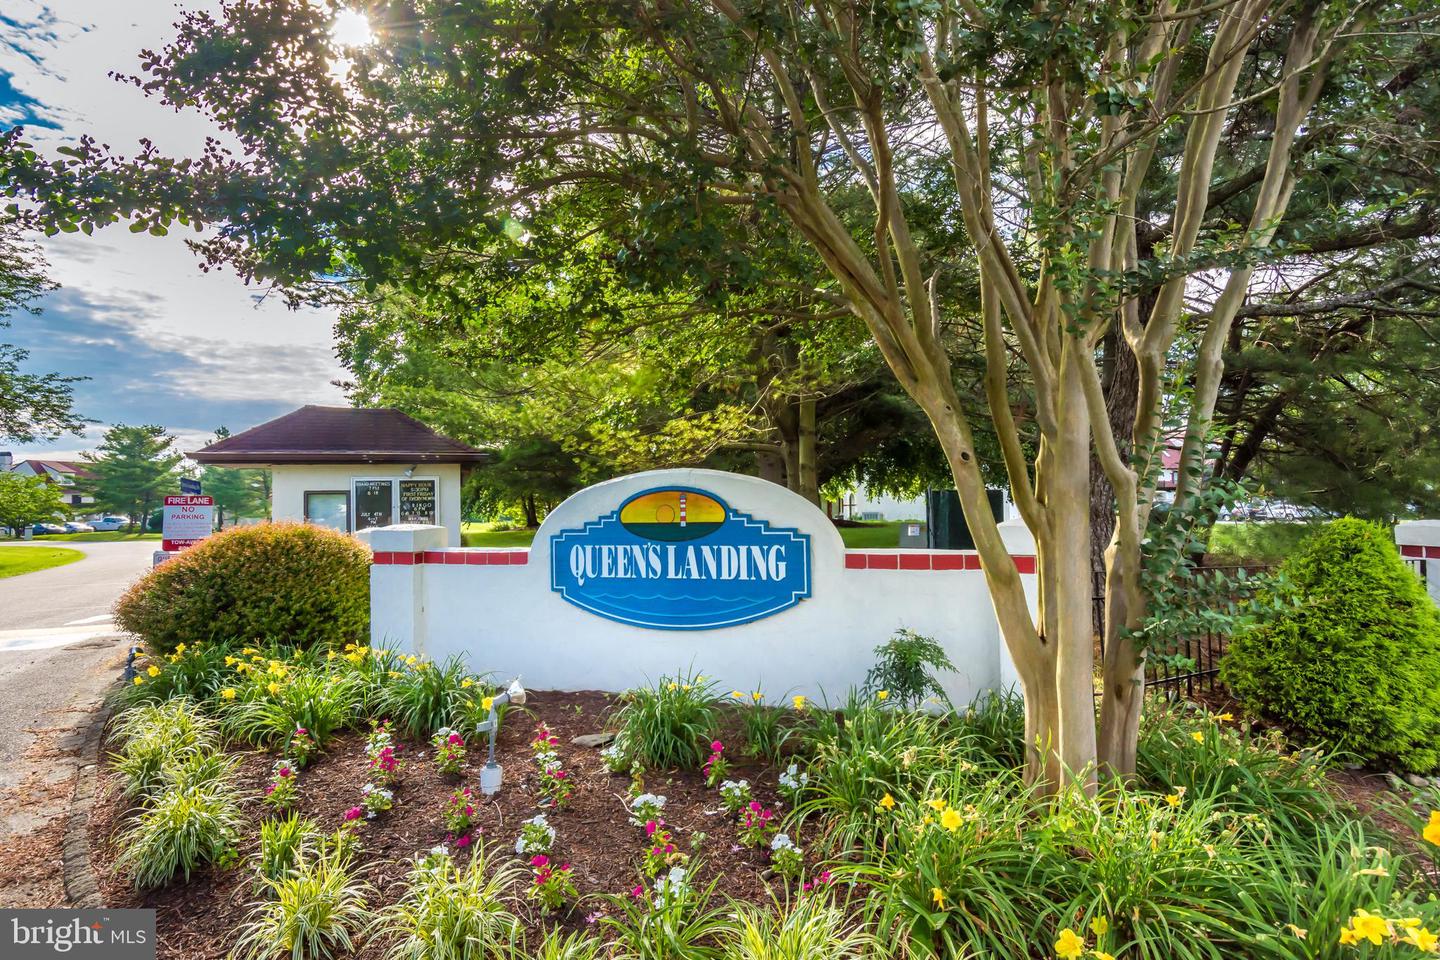
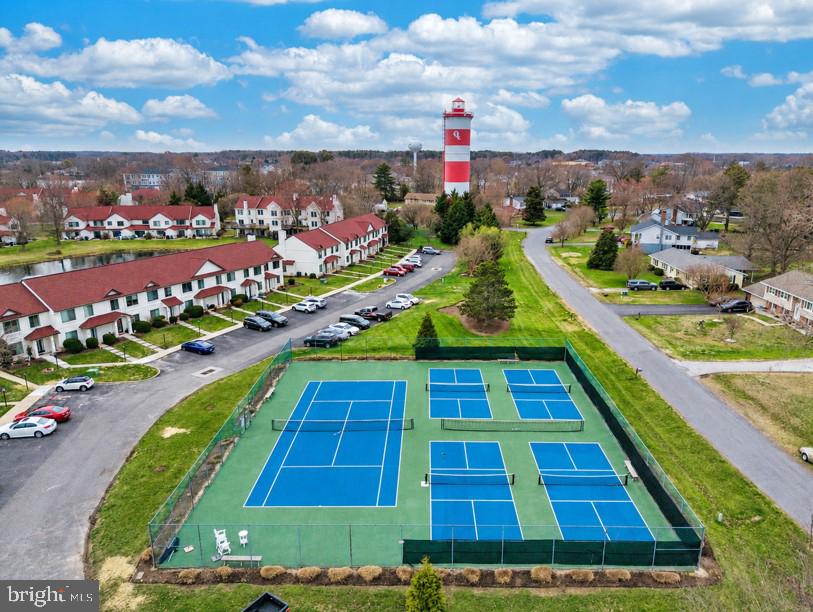
Motivated Seller! This home is move in ready. Discover refined waterfront community living in this beautifully updated and rarely available 3-bedroom, 2.5-bath condo in the highly desirable Queen’s Landing community. Thoughtfully designed with both comfort and style in mind, this spacious home offers fresh interior paint, an inviting open layout, and a beautifully updated kitchen featuring elegant quartz countertops—perfect for everyday living, relaxing weekends, and entertaining family and friends. Natural light fills the living spaces, while the seamless flow between the kitchen, dining, and living areas creates a warm and welcoming atmosphere throughout the home. Step outside to enjoy your private screened porch—ideal for morning coffee or evening unwinding—or host summer gatherings on the private patio designed for grilling and outdoor entertaining. Rare opportunities like this don’t come along often in Queen’s Landing, especially with the combination of three bedrooms, modern updates, and exceptional outdoor living spaces. Enjoy a true resort-style lifestyle with community amenities that include a swimming pool, fitness center, pickleball and tennis courts, and a private marina. Whether you’re looking for a full-time residence, weekend retreat, or low-maintenance coastal lifestyle, this home offers the perfect balance of relaxation and convenience. Ideally located in the heart of Chester, you are just minutes from waterfront dining, shopping, entertainment, and major commuter routes—making it easy to enjoy everything the Eastern Shore has to offer while staying connected to Annapolis, Baltimore, and Washington, D.C.
Additional Information
- Style
- Spanish
- Foundation
- Slab
- Interior Features
- Bathroom - Walk-In Shower, Breakfast Area, Carpet, Combination Dining/Living, Floor Plan - Open, Pantry, Sprinkler System
- Accessibility Features
- None
- Sewer Septic
- Public Sewer
- Parking
- Paved Parking, Unassigned
- Water
- Public
- Flooring
- Carpet, Laminate Plank, Ceramic Tile
- Roof
- Architectural Shingle
- Heating
- Heat Pump(s)
Mortgage Calculator
Listing courtesy of Island Realty, LLC. Contact:

© 2026 TReND. All Rights Reserved.
The data relating to real estate for sale on this website appears in part through the TReND Internet Data Exchange (IDX) program, a voluntary cooperative exchange of property listing data between licensed real estate brokerage firms in which Real Broker NY LLC participates, and is provided by TReND through a licensing agreement. Real estate listings held by brokerage firms other than Real Broker NY LLC are marked with the IDX icon and detailed information about each listing includes the name of the listing broker.
All information provided is deemed reliable but is not guaranteed. Some properties which appear for sale on this website may no longer be available because they are under contract, have sold or are no longer being offered for sale. The information being provided is for consumers’ personal, non-commercial use and may not be used for any purpose other than to identify prospective properties consumers may be interested in purchasing.