104 Port Ct, Grasonville, MD 21638
- $1,275,000
- 4
- BD
- 3
- BA
- 3,069
- SqFt









- List Price
- $1,275,000
- Price Change
- ▼ $75,000 1785988516
- Status
- ACTIVE
- MLS#
- MDQA2016828
- Bedrooms
- 4
- Bathrooms
- 3
- Full-baths
- 2
- Half-baths
- 1
- Living Area
- 3,069
- Lot Size
- 54,014
- Subdivision
- Homeport
- Neighborhood
- Homeport
- Year Built
- 2003
- Acres
- 1.24
Property Description
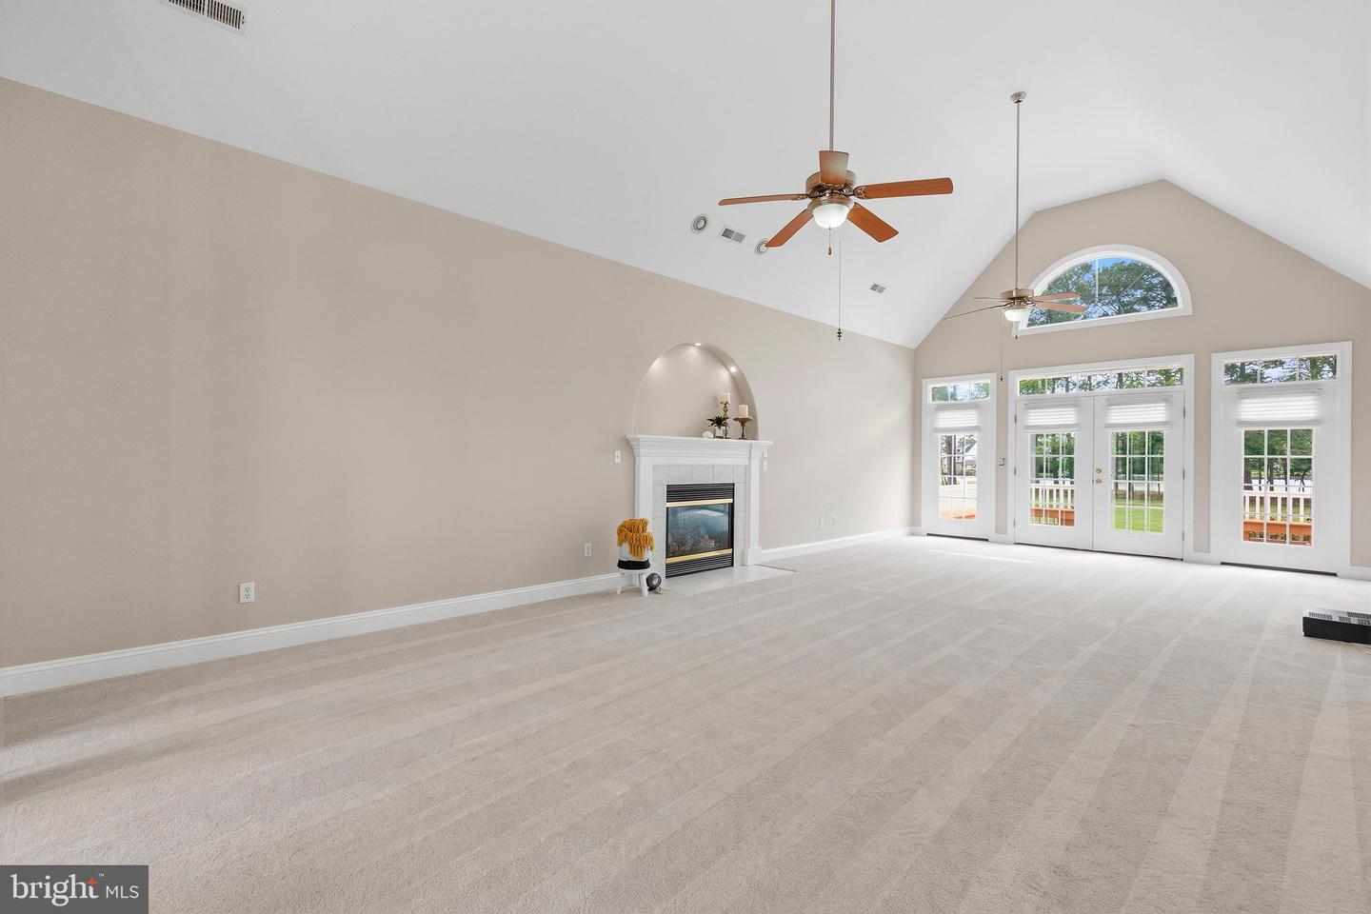
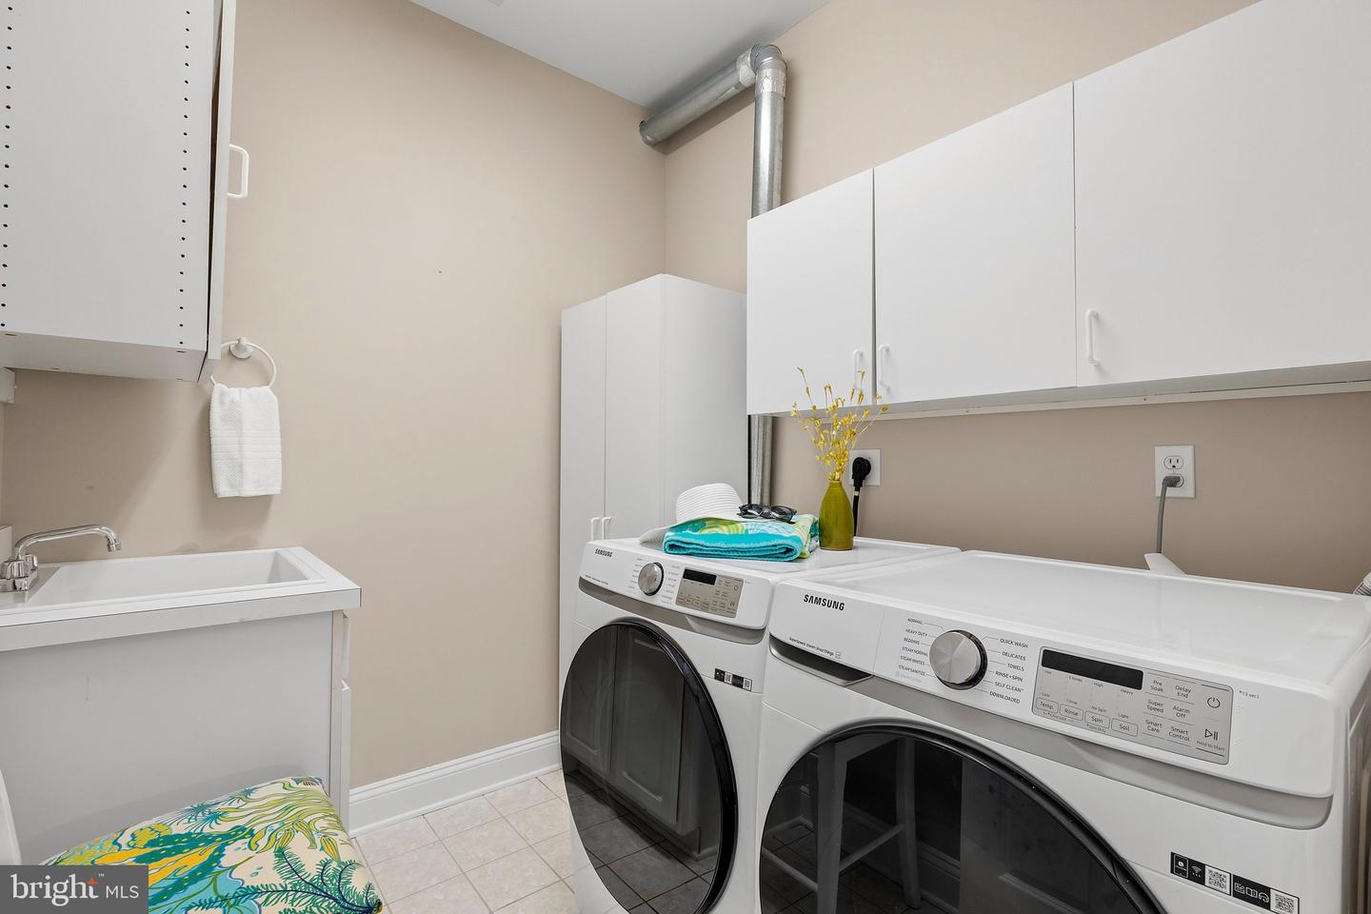
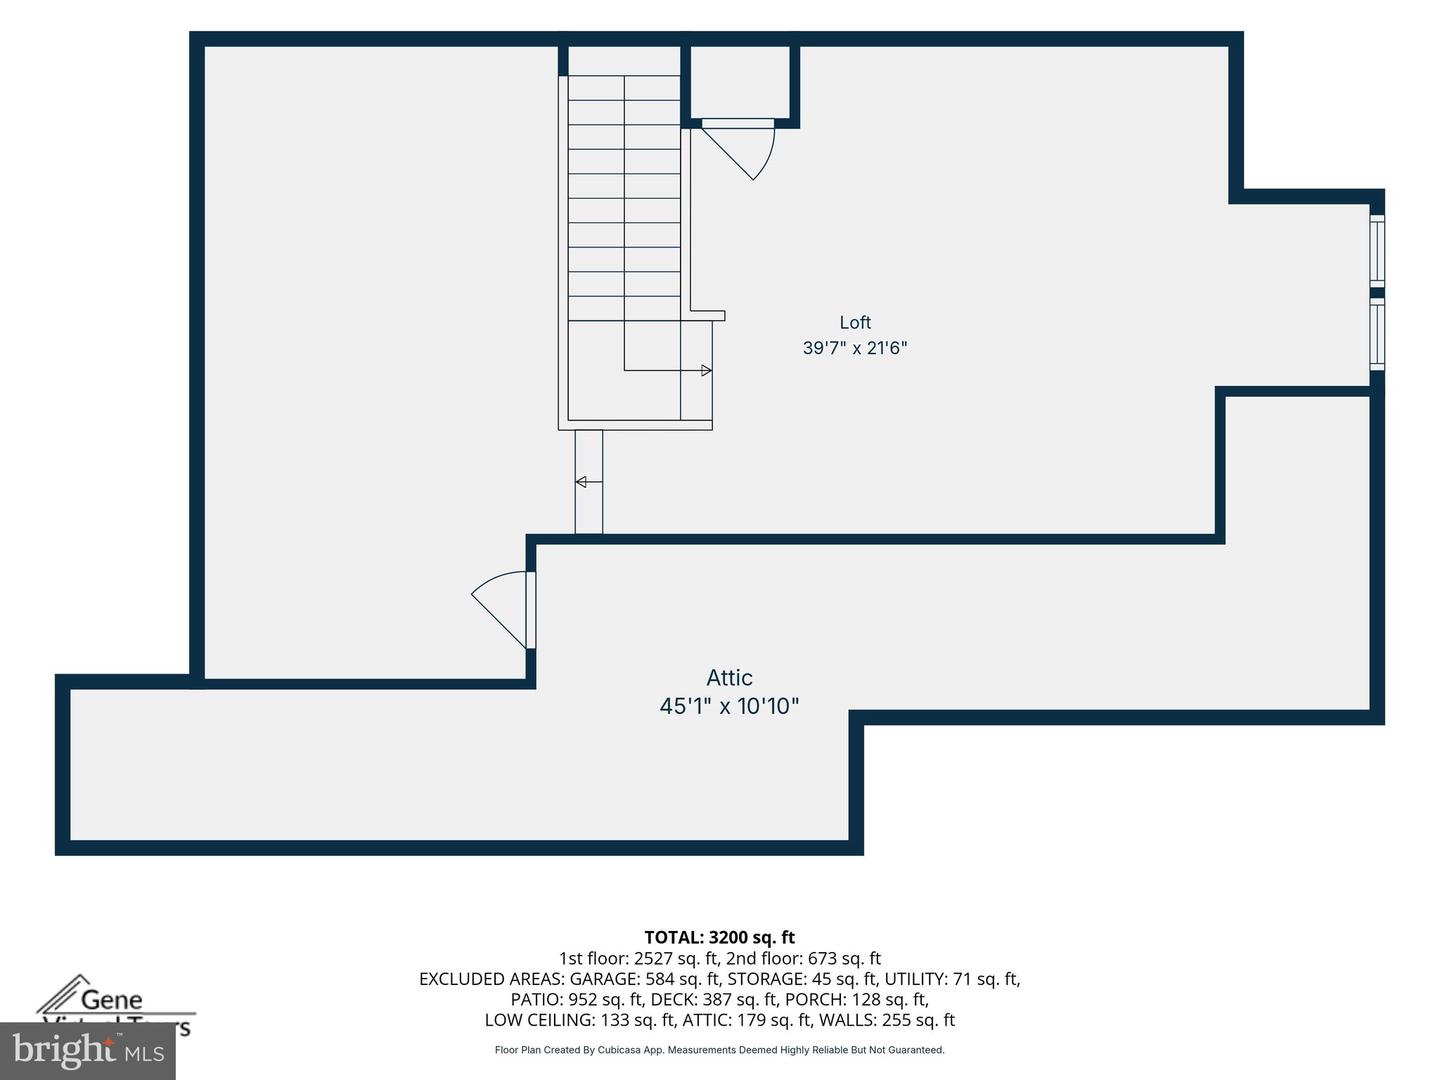
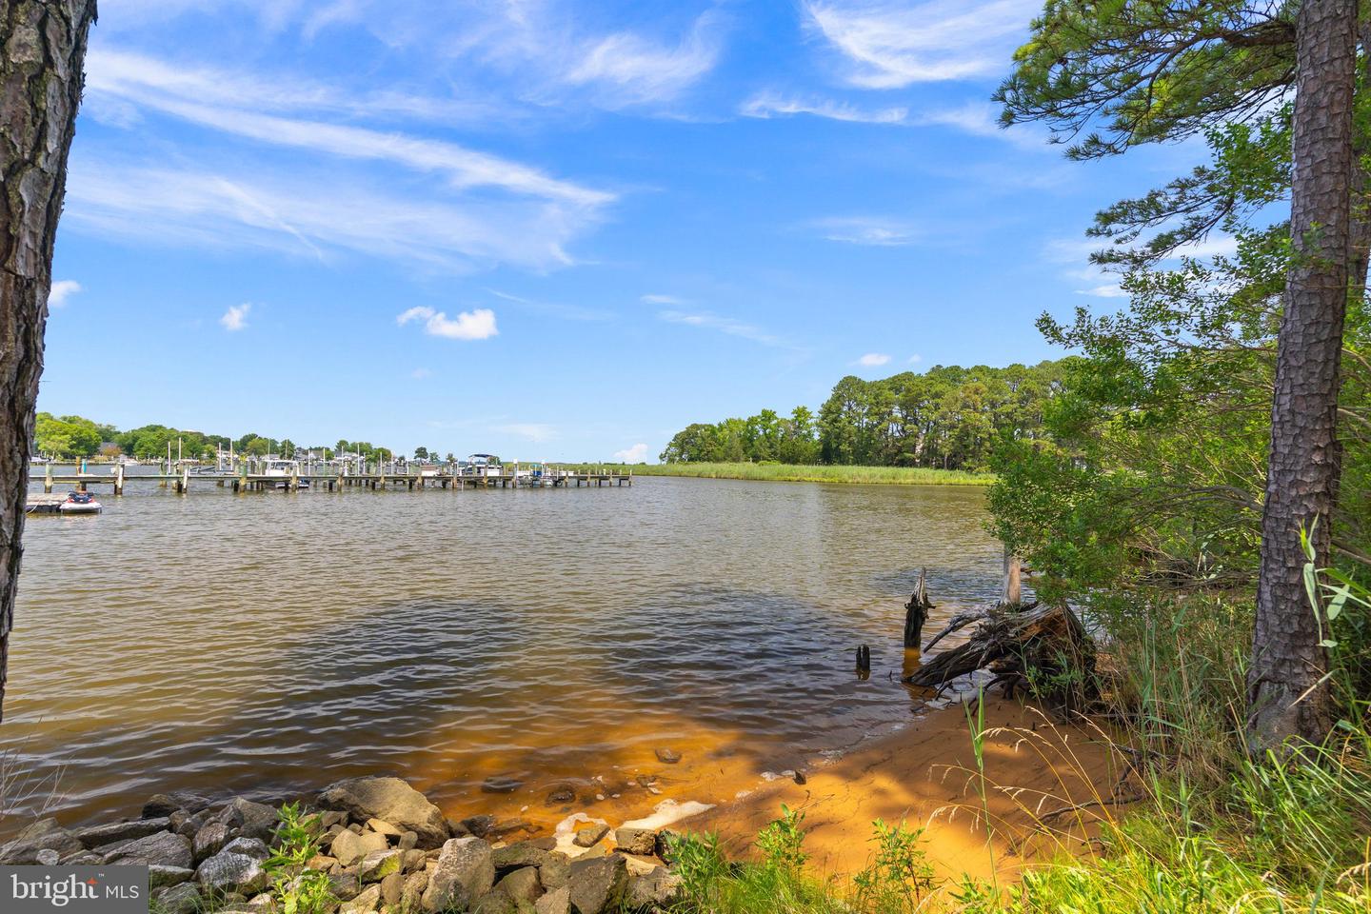
WATERFRONT LIVING on Winchester Creek! This wonderful 4 bedroom, 2.5 bath Grasonville estate offers the ultimate Eastern Shore lifestyle, fully refreshed with a newly painted neutral interior, gleaming refinished hardwoods, and carpet. A grand 2-story foyer with a palladium window, transom accents, and elegant French doors welcomes you inside. The main level features 11' ceilings, a great room with fireplace and a bank of windows with water views, a separate dining room, bright breakfast room, and a fabulous kitchen with an island, pantry, and reverse osmosis water filtration. The main floor primary suite boasts a walk-in closet and a no-threshold shower, complemented by a full, hall bath and convenient half bath. Upstairs, a versatile bonus space features custom built-ins— perfect for an office and media space. Your outdoor resort awaits: a Trex deck with built-in benches and retractable awning leads to a custom paver patio and a sparkling 18’ x 37’ saltwater pool with a tranquil waterfall feature. Boaters will love the deeded boat slip (#10), mooring pile, and private boat lift. Rounding out this incredible home is an oversized 2-car garage with storage space, HVAC (2018), buried 500-gallon propane tank, and full water conditioning system and lush landscaping.
Additional Information
- Style
- Coastal
- Foundation
- Block, Crawl Space
- Interior Features
- Kitchen - Gourmet, Breakfast Area, Kitchen - Island, Dining Area, Built-Ins, Chair Railings, Crown Moldings, Window Treatments, Primary Bath(s), Upgraded Countertops, Wood Floors, Floor Plan - Open, Carpet, Ceiling Fan(s), Entry Level Bedroom, Family Room Off Kitchen, Formal/Separate Dining Room, Pantry, Recessed Lighting, Sound System, Walk-in Closet(s), Water Treat System, Other
- Accessibility Features
- Other
- Exterior Features
- Bump-outs, Extensive Hardscape, Sidewalks
- Sewer Septic
- Public Sewer
- Parking
- Asphalt Driveway
- Garage Spaces
- 2
- Lot Description
- Cul-de-sac, No Thru Street, Front Yard, Landscaping, Rear Yard
- Water
- Conditioner, Well
- Fireplace
- Yes
- Fireplace Desc
- Fireplace - Glass Doors, Mantel(s), Gas/Propane
- Flooring
- Carpet, Ceramic Tile, Hardwood
- Roof
- Asphalt
- Heating
- Heat Pump(s), Zoned, Heat Pump - Gas BackUp
Mortgage Calculator
Listing courtesy of Long & Foster Real Estate, Inc.. Contact:

© 2026 TReND. All Rights Reserved.
The data relating to real estate for sale on this website appears in part through the TReND Internet Data Exchange (IDX) program, a voluntary cooperative exchange of property listing data between licensed real estate brokerage firms in which Real Broker NY LLC participates, and is provided by TReND through a licensing agreement. Real estate listings held by brokerage firms other than Real Broker NY LLC are marked with the IDX icon and detailed information about each listing includes the name of the listing broker.
All information provided is deemed reliable but is not guaranteed. Some properties which appear for sale on this website may no longer be available because they are under contract, have sold or are no longer being offered for sale. The information being provided is for consumers’ personal, non-commercial use and may not be used for any purpose other than to identify prospective properties consumers may be interested in purchasing.