111 Marshgrass Way Unit #21, Chester, MD 21619
- $680,000
- 3
- BD
- 3
- BA
- 2,602
- SqFt




- List Price
- $680,000
- Status
- ACTIVE
- MLS#
- MDQA2016714
- Bedrooms
- 3
- Bathrooms
- 3
- Full-baths
- 2
- Half-baths
- 1
- Living Area
- 2,602
- Subdivision
- Four Seasons At Kent Island
- Neighborhood
- Four Seasons At Kent Island
- Year Built
- 2024
Property Description
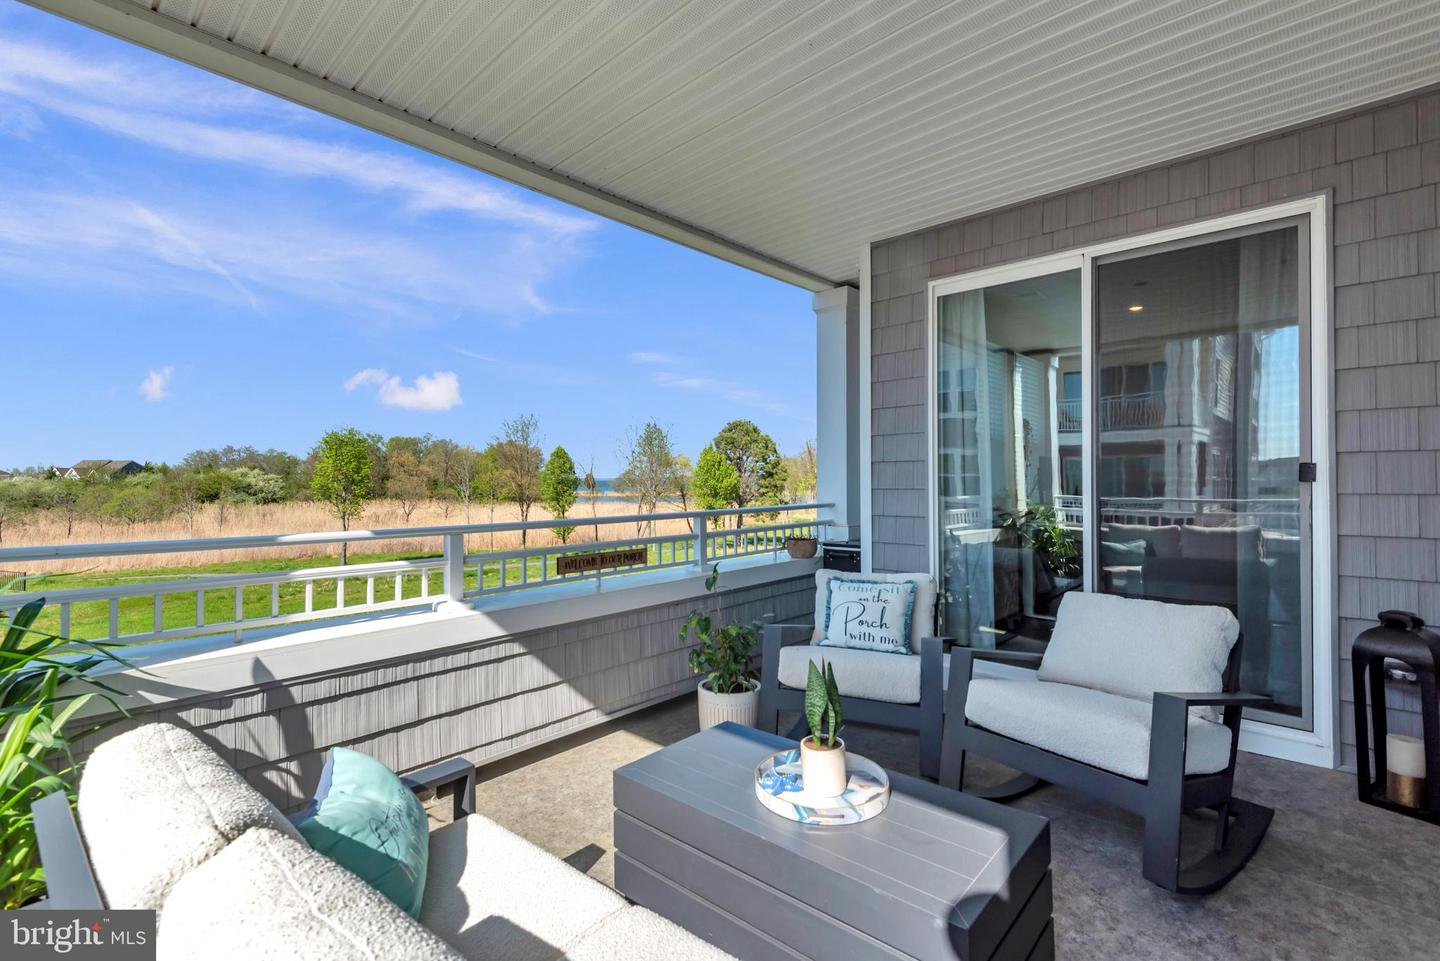
A rare blend of coastal proximity and refined living unfolds within this beautifully appointed corner residence in the sought-after 55+ waterfront community of Four Seasons at Kent Island. Built in 2024 and impeccably maintained , this like-new residence offers the comfort of immediate enjoinment without the wait for new construction. Positioned near a tranquil creek leading to the Chesapeake Bay, the home offers a lifestyle deeply connected to the water without the demands of direct waterfront ownership. Sunlight fills the open-concept layout through the residence’s desirable corner positioning, highlighting soaring ceilings, luxury vinyl plank flooring, and thoughtfully selected finishes throughout. The gourmet kitchen flows seamlessly into the dining and living areas, creating an inviting space for both quiet evenings and entertaining. Just beyond, a private balcony offers peaceful green surroundings with subtle water views, extending the home’s living space into a serene outdoor setting. The spacious primary suite serves as a private retreat with walk-in closets and a beautifully finished en-suite bath, while two additional bedrooms provide flexibility for guests, hobbies, or a home office. Residents of Four Seasons at Kent Island enjoy access to resort-style amenities including indoor and outdoor pools, fitness center, clubhouse spaces, pickleball and tennis courts, scenic walking trails, kayak launch, and fishing pier. Conveniently located near Kent Narrows, Annapolis, and Route 50, this exceptional residence offers a refined Eastern Shore lifestyle with easy access to dining, recreation, and waterfront experiences.
Additional Information
- Style
- Unit/Flat, Coastal
- Interior Features
- Floor Plan - Open, Built-Ins, Bar, Kitchen - Gourmet, Pantry, Bathroom - Walk-In Shower, Bathroom - Tub Shower, Walk-in Closet(s), Ceiling Fan(s), Recessed Lighting, Sprinkler System
- Accessibility Features
- Elevator
- Exterior Features
- Sidewalks, Street Lights, BBQ Grill, Play Area, Tennis Court(s), Water Fountains, Hot Tub
- Sewer Septic
- Public Sewer
- Garage Spaces
- 1
- Water
- Public
- Fireplace
- Yes
- Fireplace Desc
- Electric
- Flooring
- Luxury Vinyl Plank, Ceramic Tile
- Roof
- Architectural Shingle
- Heating
- Forced Air
Mortgage Calculator
Listing courtesy of Samson Properties. Contact: 2406308689

© 2026 TReND. All Rights Reserved.
The data relating to real estate for sale on this website appears in part through the TReND Internet Data Exchange (IDX) program, a voluntary cooperative exchange of property listing data between licensed real estate brokerage firms in which Real Broker NY LLC participates, and is provided by TReND through a licensing agreement. Real estate listings held by brokerage firms other than Real Broker NY LLC are marked with the IDX icon and detailed information about each listing includes the name of the listing broker.
All information provided is deemed reliable but is not guaranteed. Some properties which appear for sale on this website may no longer be available because they are under contract, have sold or are no longer being offered for sale. The information being provided is for consumers’ personal, non-commercial use and may not be used for any purpose other than to identify prospective properties consumers may be interested in purchasing.