34 Queen Anne Way, Chester, MD 21619
- $515,000
- 2
- BD
- 3
- BA
- 1,586
- SqFt






- List Price
- $515,000
- Price Change
- ▼ $14,000 1782524458
- Status
- ACTIVE
- MLS#
- MDQA2016464
- Bedrooms
- 2
- Bathrooms
- 3
- Full-baths
- 2
- Half-baths
- 1
- Living Area
- 1,586
- Subdivision
- Queens Landing
- Neighborhood
- Queens Landing
- Year Built
- 1983
Property Description
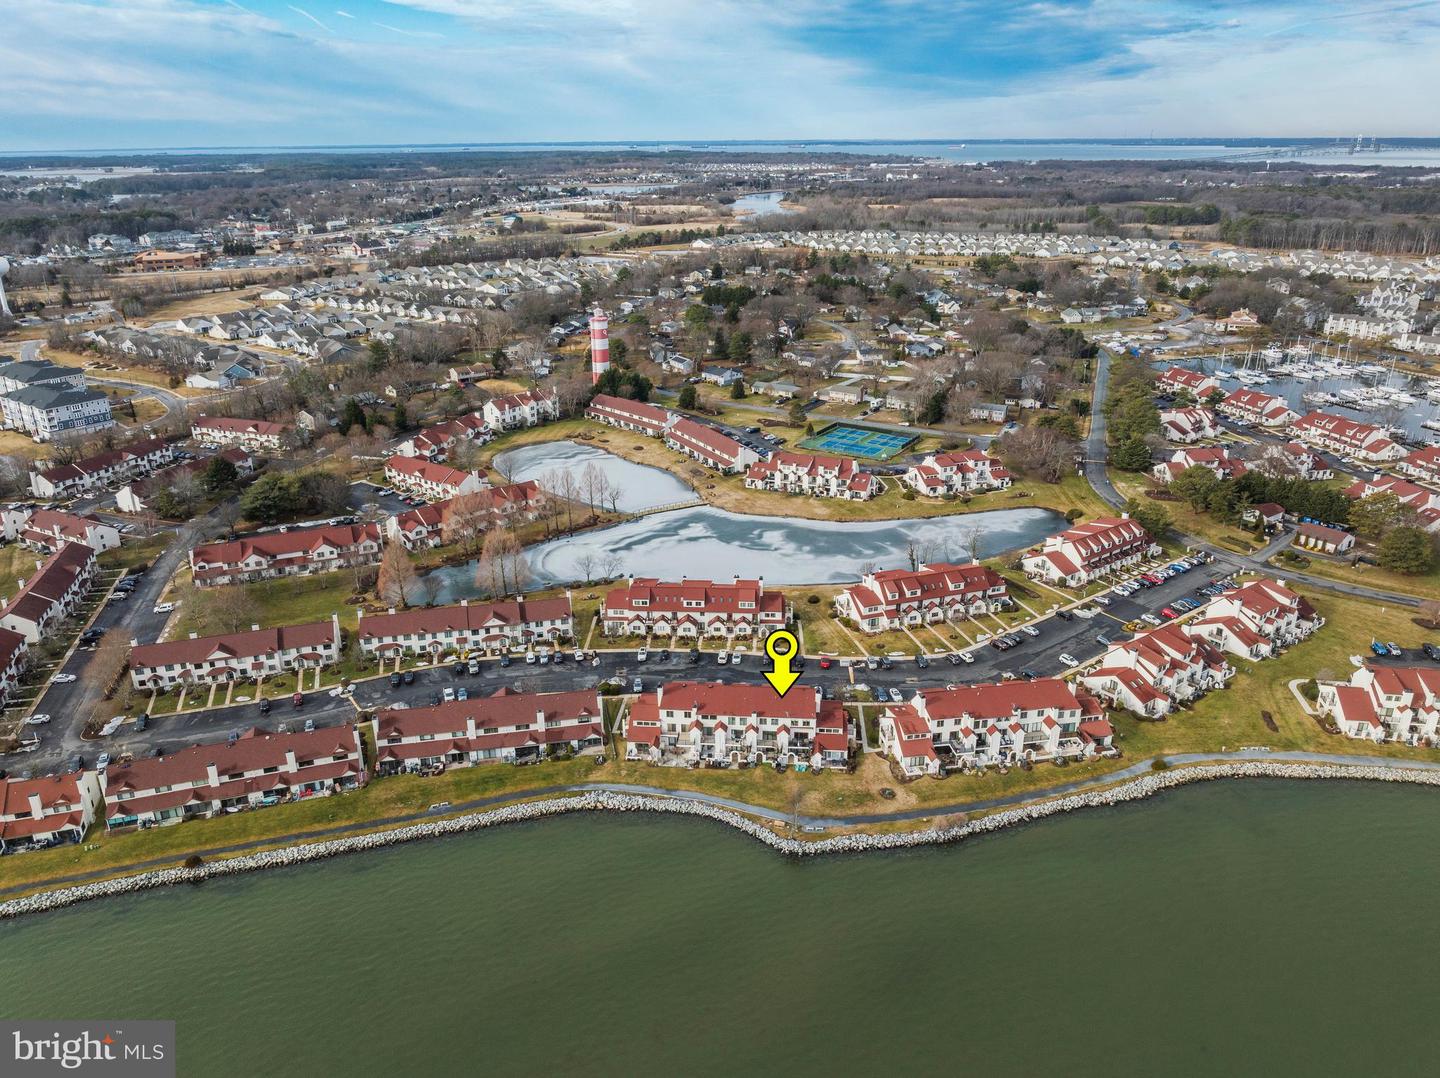
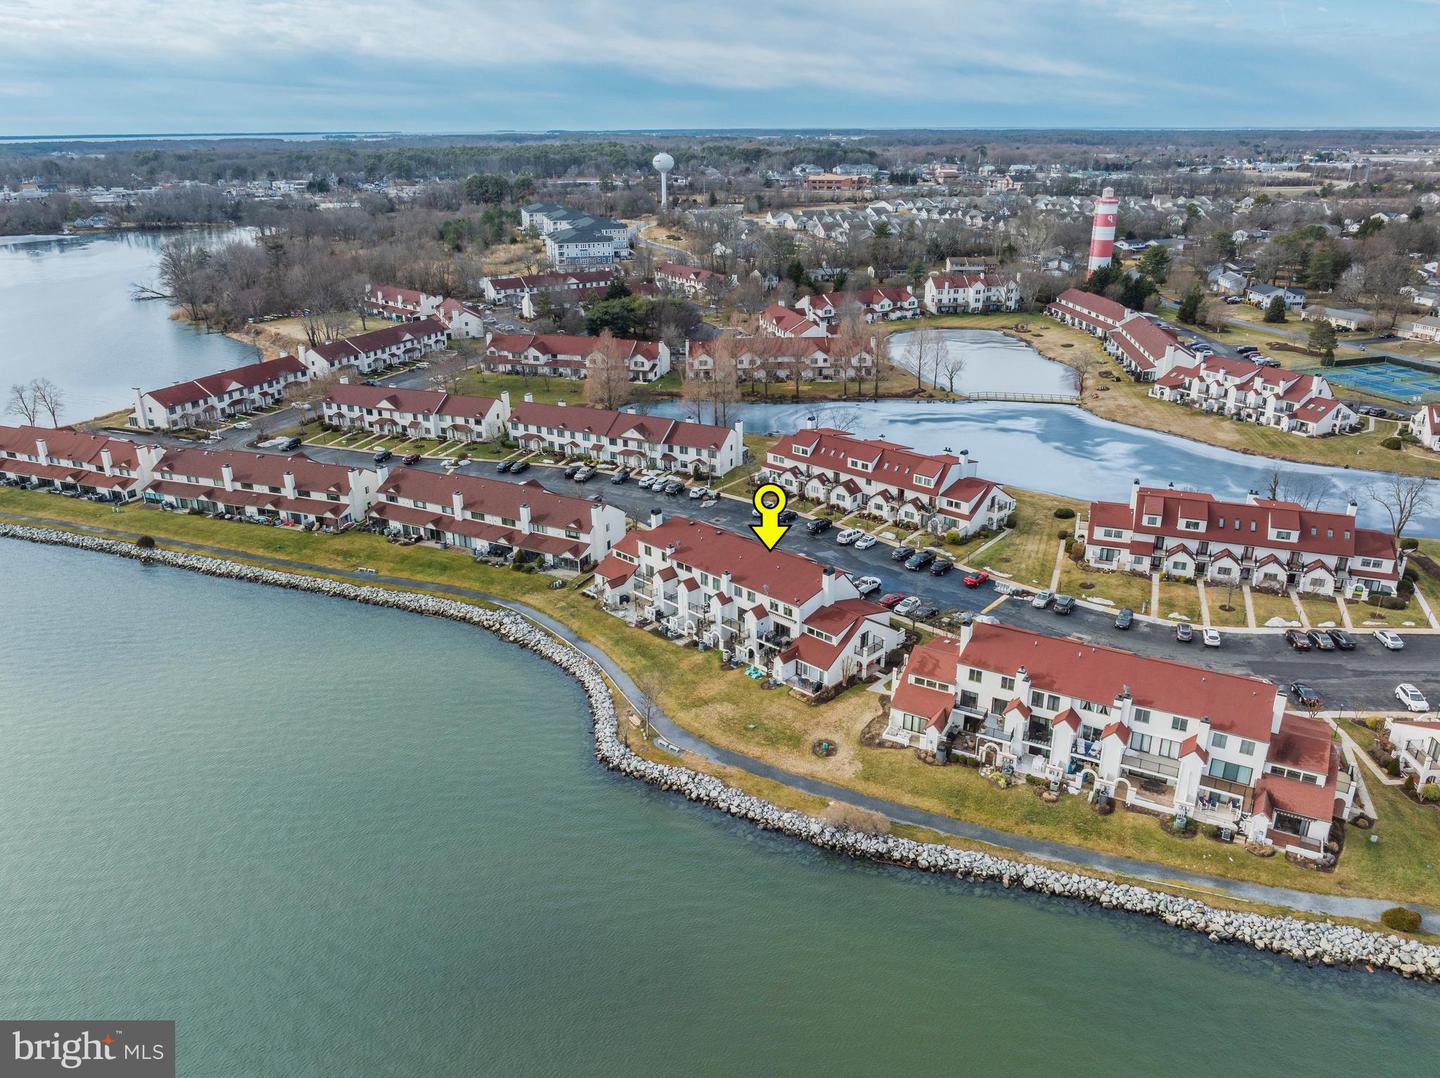
WATERFRONT Condo! Open House dates scheduled. Beautifully renovated 2BR/2.5BA waterfront condominium located in the sought-after Queen’s Landing resort-style community on the scenic Chester River, just off the Chesapeake Bay. This move-in-ready home showcases a stunning top-to-bottom remodel, including new luxury vinyl plank flooring, new carpet, fresh paint throughout (ceilings, walls, trim, and doors), new white cabinetry, beautiful quartz countertops with beveled white backsplash, updated bathroom vanities, flooring and modern lighting fixtures. The light-filled open floor plan is designed to highlight the panoramic Chester River views. The spacious family room off the kitchen features an oversized sliding glass door leading to a private balcony with beautiful eastern water views—perfect for morning coffee or relaxing evenings overlooking the river. Upstairs, the primary bedroom suite offers elevated water views and a private full bath. A second large bedroom and additional full bath complete the upper level, with washer and dryer conveniently located between the bedrooms. Residents of Queen’s Landing enjoy exceptional waterfront amenities including a private marina, swimming pool overlooking the Chester River, clubhouse, fitness center, tennis and pickleball courts, and scenic waterfront walking paths. Ideally located just minutes from shopping, dining, entertainment, the Cross Island Trail, and the Chesapeake Bay Bridge, this home is perfect as a full-time residence or weekend waterfront retreat on Maryland’s Eastern Shore. Schedule your private tour today!
Additional Information
- Style
- Mediterranean, Contemporary, Spanish
- Foundation
- Slab
- Interior Features
- Carpet, Ceiling Fan(s), Combination Dining/Living, Combination Kitchen/Dining, Combination Kitchen/Living, Dining Area, Floor Plan - Open, Kitchen - Galley, Kitchen - Table Space, Pantry, Primary Bath(s), Recessed Lighting, Skylight(s), Bathroom - Tub Shower, Walk-in Closet(s), Window Treatments
- Accessibility Features
- None
- Exterior Features
- Secure Storage
- Sewer Septic
- Public Sewer
- Lot Description
- Backs - Open Common Area, Landscaping, Level, Premium
- Water
- Public
- Flooring
- Carpet, Ceramic Tile
- Roof
- Asphalt
- Heating
- Heat Pump(s)
Mortgage Calculator
Listing courtesy of Taylor Properties. Contact:

© 2026 TReND. All Rights Reserved.
The data relating to real estate for sale on this website appears in part through the TReND Internet Data Exchange (IDX) program, a voluntary cooperative exchange of property listing data between licensed real estate brokerage firms in which Real Broker NY LLC participates, and is provided by TReND through a licensing agreement. Real estate listings held by brokerage firms other than Real Broker NY LLC are marked with the IDX icon and detailed information about each listing includes the name of the listing broker.
All information provided is deemed reliable but is not guaranteed. Some properties which appear for sale on this website may no longer be available because they are under contract, have sold or are no longer being offered for sale. The information being provided is for consumers’ personal, non-commercial use and may not be used for any purpose other than to identify prospective properties consumers may be interested in purchasing.