3000 Herons Nest Way Unit #11, Chester, MD 21619
- $498,500
- 2
- BD
- 3
- BA
- 2,003
- SqFt




- List Price
- $498,500
- Price Change
- ▲ $19,500 1788466015
- Status
- ACTIVE
- MLS#
- MDQA2015222
- Bedrooms
- 2
- Bathrooms
- 3
- Full-baths
- 2
- Half-baths
- 1
- Living Area
- 2,003
- Subdivision
- Four Seasons At Kent Island
- Neighborhood
- Four Seasons At Kent Island
- Year Built
- 2021
Property Description
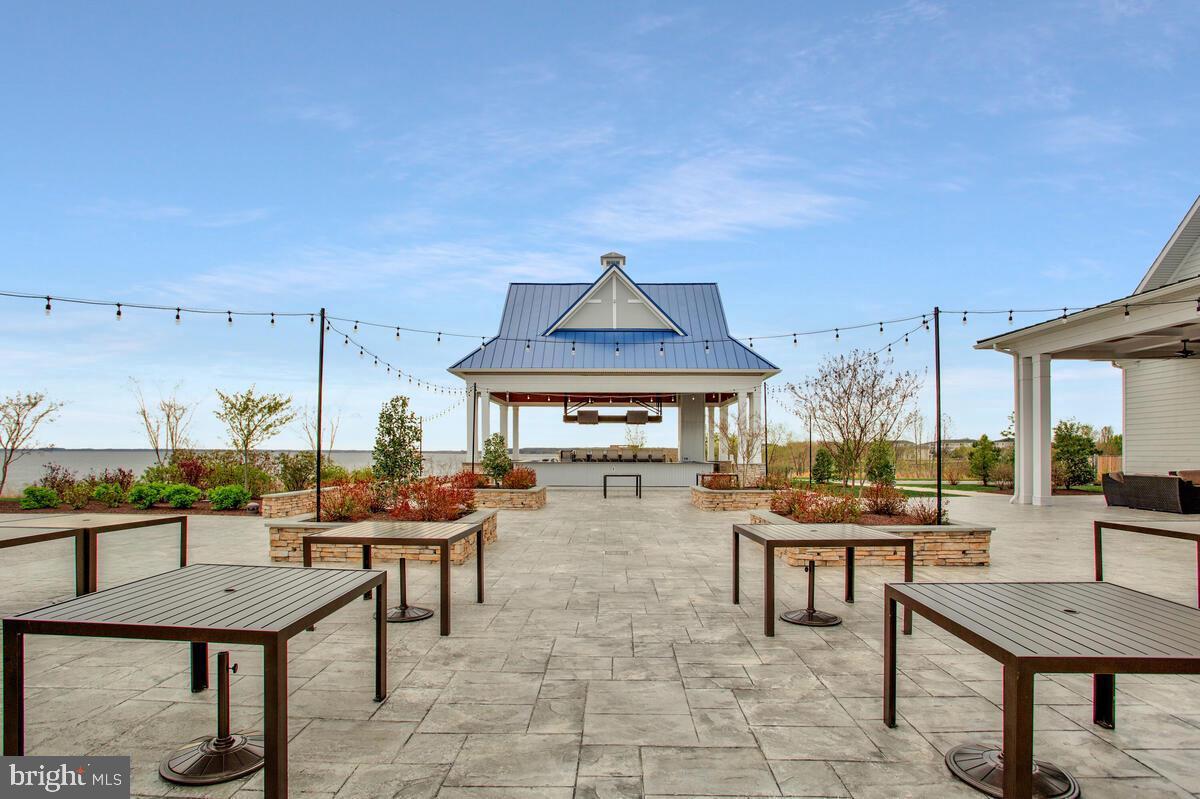
Love where you live! This highly sought-after first-floor condo offers the opportunity to own a fully upgraded 2,003 square foot Four Seasons Condo without waiting for new construction. Just steps from the waterfront and features an open, light-filled floor plan enhanced by crown molding, recessed lighting, and beautiful views of lush greenspace with seasonal water glimpses. The gourmet kitchen and dining area are designed for both everyday living and entertaining, featuring a spacious island with seating, quartz countertops, breakfast bar, sleek Wi-Fi-enabled appliances and a seamless flow into the inviting living room. Enjoy peaceful mornings, beautiful natural surroundings, and the rare opportunity to settle into a community without the noise and disruption of nearby construction. A price improvement makes this beautifully upgraded condo one of the best values in the entire community. Offering approximately $55,000 in owner upgrades, this home truly shows like a model—and unlike new construction, there is no waiting. This meticulously maintained residence is move-in ready and available for immediate occupancy. Relax by the cozy fireplace or open the double sliding glass doors and step onto your private patio—the perfect place to enjoy your morning coffee, watch the sunrise, curl up with a good book, or simply take in the peaceful natural setting. The spacious owner’s suite offers a walk-in closet plus a secondary closet, private patio access, and a luxurious en-suite bath featuring dual vanities and a spa-inspired frameless glass shower. The bright and generously sized guest suite includes its own en-suite bath with custom tilework and a large vanity, providing comfort and privacy for family and guests. A versatile bonus room with upgraded frosted glass doors offers endless possibilities as a home office, fitness space, reading room, or quiet retreat. Additional highlights include LVP flooring throughout the entire home, interior access to a private one-car garage, and a secure storage unit. From your private patio, enjoy a stroll along the community walking trail, surrounded by nature and peaceful views, leading to a tranquil waterfront setting featuring a paddle board and kayak launch. The resort-style amenities continue throughout the community, including an indoor heated pool, outdoor infinity pool, firepits, pickleball and tennis courts, dog park, and beautiful walking and biking trails. Residents also enjoy direct access to the Kent Island Cross Island Trail, making it easy to explore the area by foot or bike. Live every day like you’re on vacation! With approximately $55,000 in owner inspired upgrades, a prime first-floor location, private garage, beautiful natural views, and an impressive collection of resort-style amenities, this exceptional condo offers the lifestyle you've been waiting for. A must-see to truly appreciate all this home has to offer! Water and sewer fees are already included in the owner’s monthly COA fee.
Additional Information
- Style
- Coastal
- Interior Features
- Bathroom - Walk-In Shower, Ceiling Fan(s), Combination Dining/Living, Dining Area, Entry Level Bedroom, Floor Plan - Open, Kitchen - Gourmet, Kitchen - Island, Recessed Lighting, Sprinkler System, Upgraded Countertops, Walk-in Closet(s), Window Treatments
- Accessibility Features
- None
- Sewer Septic
- Public Sewer
- Garage Spaces
- 1
- Water
- Public
- Fireplace
- Yes
- Fireplace Desc
- Electric
- Heating
- Forced Air
Mortgage Calculator
Listing courtesy of Coldwell Banker Realty. Contact: 4102638686

© 2026 TReND. All Rights Reserved.
The data relating to real estate for sale on this website appears in part through the TReND Internet Data Exchange (IDX) program, a voluntary cooperative exchange of property listing data between licensed real estate brokerage firms in which Real Broker NY LLC participates, and is provided by TReND through a licensing agreement. Real estate listings held by brokerage firms other than Real Broker NY LLC are marked with the IDX icon and detailed information about each listing includes the name of the listing broker.
All information provided is deemed reliable but is not guaranteed. Some properties which appear for sale on this website may no longer be available because they are under contract, have sold or are no longer being offered for sale. The information being provided is for consumers’ personal, non-commercial use and may not be used for any purpose other than to identify prospective properties consumers may be interested in purchasing.