8314 Thoreau Dr, Bethesda, MD 20817
- $3,375,000
- 6
- BD
- 7
- BA
- 4,556
- SqFt






- List Price
- $3,375,000
- Price Change
- ▼ $100,000 1787246353
- Status
- ACTIVE
- MLS#
- MDMC2233696
- Bedrooms
- 6
- Bathrooms
- 7
- Full-baths
- 6
- Half-baths
- 1
- Living Area
- 4,556
- Lot Size
- 11,761
- Subdivision
- Woodhaven
- Neighborhood
- Woodhaven
- Year Built
- 2026
- Acres
- 0.27
Property Description
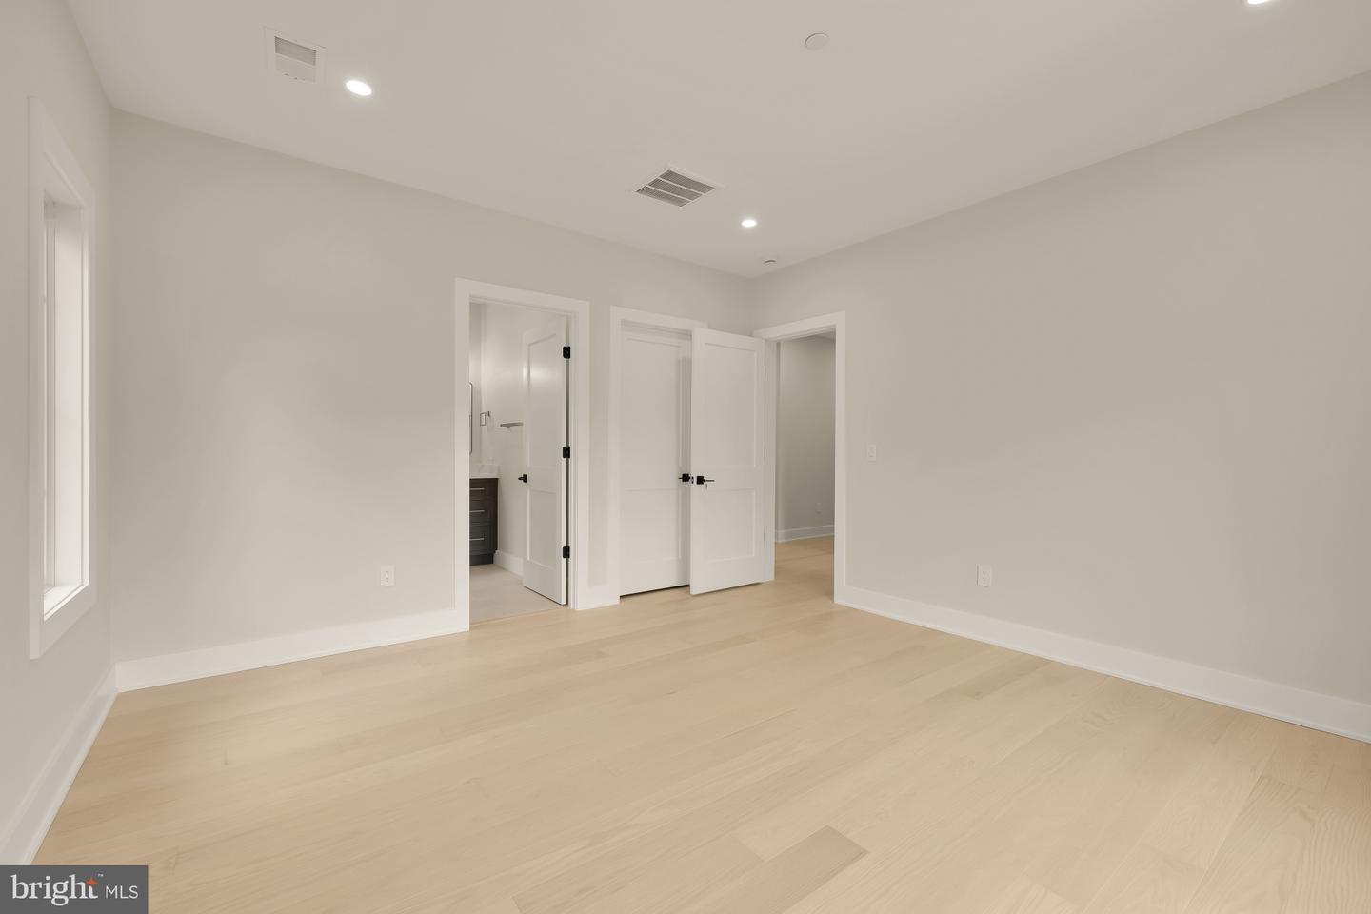
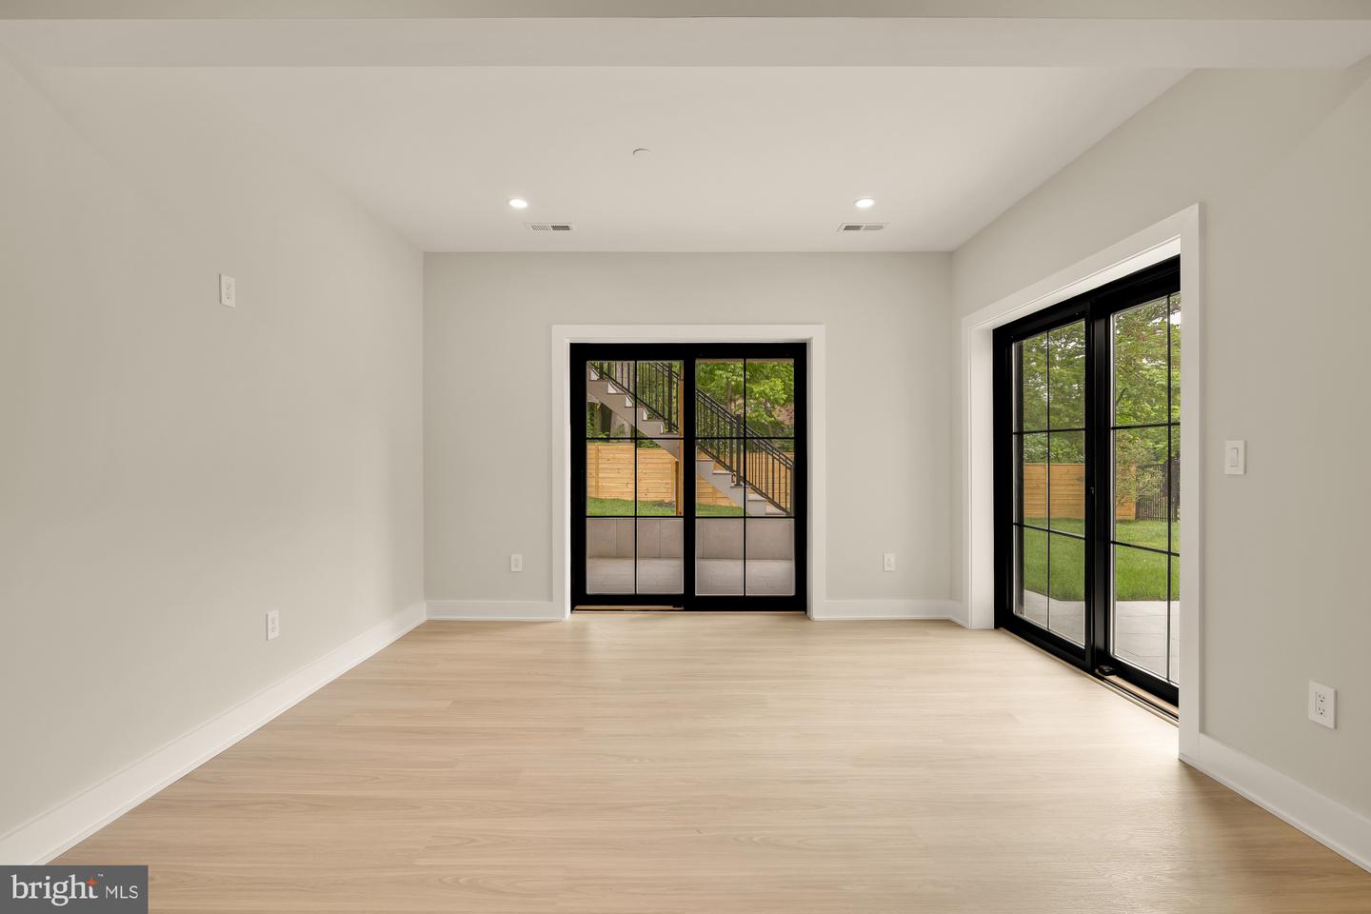
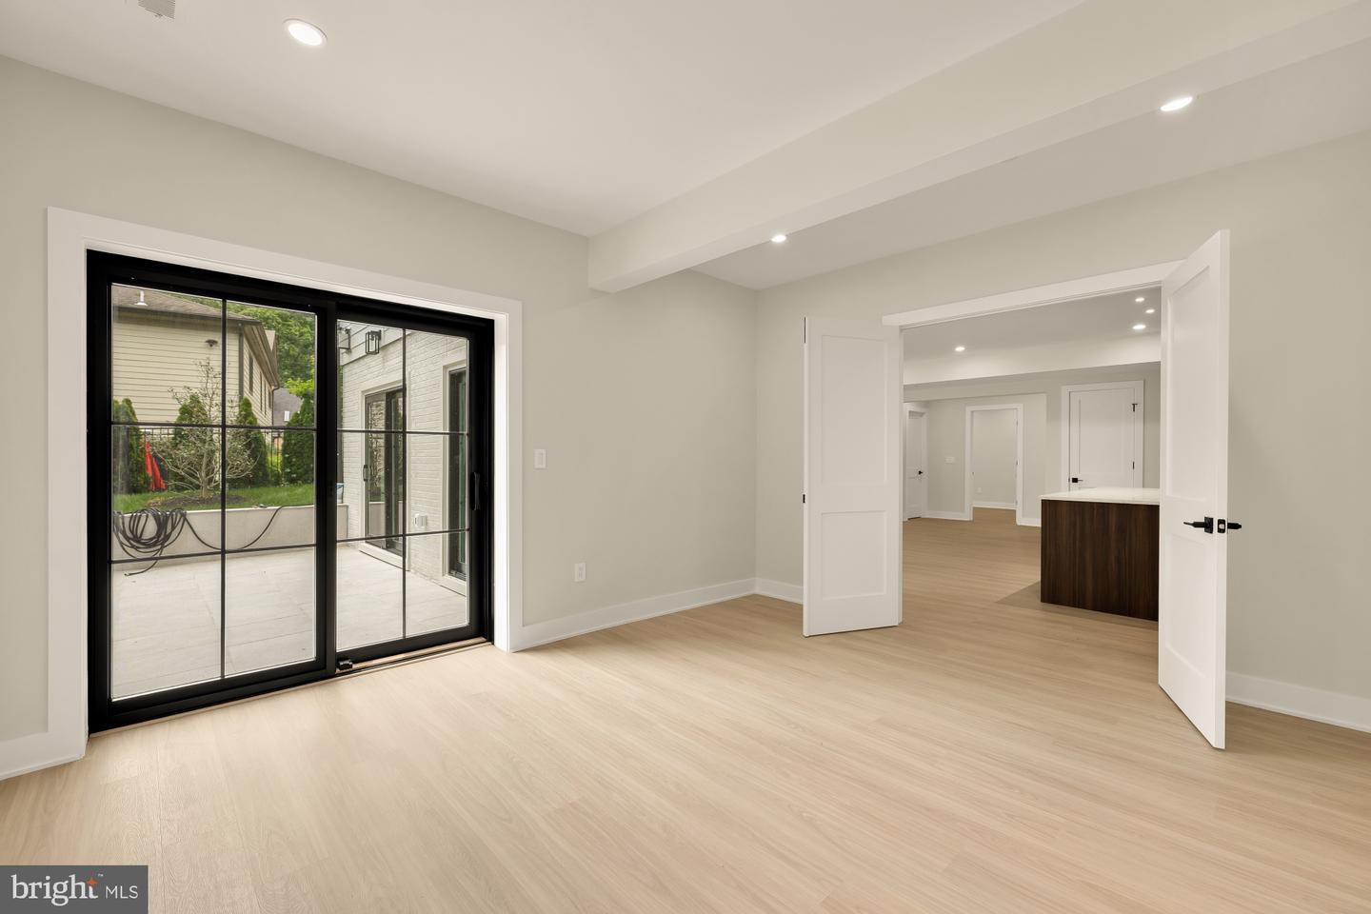
Welcome to 8314 Thoreau Drive, a beautiful new construction home set on one of the most picturesque streets in Woodhaven, one of Bethesda’s most sought-after neighborhoods, within the Walt Whitman High School district. This thoughtfully designed residence offers exceptional scale, flexibility, and everyday luxury, with 6 bedrooms plus a gym and a spacious bonus room ideal for a home theater, playroom, office, or potential 7th bedroom. A bedroom and full bath on the main level provide the perfect setup for guests, au pair living, or multigenerational living. The home is elevator-ready for future convenience, while the walk-out lower level adds natural flow to outdoor living and entertaining. Complete with a large lot and rare 3-car garage, this is a standout Bethesda new build offering the location, layout, and lifestyle buyers are looking for.
Additional Information
- Style
- Transitional
- Foundation
- Other
- Interior Features
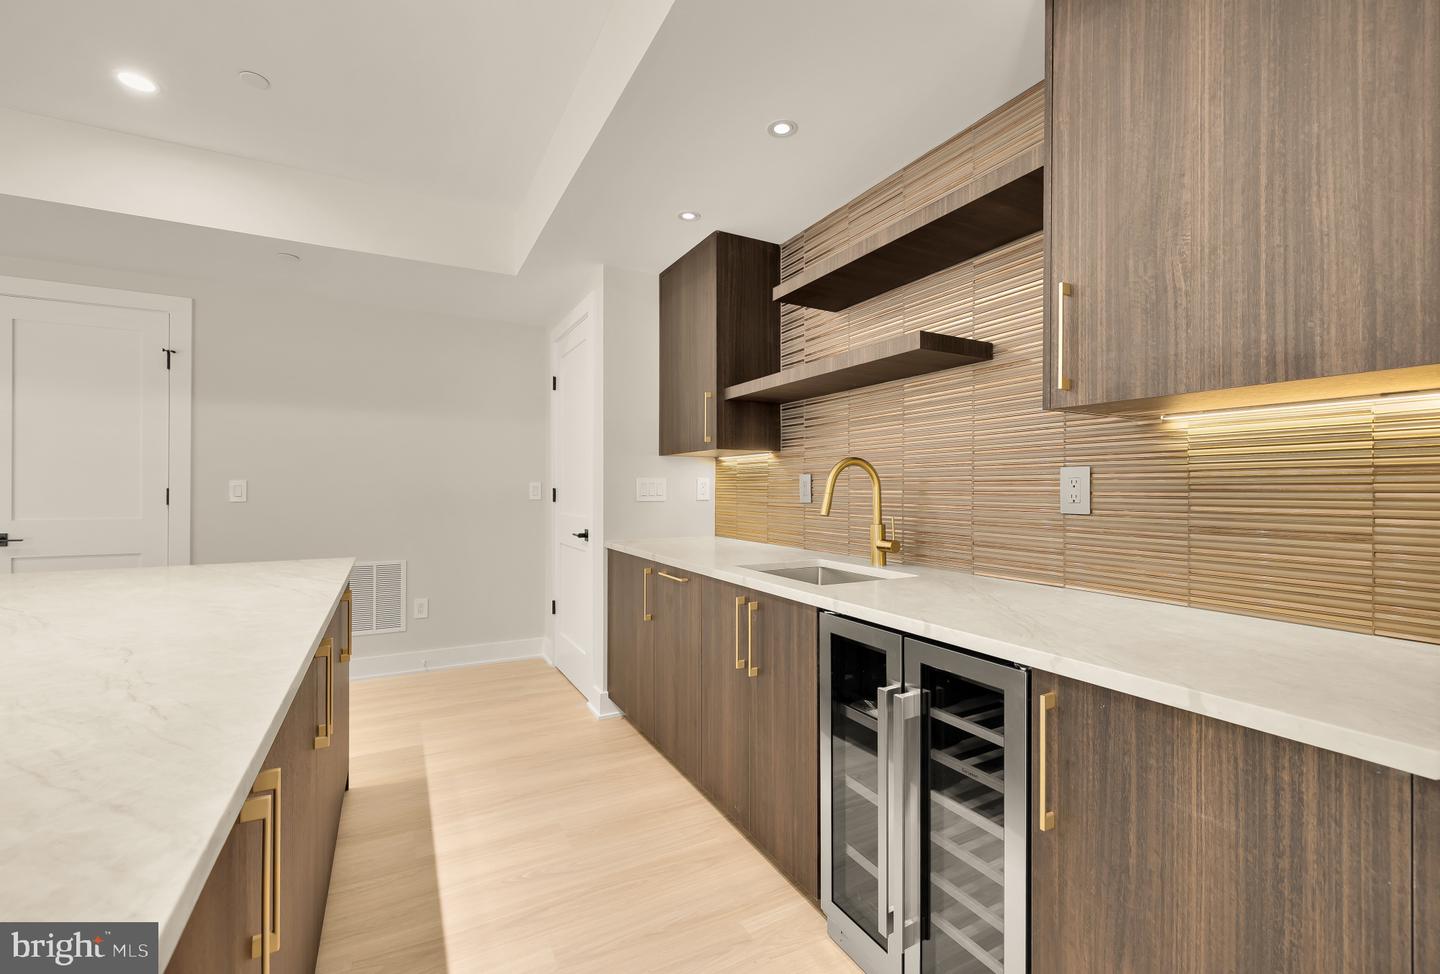
- Wood Floors, Wet/Dry Bar, Walk-in Closet(s), Primary Bath(s), Recessed Lighting, Kitchen - Island, Floor Plan - Open, Formal/Separate Dining Room, Family Room Off Kitchen, Dining Area, Combination Kitchen/Living, Breakfast Area, Bathroom - Walk-In Shower, Bathroom - Tub Shower, Bar
- Accessibility Features
- Other
- Exterior Features
- Exterior Lighting
- Elementary School
- Burning Tree
- Middle School
- Thomas W. Pyle
- High School
- Walt Whitman
- Sewer Septic
- Public Sewer
- New Construction
- Yes
- Garage Spaces
- 3
- Water
- Public
- Basement
- Yes
- Fireplace
- Yes
- Fireplace Desc
- Gas/Propane
- Heating
- Central
Mortgage Calculator
Listing courtesy of Serhant. Contact: 5403797359

© 2026 TReND. All Rights Reserved.
The data relating to real estate for sale on this website appears in part through the TReND Internet Data Exchange (IDX) program, a voluntary cooperative exchange of property listing data between licensed real estate brokerage firms in which Real Broker NY LLC participates, and is provided by TReND through a licensing agreement. Real estate listings held by brokerage firms other than Real Broker NY LLC are marked with the IDX icon and detailed information about each listing includes the name of the listing broker.
All information provided is deemed reliable but is not guaranteed. Some properties which appear for sale on this website may no longer be available because they are under contract, have sold or are no longer being offered for sale. The information being provided is for consumers’ personal, non-commercial use and may not be used for any purpose other than to identify prospective properties consumers may be interested in purchasing.