6210 Dahlonega Rd, Bethesda, MD 20816
- $3,795,000
- 8
- BD
- 8
- BA
- 4,539
- SqFt






- List Price
- $3,795,000
- Price Change
- ▼ $100,000 1790327684
- Status
- ACTIVE
- MLS#
- MDMC2227574
- Bedrooms
- 8
- Bathrooms
- 8
- Full-baths
- 7
- Half-baths
- 1
- Living Area
- 4,539
- Lot Size
- 11,325
- Subdivision
- Glen Echo Heights
- Neighborhood
- Glen Echo Heights
- Year Built
- 2026
- Acres
- 0.26
Property Description
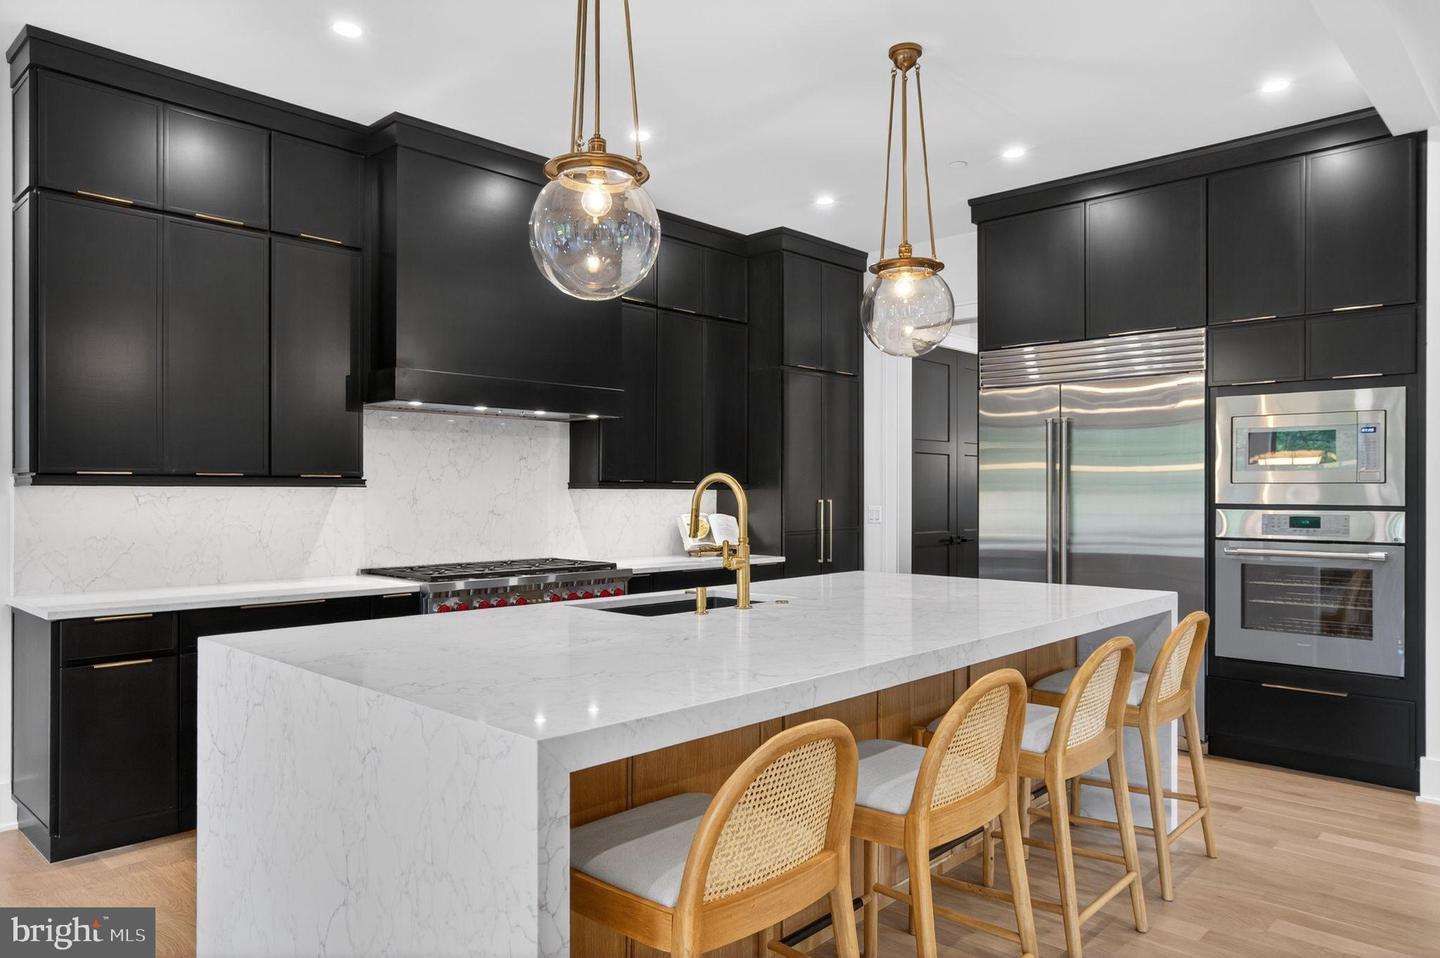
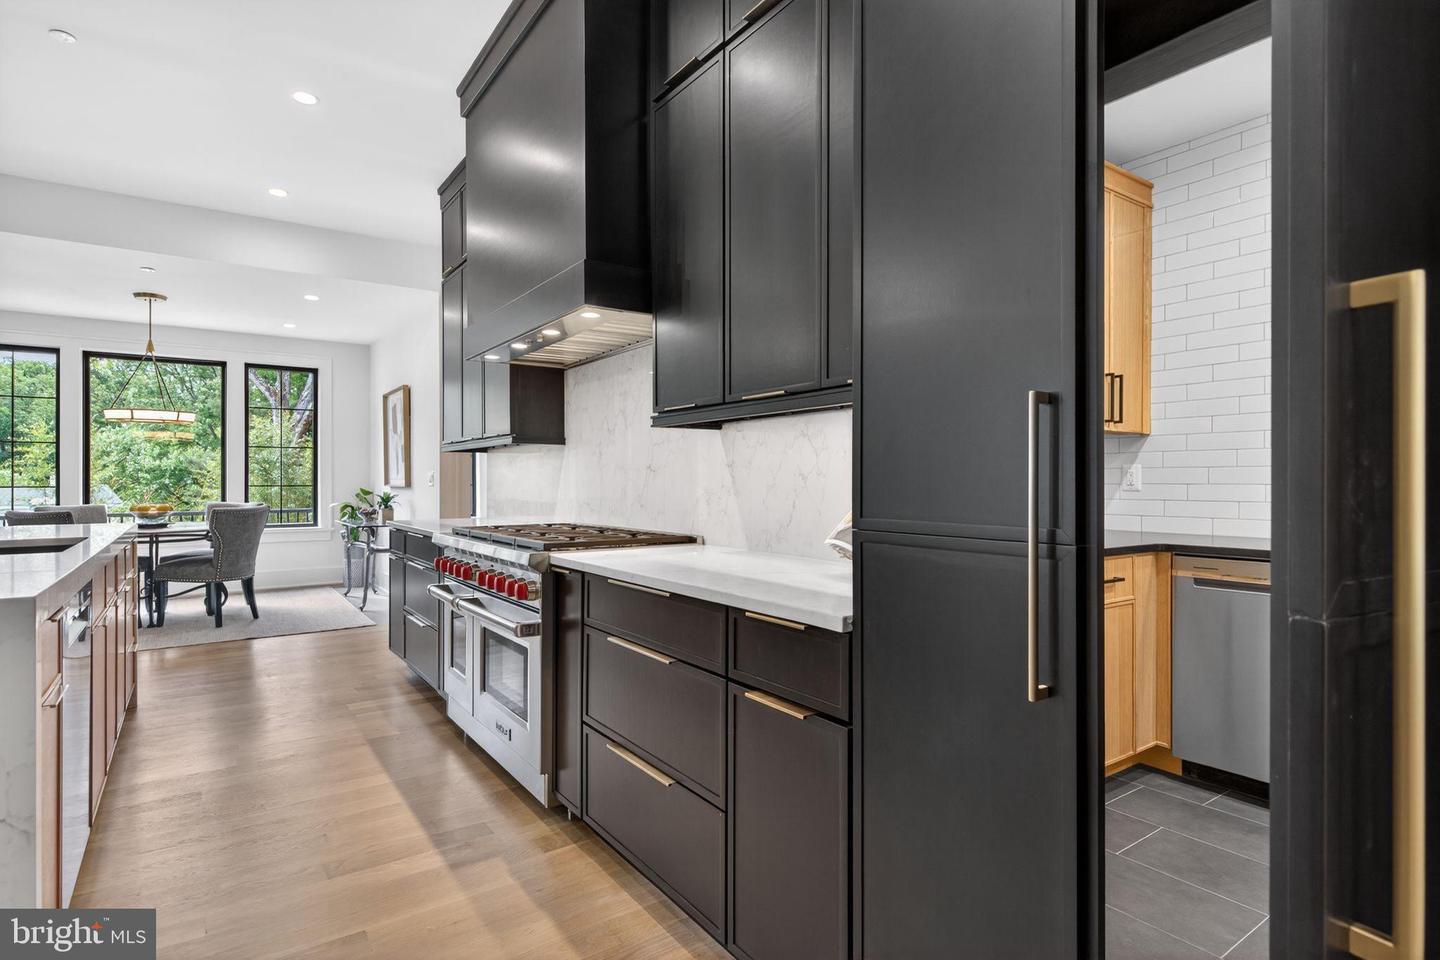
Award winning Edgewood Builders introduce their 2026 newly built - 8 BR / 7.5 BA custom modern dream home with stucco & stone exterior sited on 11,375 SF lot in coveted Glen Echo Heights neighborhood located off of Massachusetts Ave. minutes to downtown Bethesda/DC. and the C&O canal, Capital Crescent trail and metro red line. Thoughtfully designed for the nature enthusiast, this home brings the outdoors in through sweeping balconies and expansive decks showcasing breathtaking treetop views. Meticulous high end designer finishes and amenities throughout including 10 FT ceiling on both the main floor and lower level and 9 FT ceiling on the upper level plus 8 FT interior doors throughout. Lower level is above ground with FULL DAYLIGHT and walk-out to rear deck overlooking large yard. Home features an open floor plan with Andersen casement & picture windows, white oak hardwood floors, modern staircase, and custom built-ins throughout. Gourmet kitchen features large 10 ft waterfall quartz island, 48" Wolf gas stove, 48" Subzero refrigerator, Bosch dishwasher and Zephyr wine fridge in butlers pantry. BONUS: Hidden 2ND Kitchen w/ 2nd fridge, sink and dishwasher plus cabinet storage! Spacious Dining room features dropped ceiling with accent lighting and linear chandelier. Both Breakfast room and Family room (w/ coffered ceiling & linear fireplace) opens to porch In-Law suite (or office) with full bath on first floor. Mudroom with washer/dryer, sink and built-in bench with cubbies. Household room with built-in desk and library lighting. Primary Bedroom is a private oasis with a linear fireplace coffee bar and balcony with magnificent view. Stunning Primary Bath with radiant heated floor, soaking tub and large shower w/ bench. Oversized fitted closets throughout. Recreation room with built-ins, linear fireplace, custom bar with beverage fridge, dishwasher and wine closet. Generous backyard offers endless possibilities - whether for entertaining or the addition of a future pool or sports court.. Truly unique and SIMPLY GORGEOUS!!!!
Additional Information
- Style
- Contemporary
- Foundation
- Concrete Perimeter
- Interior Features
- 2nd Kitchen, Bar, Bathroom - Soaking Tub, Bathroom - Walk-In Shower, Breakfast Area, Built-Ins, Butlers Pantry, Ceiling Fan(s), Dining Area, Entry Level Bedroom, Family Room Off Kitchen, Floor Plan - Open, Formal/Separate Dining Room, Kitchen - Island, Kitchen - Table Space, Recessed Lighting, Walk-in Closet(s), Wine Storage, Wood Floors, Other
- Accessibility Features
- Other
- Exterior Features
- Exterior Lighting, Flood Lights
- Elementary School
- Wood Acres
- Middle School
- Pyle
- High School
- Walt Whitman
- Sewer Septic
- Public Sewer
- Utilities
- Natural Gas Available, Cable TV Available, Electric Available, Sewer Available, Water Available
- New Construction
- Yes
- Garage Spaces
- 2
- Lot Description
- Backs to Trees, Landscaping
- Water
- Public
- Basement
- Yes
- Fireplace
- Yes
- Flooring
- Hardwood, Luxury Vinyl Plank
- Roof
- Architectural Shingle
- Heating
- Zoned
Mortgage Calculator
Listing courtesy of Taylor Properties. Contact:

© 2026 TReND. All Rights Reserved.
The data relating to real estate for sale on this website appears in part through the TReND Internet Data Exchange (IDX) program, a voluntary cooperative exchange of property listing data between licensed real estate brokerage firms in which Real Broker NY LLC participates, and is provided by TReND through a licensing agreement. Real estate listings held by brokerage firms other than Real Broker NY LLC are marked with the IDX icon and detailed information about each listing includes the name of the listing broker.
All information provided is deemed reliable but is not guaranteed. Some properties which appear for sale on this website may no longer be available because they are under contract, have sold or are no longer being offered for sale. The information being provided is for consumers’ personal, non-commercial use and may not be used for any purpose other than to identify prospective properties consumers may be interested in purchasing.