5904 Bradley Blvd, Bethesda, MD 20814
- $4,150,000
- 6
- BD
- 6
- BA
- 4,515
- SqFt






- List Price
- $4,150,000
- Price Change
- ▼ $145,000 1781660388
- Status
- ACTIVE
- MLS#
- MDMC2218772
- Bedrooms
- 6
- Bathrooms
- 6
- Full-baths
- 5
- Half-baths
- 1
- Living Area
- 4,515
- Lot Size
- 46,609
- Subdivision
- Bradley Woods
- Neighborhood
- Bradley Woods
- Year Built
- 1998
- Acres
- 1.07
Property Description
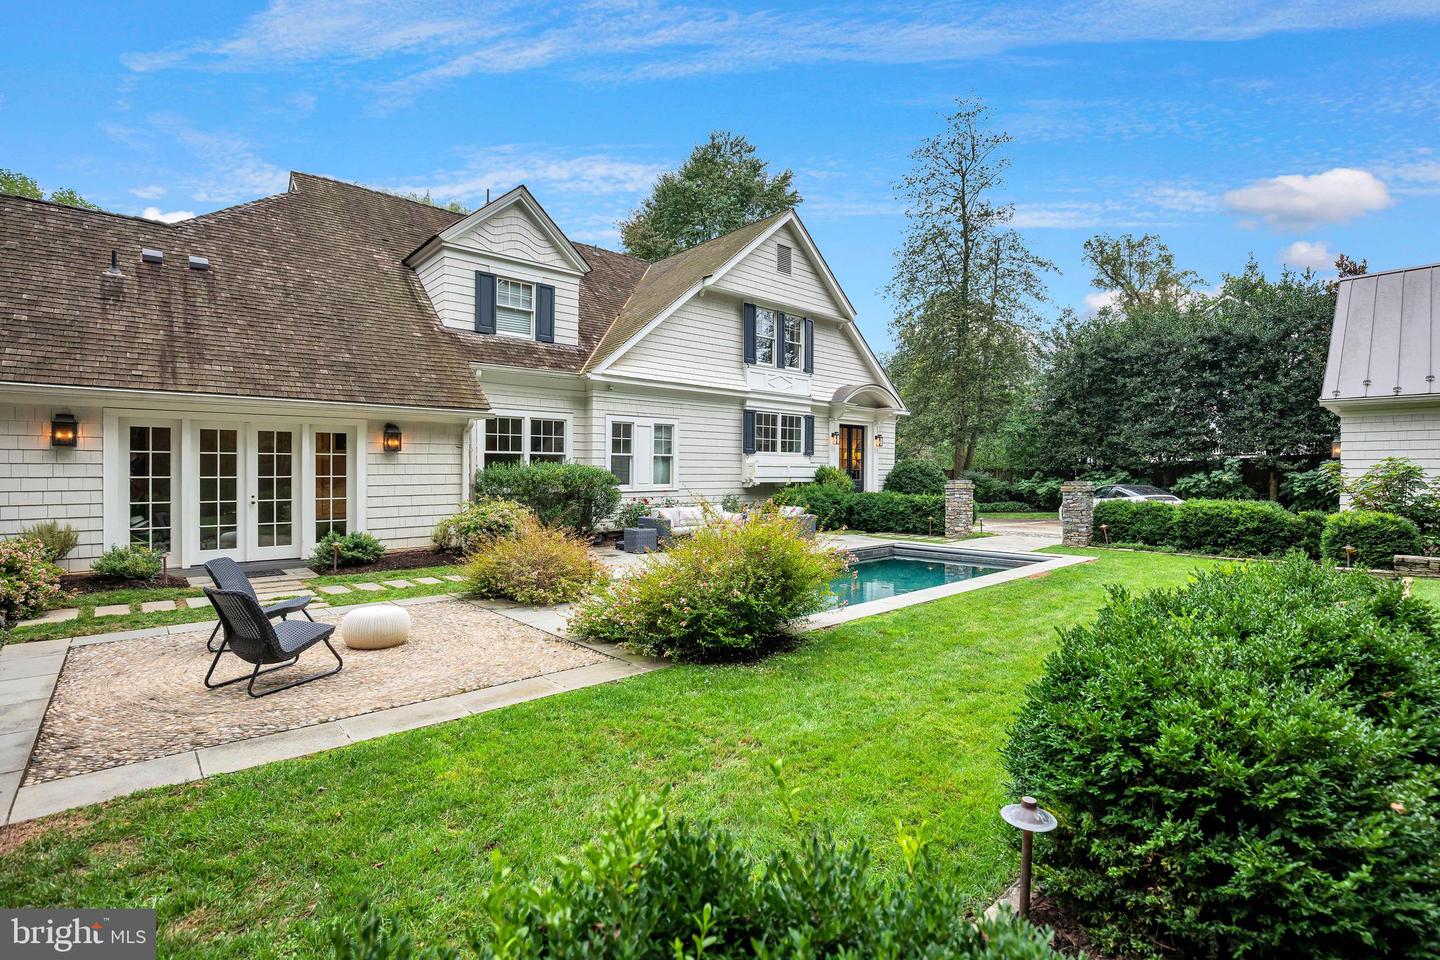
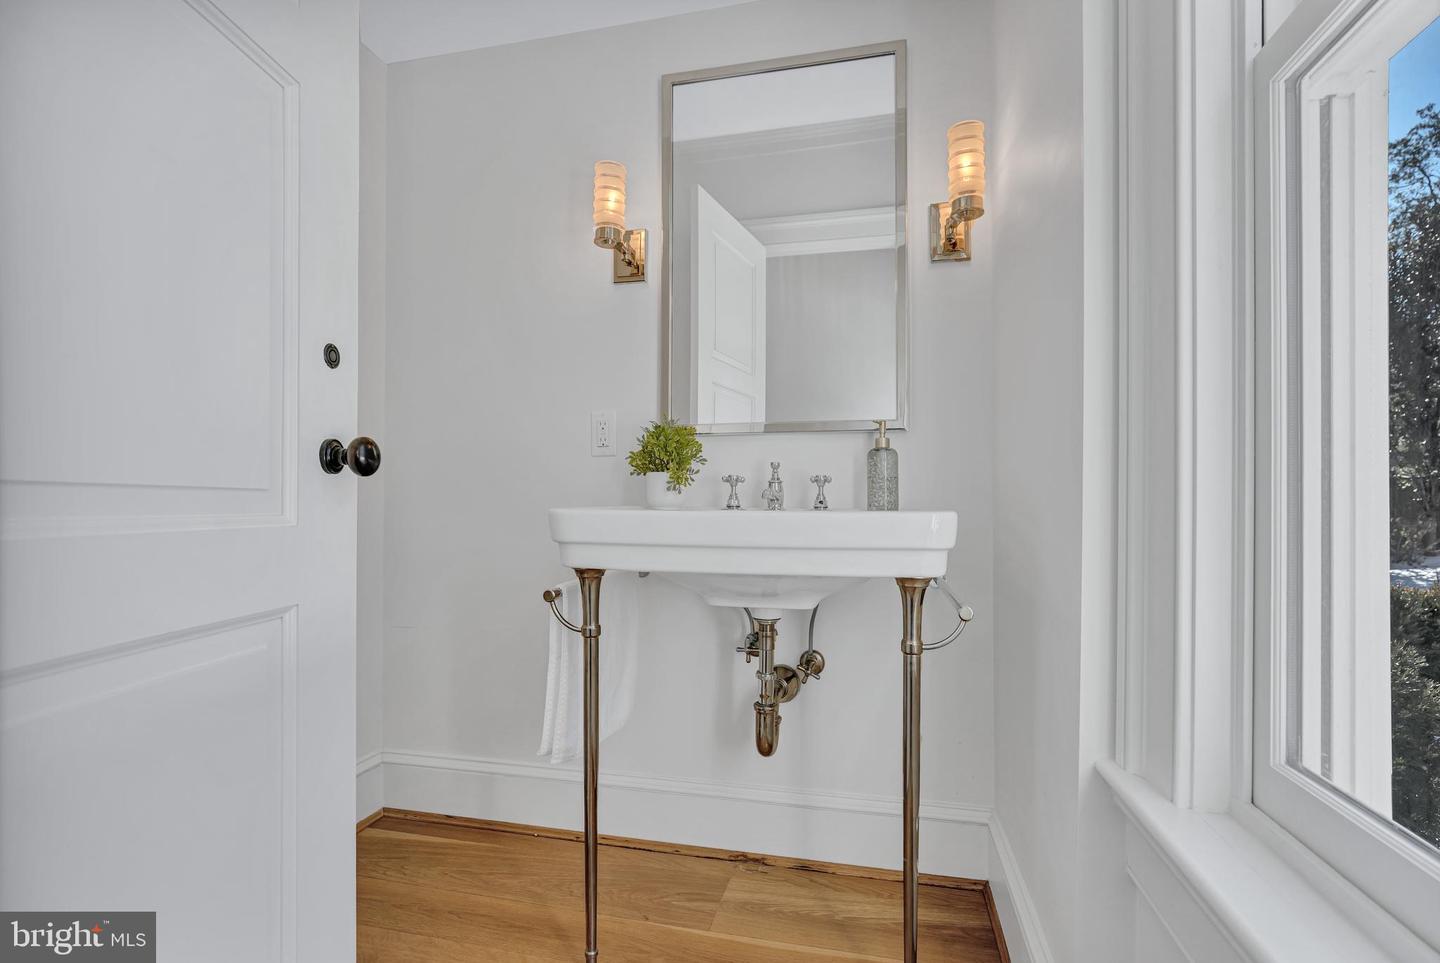
A Hidden Gem! Set on a spectacular one-acre homesite with sweeping pond views, This extraordinary residence was completely reimagined in 2016 in a $2M+ whole-home renovation led by acclaimed architect Anne Decker and masterfully executed by Potomac Valley Builders. The result is a seamless blend of sophisticated design, exceptional craftsmanship, and resort-style outdoor living—where no detail was overlooked and no expense spared. The main level was fully gutted, expanded, and rebuilt to create a light-filled, open living environment defined by soaring ceilings, elegant new staircases, rich hardwood floors, and dramatic windows that frame the water beyond. Thoughtfully integrated Sonos speakers and designer lighting enhance every space, while custom millwork adds both beauty and function throughout. At the heart of the home is a spectacular chef’s kitchen, anchored by a showstopping Lacanche Fourneau “Chagny” range with custom-accented Sub-Zero refrigeration, a striking marble island, bespoke cabinetry, and abundant hidden storage. Every element was designed for both grand entertaining and everyday ease. The adjoining family room is equally impressive, featuring a statement Italian marble fireplace, a Seura mirrored television, and exquisite Murano glass lighting. The expanded primary suite is a true private retreat, offering a serene bedroom, a stunning marble bath, dual custom closets, and a long gallery-style hall that leads to a tranquil sitting room overlooking the pool and grounds. A beautifully designed mudroom with stone flooring, full bath, Miele laundry, and custom wash station provides exceptional functionality for daily living. Upstairs, four generously sized bedrooms and two baths were fully renovated with timeless finishes and refined details, while the lower level offers a spacious finished recreation and game area, a dedicated exercise studio, and an additional laundry center, along with a guest bedroom and another full bath. The outdoor setting rivals the interior in both beauty and investment. The landscaped grounds were completely redesigned to create a private resort experience, highlighted by a PebbleTec pool with tiered lawn and tile surround, a regraded and sculpted landscape. The front of the home is graced with a picturesque large pond enhanced by a custom island, bridge, and a vibrant collection of koi. A detached two-car garage with potting shed, planting area, and upper-level storage adds versatility, while a full-house Generac generator provides peace of mind. This is a rare opportunity to own a fully transformed estate property where architectural vision, premier construction, and an unparalleled natural setting come together in perfect harmony, all within a short drive from downtown Bethesda.
Additional Information
- Style
- Chalet
- Foundation
- Slab
- Accessibility Features
- None
- Sewer Septic
- Public Sewer
- Parking
- Brick Driveway, Crushed Stone, Fenced, Shared Driveway
- Garage Spaces
- 2
- Lot Description
- Pond
- Water
- Public
- Basement
- Yes
- Fireplace
- Yes
- Heating
- Central
Mortgage Calculator
Listing courtesy of Compass. Contact: (301) 304-8444

© 2026 TReND. All Rights Reserved.
The data relating to real estate for sale on this website appears in part through the TReND Internet Data Exchange (IDX) program, a voluntary cooperative exchange of property listing data between licensed real estate brokerage firms in which Real Broker NY LLC participates, and is provided by TReND through a licensing agreement. Real estate listings held by brokerage firms other than Real Broker NY LLC are marked with the IDX icon and detailed information about each listing includes the name of the listing broker.
All information provided is deemed reliable but is not guaranteed. Some properties which appear for sale on this website may no longer be available because they are under contract, have sold or are no longer being offered for sale. The information being provided is for consumers’ personal, non-commercial use and may not be used for any purpose other than to identify prospective properties consumers may be interested in purchasing.