7115 Crail Dr, Bethesda, MD 20817
- $5,195,000
- 7
- BD
- 9
- BA
- 8,850
- SqFt












- List Price
- $5,195,000
- Price Change
- ▲ $246,000 1757284389
- Status
- ACTIVE
- MLS#
- MDMC2127506
- Bedrooms
- 7
- Bathrooms
- 9
- Full-baths
- 8
- Half-baths
- 1
- Living Area
- 8,850
- Lot Size
- 40,075
- Subdivision
- Bannockburn
- Neighborhood
- Bannockburn
- Year Built
- 2026
- Acres
- 0.92
Property Description
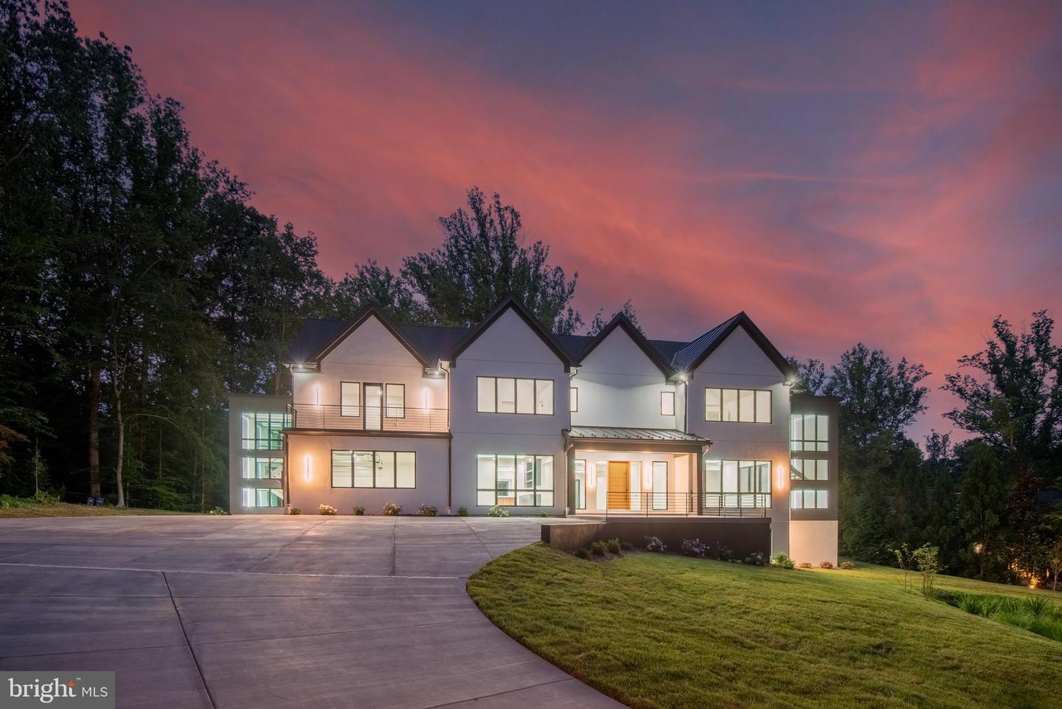
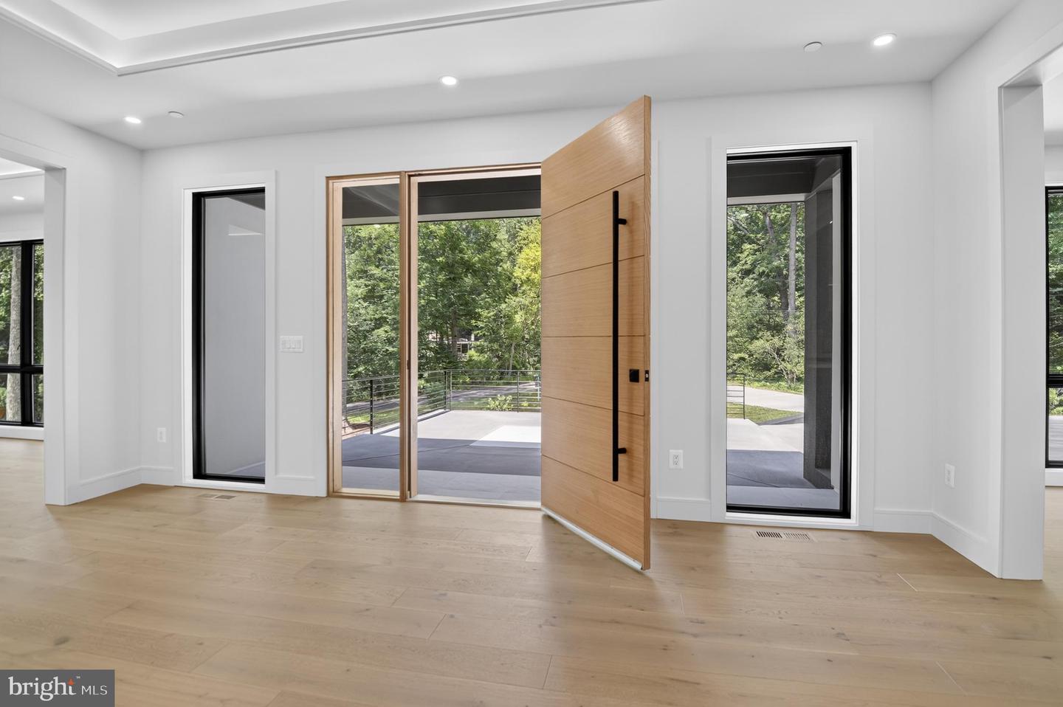
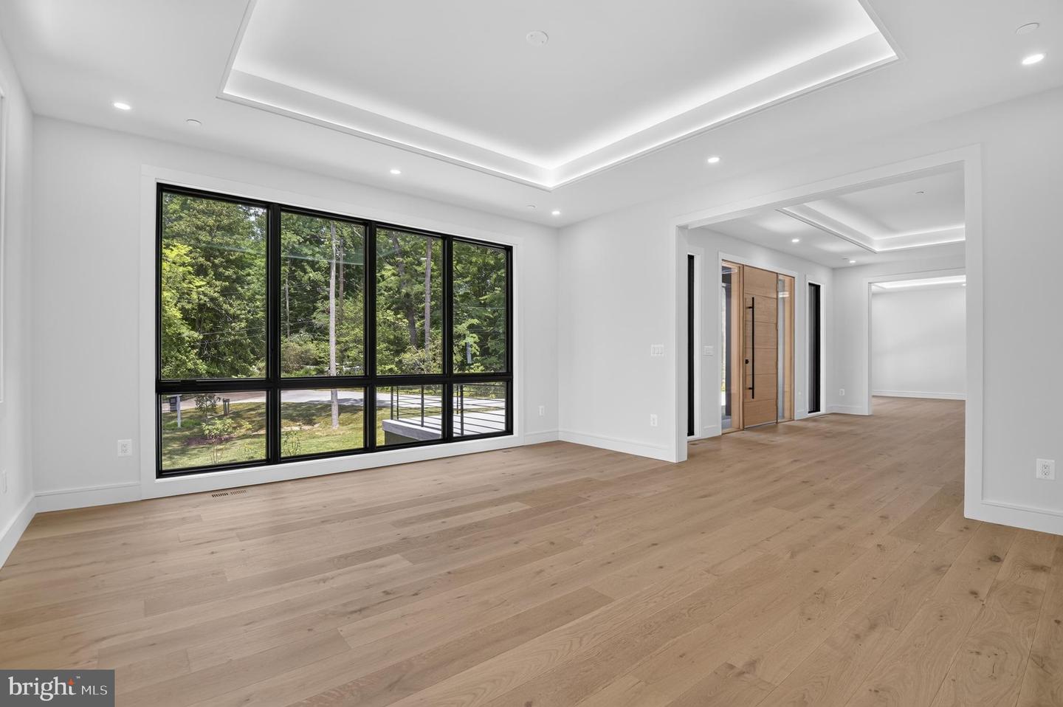
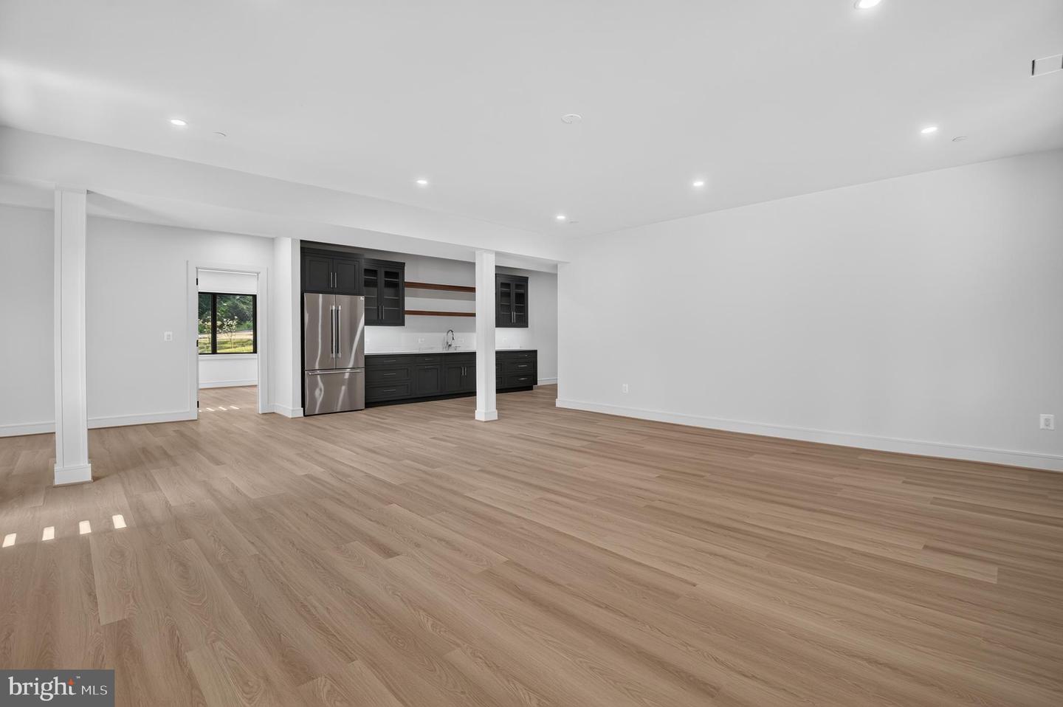
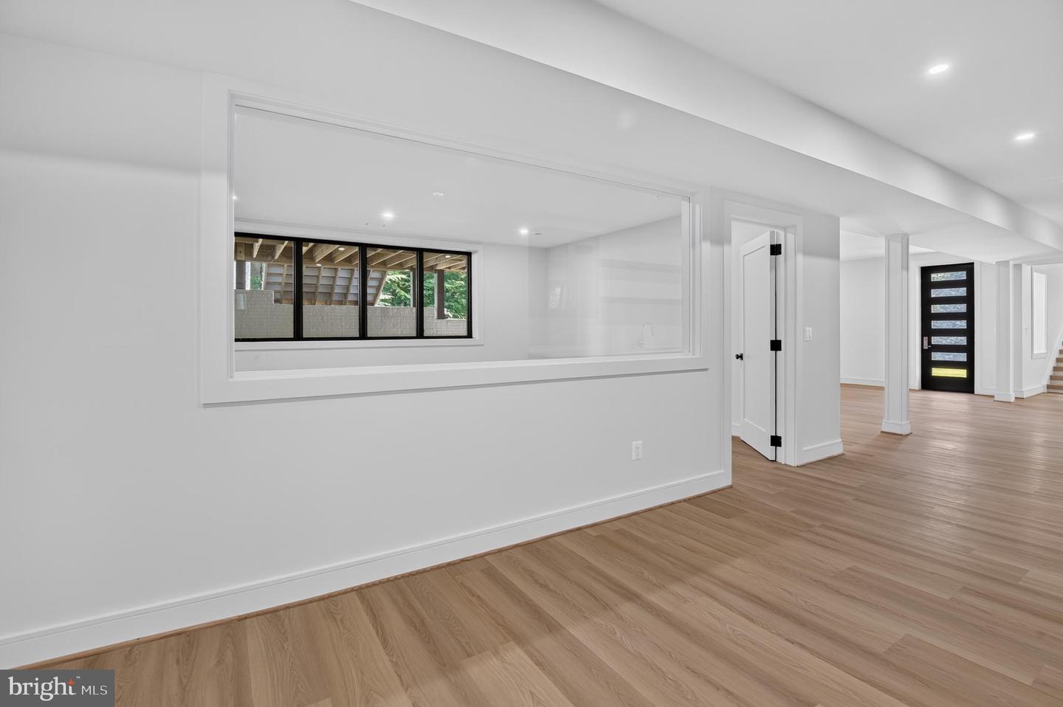
Location, location, location! Are you seeking something distinctive on the market? Look no further. Ideally situated in the highly desirable Bannockburn neighborhood in Bethesda, this home has it all, offering a rare opportunity to own a meticulously built, modern, contemporary home. This property is being built by Kader Construction, which takes a hands-on approach to building - allowing the quality of the home to speak for itself. It will feature the highest-end finishes and materials throughout, boasting an approximate living space of 12,757 square feet on a leveled lot of 39,932 square feet. This incredibly premium plot of land provides seclusion and privacy for the residence via thoughtfully placed trees and greenery. Additionally, the home is situated deep within the lot, providing an elevated sense of tranquility. Step inside this light-filled, modern home with an open floor plan and enjoy approximately 8,850 square feet of living space—an impressive area that ensures everyone is well accommodated. The home features upgraded recessed lighting, naturally aged, high-grade 7-inch engineered hardwood floors, and top-notch materials. Featuring a total of 7 bedrooms and 7.5 bathrooms, this immaculate new build is sure to impress! The extensive, high-end gourmet chef’s kitchen will wow you and all your guests, showcasing the finest appliances and a full Thermador stainless steel appliance package, with custom-crafted wood cabinetry throughout. The Calacatta Quartz solid countertops and oversized island will provide you with ample space to host friends and family, showcasing views through walls of windows towards the rear yard. Additionally, you will find a main-level bedroom with a full bathroom, as well as formal dining, living, and family rooms, a well-equipped butler's pantry, and an expansive rear porch with both screened and unscreened sections. Upstairs, you'll find five bedrooms and five full bathrooms, including the expansive owner’s suite, which features a massive walk-in closet and an en-suite bathroom with an oversized shower enclosure. The bathrooms all feature porcelain tiling and designer fixtures and hardware. Each bedroom has an en-suite bathroom and a walk-in closet, allowing flexibility for friends, family, and guests. Also on this level is a bedroom-level laundry room and several balconies overlooking the gorgeous, partially wooded lot. On the lower level, there is a bonus bedroom and a full bathroom, ideal for guests, as well as a nanny, an au pair, and an additional laundry room. The space also features a sauna and a steam room, both with cedar walls and a cedar bench. Additional features include a massive side-load 3-car garage ready for EV charging, a large rear-facing deck, multiple balconies, a spacious, elongated driveway with front-door access, and an abundance of windows throughout the residence, bringing the outdoors in. Minutes away from downtown Bethesda, shops, restaurants, groceries, and easy access to I-495 and I-270. The photos and sizes provided are conceptual. Call for more information and references.
Additional Information
- Style
- Contemporary
- Foundation
- Concrete Perimeter, Other
- Interior Features
- Floor Plan - Open, Kitchen - Gourmet, Kitchen - Island, Kitchen - Eat-In, Family Room Off Kitchen, Combination Kitchen/Living, Built-Ins, Upgraded Countertops, Recessed Lighting, Wood Floors, Walk-in Closet(s), Entry Level Bedroom, Butlers Pantry
- Accessibility Features
- 2+ Access Exits, Level Entry - Main, Other
- Exterior Features
- Extensive Hardscape
- Elementary School
- Bannockburn
- Middle School
- Thomas W. Pyle
- High School
- Walt Whitman
- Sewer Septic
- Public Sewer
- Parking
- Paved Driveway
- New Construction
- Yes
- Garage Spaces
- 3
- Lot Description
- Backs to Trees, Landscaping, Partly Wooded, Premium, Private, Front Yard, Rear Yard, SideYard(s)
- Water
- Public
- Basement
- Yes
- Fireplace
- Yes
- Flooring
- Wood, Hardwood, Other
- Roof
- Architectural Shingle
- Heating
- 90% Forced Air
Mortgage Calculator
Listing courtesy of Long & Foster Real Estate, Inc.. Contact:

© 2026 TReND. All Rights Reserved.
The data relating to real estate for sale on this website appears in part through the TReND Internet Data Exchange (IDX) program, a voluntary cooperative exchange of property listing data between licensed real estate brokerage firms in which Real Broker NY LLC participates, and is provided by TReND through a licensing agreement. Real estate listings held by brokerage firms other than Real Broker NY LLC are marked with the IDX icon and detailed information about each listing includes the name of the listing broker.
All information provided is deemed reliable but is not guaranteed. Some properties which appear for sale on this website may no longer be available because they are under contract, have sold or are no longer being offered for sale. The information being provided is for consumers’ personal, non-commercial use and may not be used for any purpose other than to identify prospective properties consumers may be interested in purchasing.