1131 Lake Shore Dr, Oakland, MD 21550
- $3,950,000
- 8
- BD
- 10
- BA
- 4,772
- SqFt






- List Price
- $3,950,000
- Status
- ACTIVE
- MLS#
- MDGA2012514
- Bedrooms
- 8
- Bathrooms
- 10
- Full-baths
- 8
- Half-baths
- 2
- Living Area
- 4,772
- Lot Size
- 66,646
- Subdivision
- Lakeshore
- Neighborhood
- Lakeshore
- Year Built
- 2018
- Acres
- 1.53
Property Description
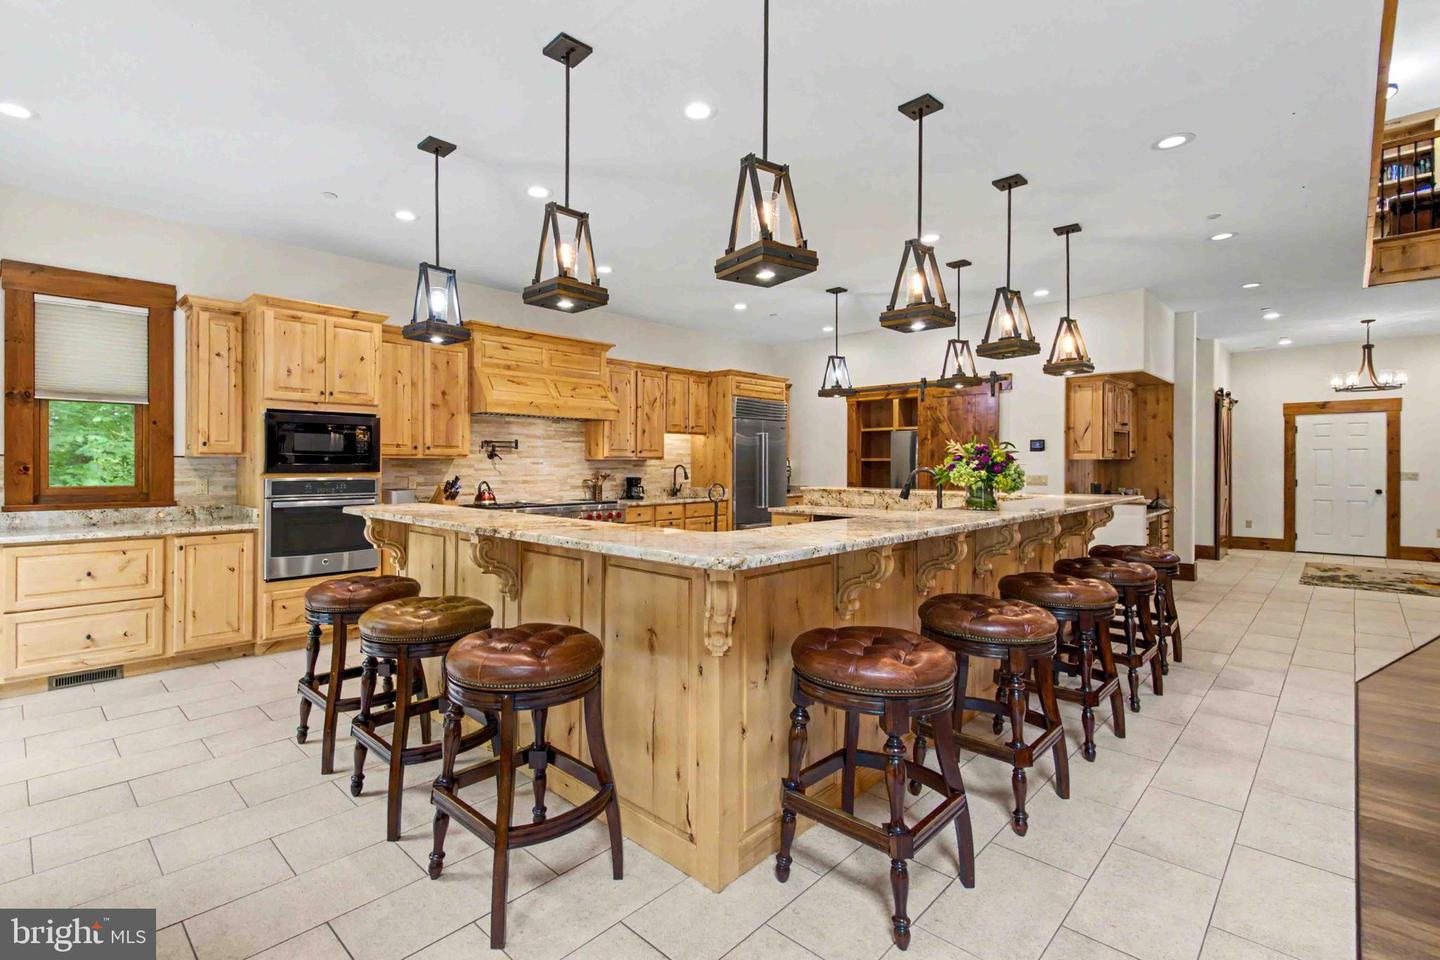
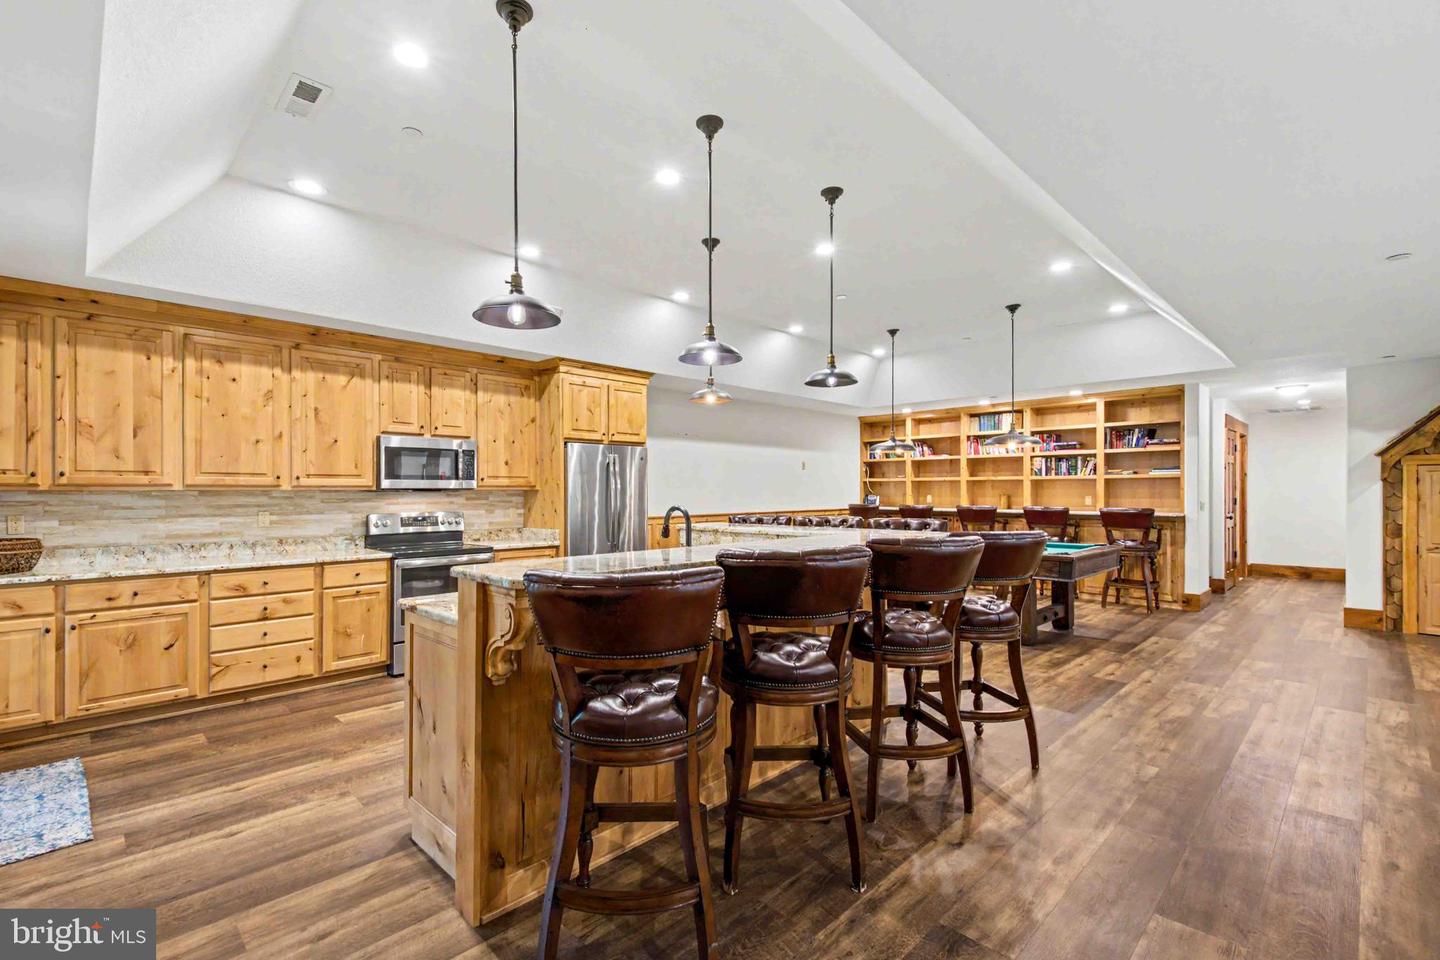
Experience exceptional lakefront living in this spectacular eight-bedroom estate designed for unforgettable gatherings and year-round enjoyment. Perfectly positioned on an oversized lakefront lot with 116’ LF, this remarkable home offers easy access to the water via a walking path, and the abundance of windows fill the interior with natural light. At the heart of the home is a magnificent great room with soaring ceilings, creating an impressive space for entertaining family and friends. The gourmet kitchen is a chef's dream, featuring premium finishes, generous prep space, and abundant cabinetry, making it as functional as it is beautiful. Boasting an indoor sparkling pool and sauna right off the lower-level family room, along with a full kitchen and a playroom. Then step outside to your private lakeside retreat, complete with two relaxing hot tubs, a fire pit area, a sports court in the front, and spacious outdoor living areas ideal for dining, entertaining, or simply soaking in the peaceful surroundings. With eight spacious en-suite bedrooms, there is ample room for guests, making this an exceptional primary residence, vacation home, or luxury rental opportunity “The Haven”. Offering the perfect blend of elegance, comfort, and resort-style amenities, this extraordinary waterfront property is a rare opportunity to own the ultimate lakefront lifestyle.
Additional Information
- Style
- Contemporary
- Foundation
- Block
- Interior Features
- 2nd Kitchen, Dining Area, Floor Plan - Open, Kitchen - Gourmet, Wood Floors
- Accessibility Features
- None
- Exterior Features
- Hot Tub
- Sewer Septic
- Public Sewer
- Garage Spaces
- 2
- Lot Description
- Backs to Trees
- Water
- Well
- Basement
- Yes
- Fireplace
- Yes
- Fireplace Desc
- Stone
- Flooring
- Ceramic Tile, Hardwood, Carpet
- Roof
- Metal
- Heating
- Forced Air
Mortgage Calculator
Listing courtesy of Taylor-Made Deep Creek Sales. Contact: 3013874700

© 2026 TReND. All Rights Reserved.
The data relating to real estate for sale on this website appears in part through the TReND Internet Data Exchange (IDX) program, a voluntary cooperative exchange of property listing data between licensed real estate brokerage firms in which Real Broker NY LLC participates, and is provided by TReND through a licensing agreement. Real estate listings held by brokerage firms other than Real Broker NY LLC are marked with the IDX icon and detailed information about each listing includes the name of the listing broker.
All information provided is deemed reliable but is not guaranteed. Some properties which appear for sale on this website may no longer be available because they are under contract, have sold or are no longer being offered for sale. The information being provided is for consumers’ personal, non-commercial use and may not be used for any purpose other than to identify prospective properties consumers may be interested in purchasing.