HOMESITE 240 Shenandoah View Pkwy, Brunswick, MD 21716
- $574,000
- 3
- BD
- 3
- BA
- 2,115
- SqFt




- List Price
- $574,000
- Status
- ACTIVE
- MLS#
- MDFR2088938
- Bedrooms
- 3
- Bathrooms
- 3
- Full-baths
- 2
- Half-baths
- 1
- Living Area
- 2,115
- Lot Size
- 3,049
- Subdivision
- Brunswick Crossing
- Neighborhood
- Brunswick Crossing
- Year Built
- 2026
- Acres
- 0.07
Property Description
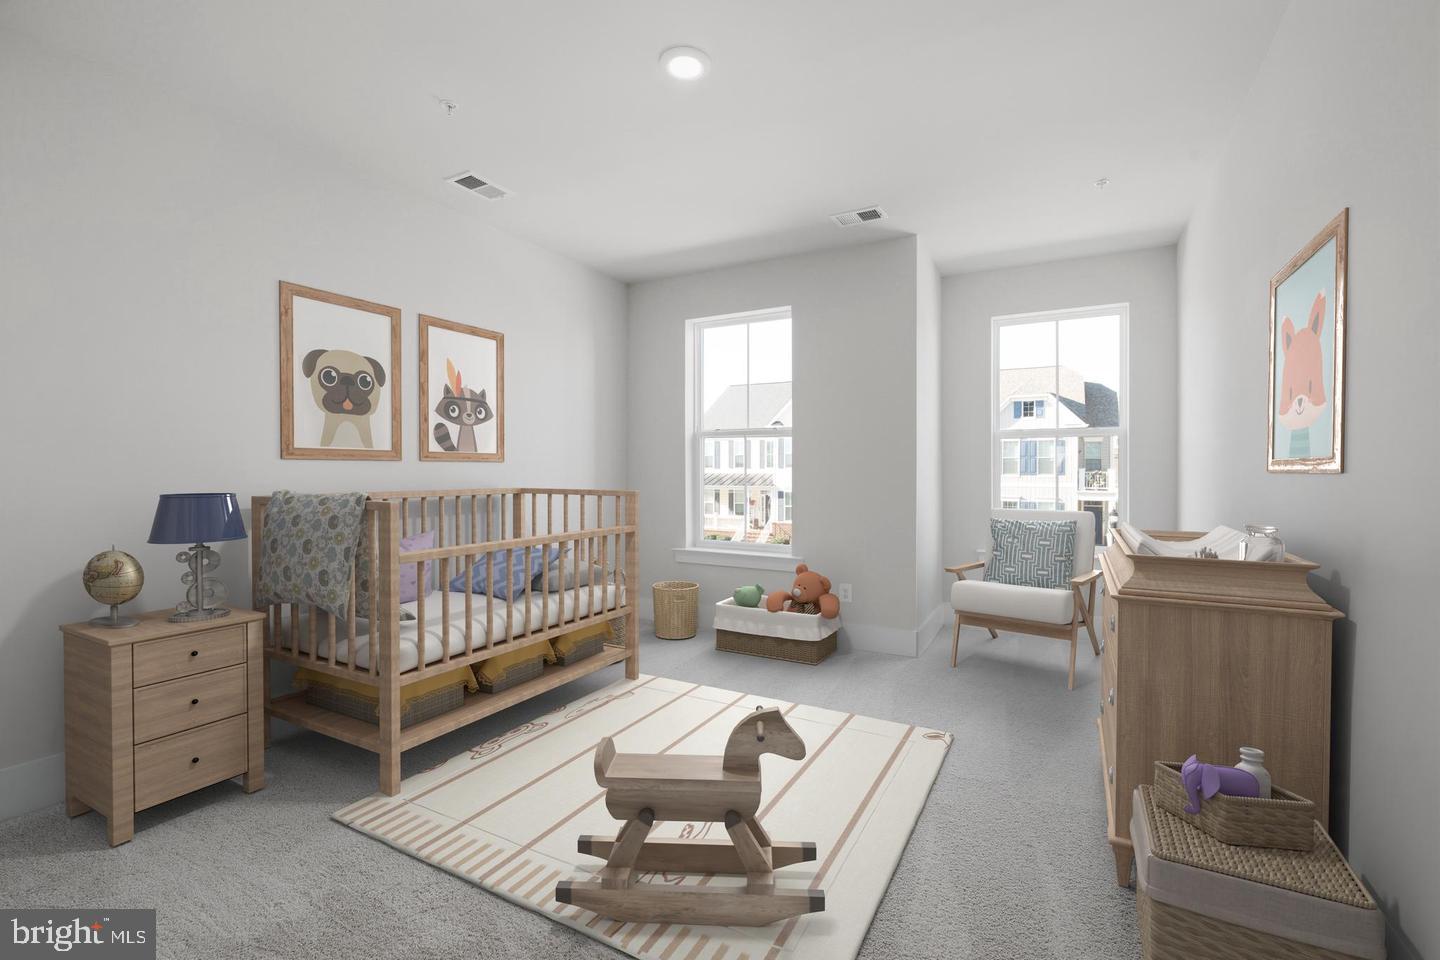
**OFFERING UP TO $15K IN CLOSING COST ASSISTANCE WITH USE OF APPROVED LENDER AND TITLE!** SEE SALES CONSULTANT FOR MORE INFORMATION Discover the Orchid at Brunswick Crossing—the only premier luxury townhome designed to offer the space, style, and elevated features of a single-family home. This impressive 28-foot-wide floorplan features soaring 10-foot ceilings and a spacious, open layout. Enter the grand entryway and into a beautifully designed kitchen with 8-foot island that flows seamlessly into the main living spaces with upgraded luxury flooring. Enjoy the convenience of main-level living with a luxurious primary suite located on the entry level. Looking for additional outdoor living space? The Orchid offers a spacious covered porch just off the family room—perfect for relaxing, entertaining, or enjoying your morning coffee. Heading up your beautiful wood staircase, you’ll find a generous secondary living space in your loft area. You'll be amazed by the size and versatility of the secondary bedrooms, providing plenty of space for guests, a home office, or a flex room. You'll also find a lower level with a generous recreation room to enjoy. This space flows directly to your walkout basement where you will be stunned by the views an additional outdoor living. And the luxury doesn't stop at the front door. Brunswick Crossing offers a resort-style community surrounded by tranquility while keeping you conveniently connected to everything you need. Enjoy community amenities, including pool, fitness center, 26 miles of walking paths, soccer fields, basketball, tennis/pickleball, and volleyball courts, gardens, lounge areas, dog park and more! Minutes away from the marketplace, and easy access to Washington, D.C., Baltimore, and Northern Virginia. Schedule your appointment today and come experience the Orchid at Brunswick Crossing for yourself! **Photos may not be of the actual home. Photos may depict a similar home or floorplan if the home is under construction or if this is a base-price listing.
Additional Information
- Style
- Craftsman
- Foundation
- Slab, Concrete Perimeter
- Interior Features
- Family Room Off Kitchen, Recessed Lighting, Walk-in Closet(s), Pantry, Floor Plan - Open, Kitchen - Eat-In, Kitchen - Island, Dining Area
- Accessibility Features
- None
- Sewer Septic
- Public Sewer
- New Construction
- Yes
- Garage Spaces
- 2
- Water
- Public
- Basement
- Yes
- Flooring
- Luxury Vinyl Tile, Tile/Brick, Carpet, Wood
- Roof
- Architectural Shingle
- Heating
- Programmable Thermostat, 90% Forced Air
Mortgage Calculator
Listing courtesy of DRB Group Realty, LLC. Contact: 2404579391

© 2026 TReND. All Rights Reserved.
The data relating to real estate for sale on this website appears in part through the TReND Internet Data Exchange (IDX) program, a voluntary cooperative exchange of property listing data between licensed real estate brokerage firms in which Real Broker NY LLC participates, and is provided by TReND through a licensing agreement. Real estate listings held by brokerage firms other than Real Broker NY LLC are marked with the IDX icon and detailed information about each listing includes the name of the listing broker.
All information provided is deemed reliable but is not guaranteed. Some properties which appear for sale on this website may no longer be available because they are under contract, have sold or are no longer being offered for sale. The information being provided is for consumers’ personal, non-commercial use and may not be used for any purpose other than to identify prospective properties consumers may be interested in purchasing.