Share this with your friends


(855) 450-0442
Real Broker NY LLC
602 Deer Hollow Dr, Mt. Airy, MD 21771
- $699,900
- 4
- BD
- 3
- BA
- 2,750
- SqFt




- List Price
- $699,900
- Price Change
- ▼ $30,000 1791315646
- Status
- ACTIVE
- MLS#
- MDFR2088384
- Bedrooms
- 4
- Bathrooms
- 3
- Full-baths
- 2
- Half-baths
- 1
- Living Area
- 2,750
- Lot Size
- 18,854
- Subdivision
- Twin Ridge
- Year Built
- 1991
- Acres
- 0.43
Property Description
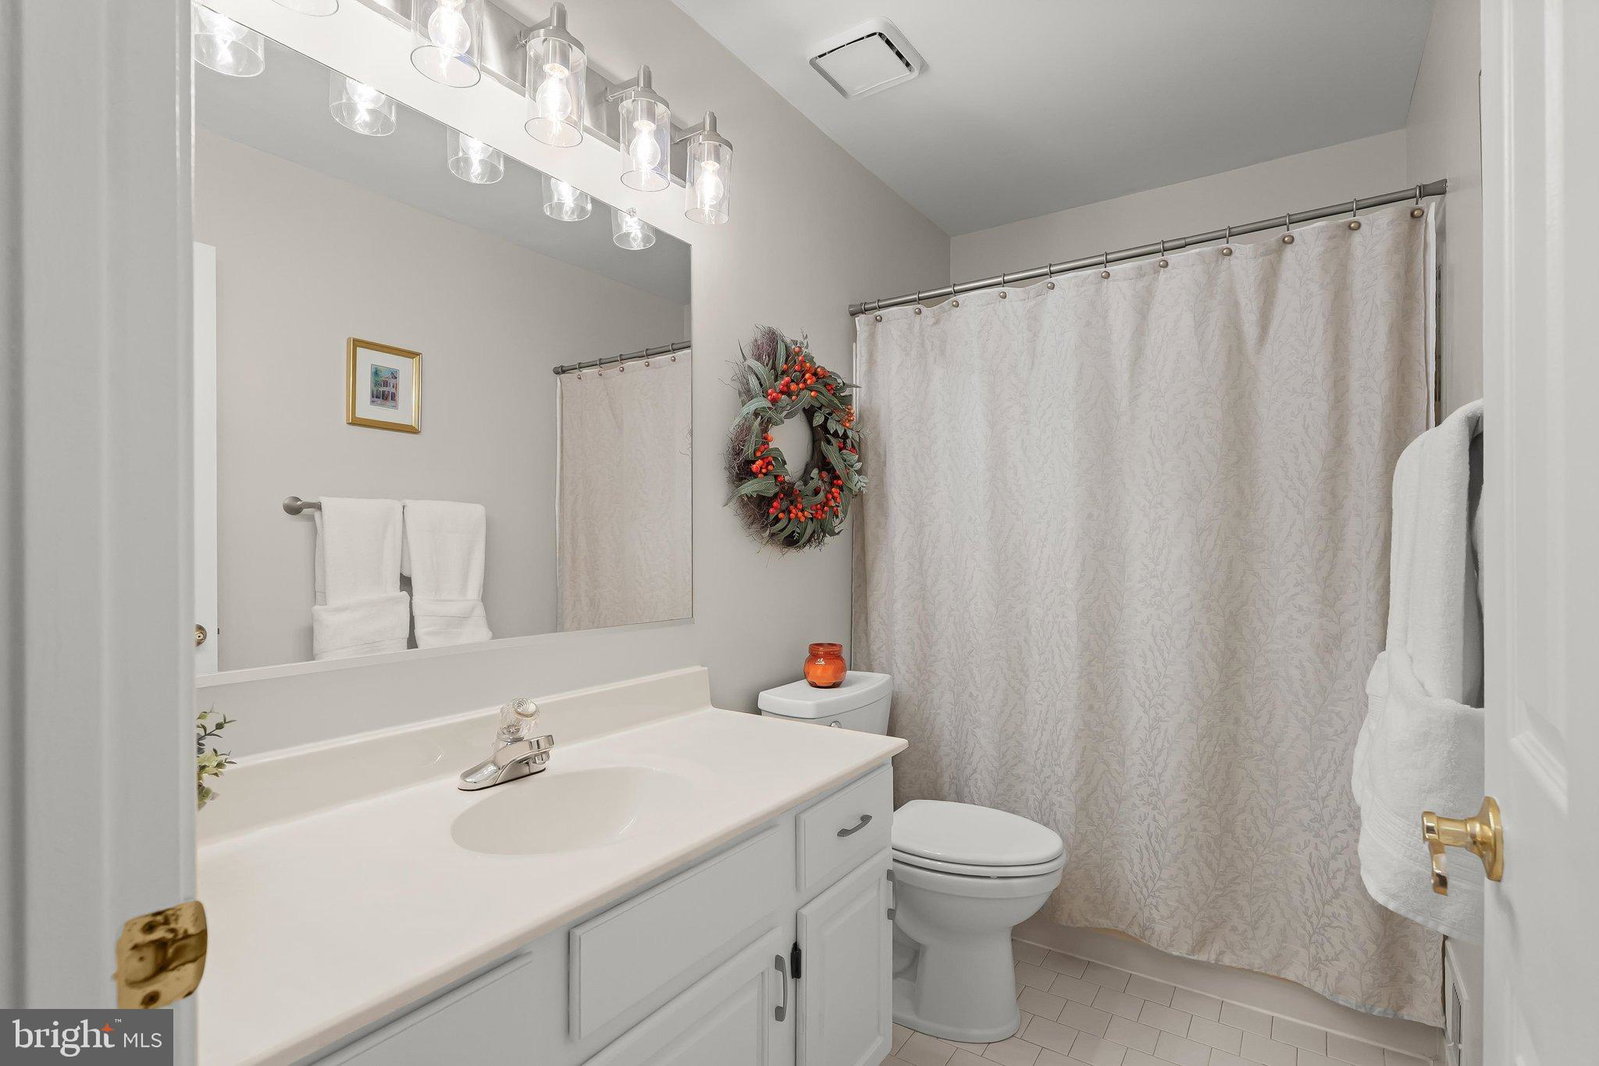
Welcome to this beautifully appointed brick-front Colonial, ideally situated on a desirable corner lot in the highly sought-after Twin Ridge community with no HOA! A spacious and inviting foyer welcomes you into a thoughtfully designed floor plan featuring generous living spaces and timeless architectural details. The main level offers a private office with custom built-ins, a formal living room, and an elegant formal dining room with a charming bay window. The inviting family room features vaulted ceilings, a brick wood-burning fireplace, and custom built-ins, creating a warm and comfortable space for relaxing or entertaining. The updated kitchen features granite countertops, stainless steel appliances, and a spacious breakfast room with ample table space for casual dining. Upstairs, the generous primary suite offers a walk-in closet, cozy sitting room, and ensuite bath complete with a double vanity, soaking tub, and separate stand-up shower. Three additional bedrooms share a full bathroom, providing plenty of space for family and guests. New carpet has been installed in the formal living and dining rooms as well as throughout the upper level. With its attractive brick-front exterior, corner-lot setting, desirable Twin Ridge location, NO HOA, spacious rooms, custom built-ins, and thoughtful updates, this Colonial offers comfort, functionality, and timeless appeal. New carpet installed upper level, living room and dining room.
Additional Information
- Style
- Colonial
- Foundation
- Permanent
- Interior Features
- Crown Molding, Family Room Off Kitchen, Traditional Floorplan, Formal Dining, Recessed Lighting, Upgraded Countertops, Walk-In Closet(s), Some Carpeting, Ceiling Fans, Chair Railings, Separate Dining Room, Eat-in Kitchen, Bath in Primary Bedroom, Wainscoting, Wood Floors
- Accessibility Features
- None
- Exterior Features
- Lighting, Sidewalk
- Elementary School
- Twin Ridge
- Middle School
- Windsor Knolls
- High School
- Linganore
- Garage Spaces
- 2
- Water
- Public
- Basement
- Full, Interior Entry, Unfinished
- Flooring
- Carpet, Hardwood, Tile
- Roof
- Shingle
- Heating
- Forced Air
Mortgage Calculator
Listing courtesy of Northrop Realty. Contact:

© 2026 TReND. All Rights Reserved.
The data relating to real estate for sale on this website appears in part through the TReND Internet Data Exchange (IDX) program, a voluntary cooperative exchange of property listing data between licensed real estate brokerage firms in which Real Broker NY LLC participates, and is provided by TReND through a licensing agreement. Real estate listings held by brokerage firms other than Real Broker NY LLC are marked with the IDX icon and detailed information about each listing includes the name of the listing broker.
All information provided is deemed reliable but is not guaranteed. Some properties which appear for sale on this website may no longer be available because they are under contract, have sold or are no longer being offered for sale. The information being provided is for consumers’ personal, non-commercial use and may not be used for any purpose other than to identify prospective properties consumers may be interested in purchasing.