1241 Drydock St, Brunswick, MD 21716
- $499,000
- 3
- BD
- 3
- BA
- 2,576
- SqFt




- List Price
- $499,000
- Status
- ACTIVE
- MLS#
- MDFR2088330
- Bedrooms
- 3
- Bathrooms
- 3
- Full-baths
- 2
- Half-baths
- 1
- Living Area
- 2,576
- Lot Size
- 5,227
- Subdivision
- Brunswick Crossing
- Neighborhood
- Brunswick Crossing
- Year Built
- 2017
- Acres
- 0.12
Property Description
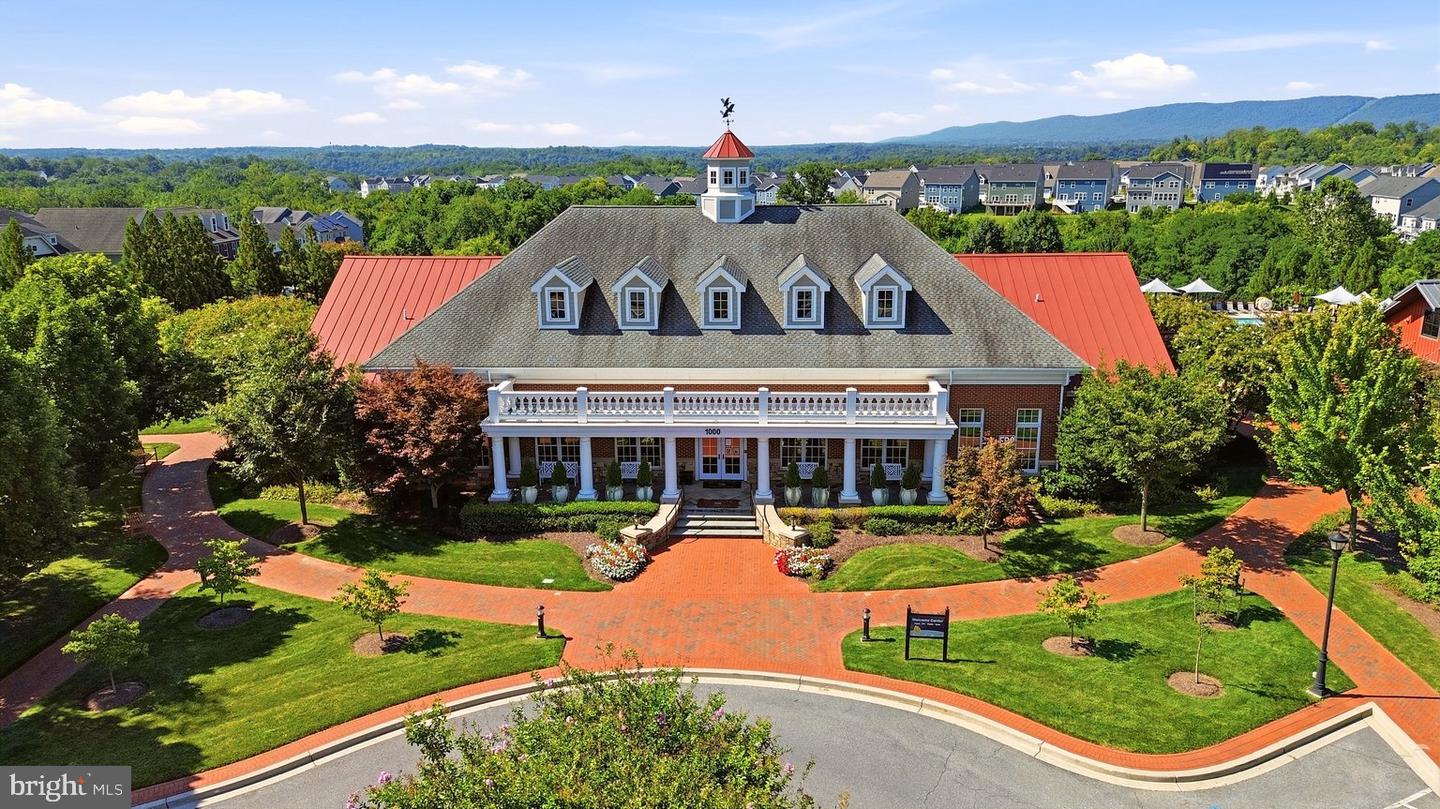
Beautifully situated on an attractive cul-de-sac, this end-unit villa in Brunswick Crossing offers a thoughtful floor plan, great natural light, and features that are both practical and distinctive. A beautiful elevation and spacious driveway space welcomes you home. The main level centers around a vaulted, open-concept living and dining area with a sunroom that opens to the concrete patio and level, fenced backyard. The ground-floor primary suite includes a spacious ensuite bath with a standing shower and a huge closet. Beyond the well-appointed kitchen, the laundry room connects to a convenient half bath and a spacious garage with an electric vehicle plug. Upstairs, a flexible living area overlooks the main-level living space and includes a balcony overlooking the room below. Two additional bedrooms, a spacious full bath, and a large storage/utility room complete the upper level. Brunswick Crossing residents enjoy a pool, clubhouse, fitness center, playgrounds, athletic fields and courts, dog parks, a community garden, and miles of walking and biking trails. Conveniently located near US 340, MD 17, MD 180, the MARC Brunswick Line, downtown Frederick, and commuter routes to the DC metro area, this home brings together a desirable setting, an uncommonly inviting floor plan, and convenient access to both local amenities and regional destinations.
Additional Information
- Style
- Traditional
- Foundation
- Permanent
- Interior Features
- Bathroom - Tub Shower, Bathroom - Walk-In Shower, Breakfast Area, Carpet, Ceiling Fan(s), Chair Railings, Combination Kitchen/Dining, Crown Moldings, Dining Area, Entry Level Bedroom, Family Room Off Kitchen, Floor Plan - Open, Kitchen - Eat-In, Kitchen - Table Space, Pantry, Primary Bath(s), Recessed Lighting, Upgraded Countertops, Walk-in Closet(s)
- Accessibility Features
- None
- Exterior Features
- Exterior Lighting, Sidewalks
- Sewer Septic
- Private Sewer
- Parking
- Paved Driveway
- Garage Spaces
- 2
- Lot Description
- Cul-de-sac, Front Yard, Landscaping, Rear Yard, Road Frontage
- Water
- Public
- Flooring
- Carpet, Ceramic Tile, Luxury Vinyl Plank
- Roof
- Shingle
- Heating
- Forced Air
Mortgage Calculator
Listing courtesy of Dandridge Realty Group, LLC. Contact: 3048857645

© 2026 TReND. All Rights Reserved.
The data relating to real estate for sale on this website appears in part through the TReND Internet Data Exchange (IDX) program, a voluntary cooperative exchange of property listing data between licensed real estate brokerage firms in which Real Broker NY LLC participates, and is provided by TReND through a licensing agreement. Real estate listings held by brokerage firms other than Real Broker NY LLC are marked with the IDX icon and detailed information about each listing includes the name of the listing broker.
All information provided is deemed reliable but is not guaranteed. Some properties which appear for sale on this website may no longer be available because they are under contract, have sold or are no longer being offered for sale. The information being provided is for consumers’ personal, non-commercial use and may not be used for any purpose other than to identify prospective properties consumers may be interested in purchasing.