10564 Edwardian Ln, New Market, MD 21774
- $625,000
- 3
- BD
- 4
- BA
- 2,549
- SqFt






- List Price
- $625,000
- Status
- ACTIVE
- MLS#
- MDFR2088166
- Bedrooms
- 3
- Bathrooms
- 4
- Full-baths
- 2
- Half-baths
- 2
- Living Area
- 2,549
- Subdivision
- Signature Club At Greenview
- Neighborhood
- Signature Club At Greenview
- Year Built
- 2007
Property Description
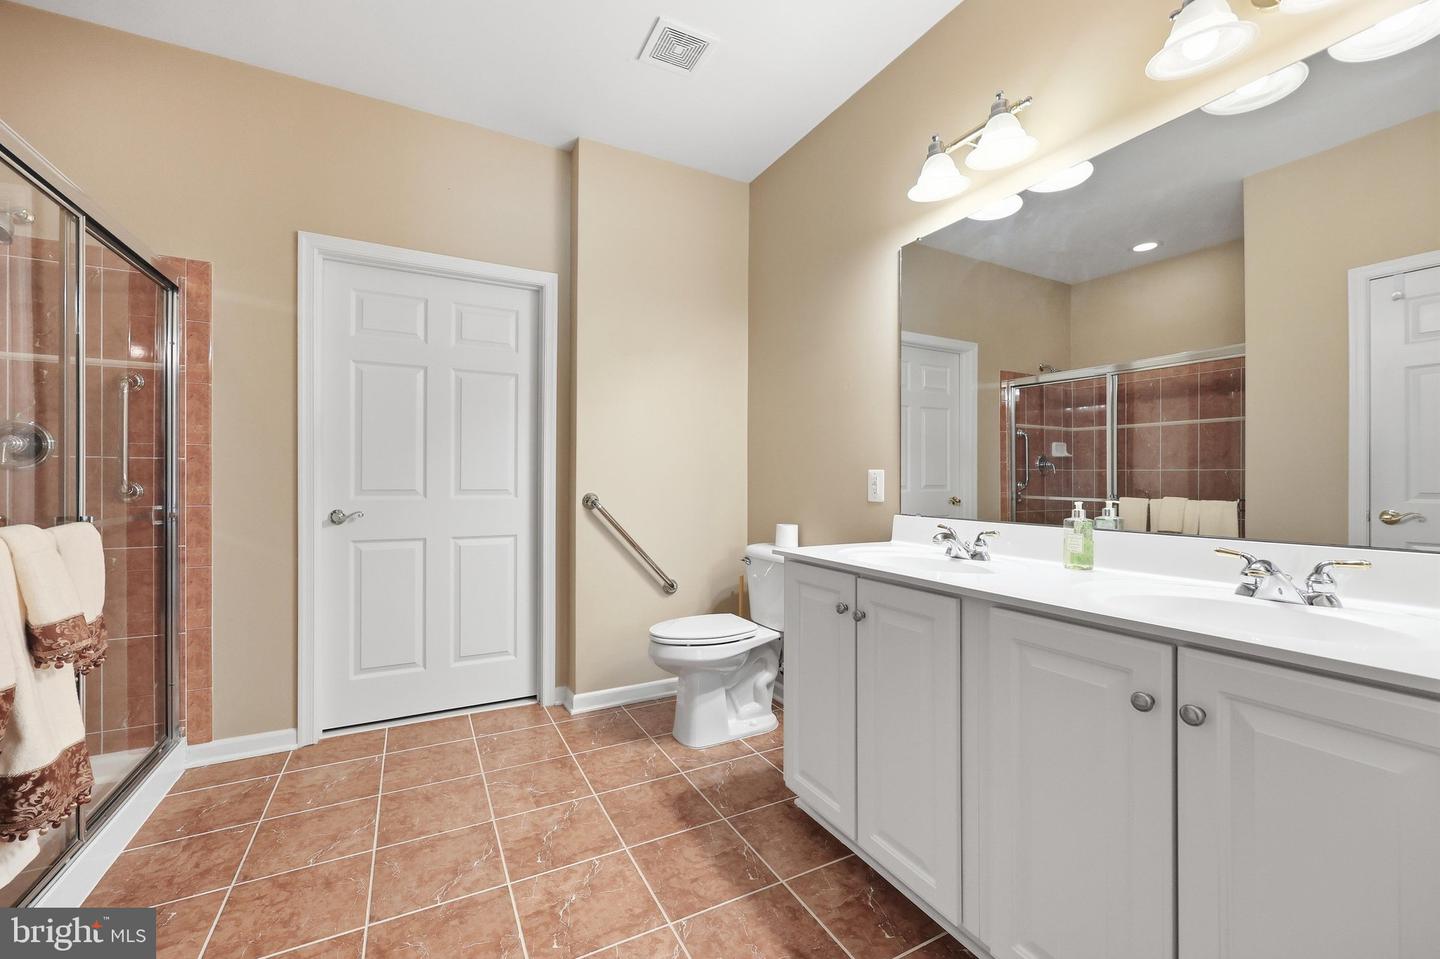
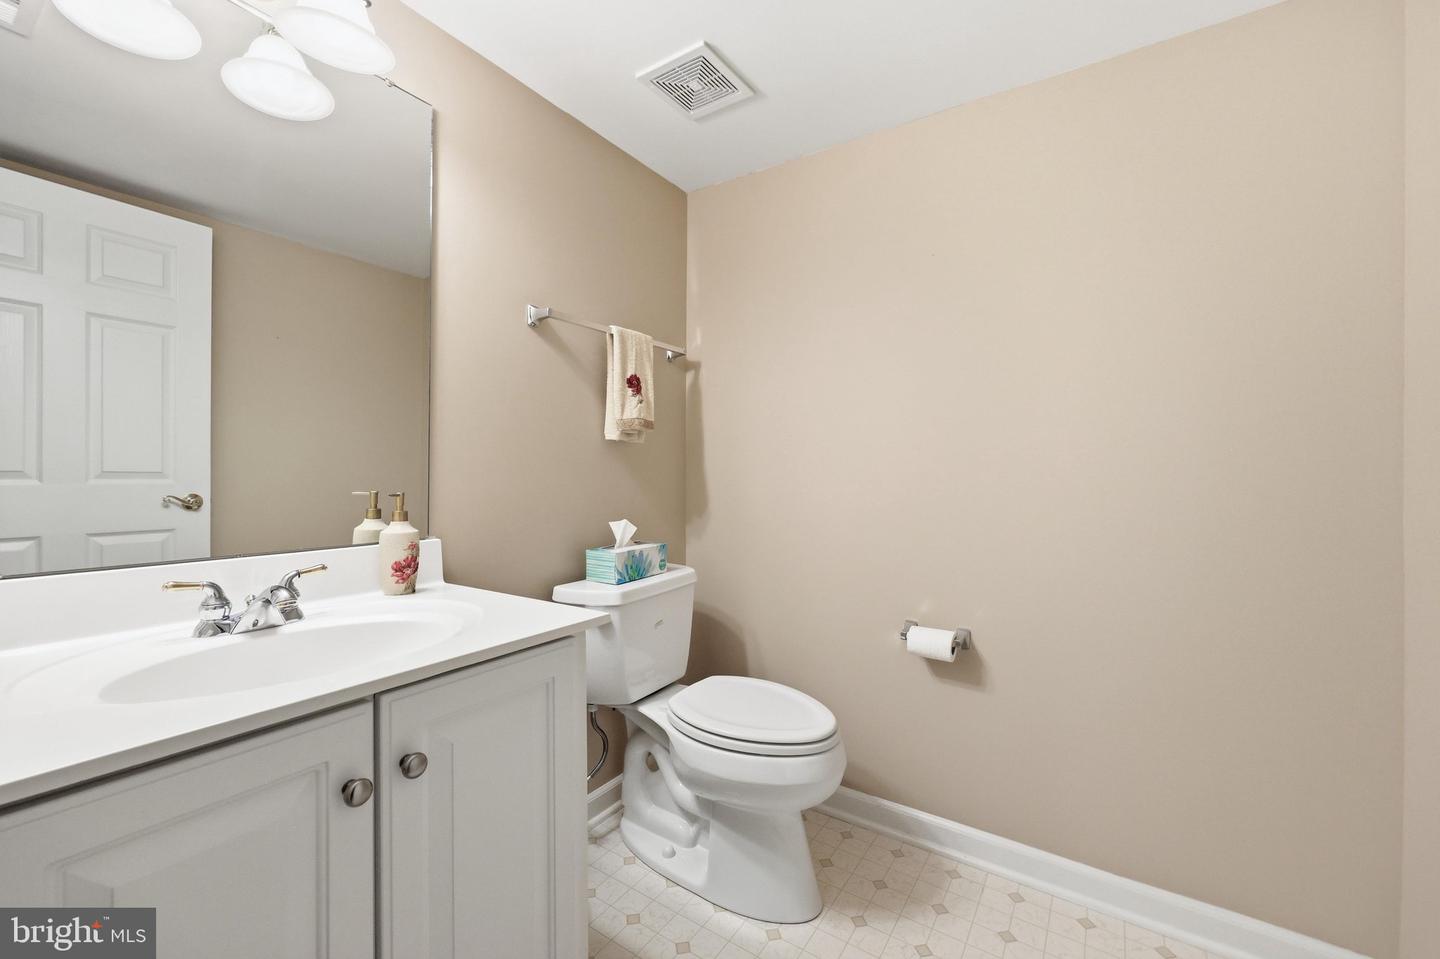
Looking for an active adult community? Here is it! Beautifully maintained home with open floor plan. Large primary suite on main level with a luxury full bath and tiled shower. 2, yes 2 walk in closets! Gourmet kitchen with ample cabinets, stainless appliances, and gas cooking. The kitchen enters into the main level family room, and has an exit onto the screened porch and deck backing to trees. Great for relaxing and grilling. Inviting entrance foyer enters into the living room with cathedral ceilings and dining area. 1/2 bath, office and laundry area are also on the main level. The 2 car garage enters into the spacious laundry room which is wonderful for unloading groceries. The upper level is perfect for guest or extended family. It features 2 large bedrooms that will each fit a king size bed, a full bath, hobby room or whatever you might need, and a loft area that overlooks the main level. Lets go downstairs to the recreation room. This room is great for entertaining especially for the holiday season with a cozy gas fireplace and bathroom. There is also another room that could be a 4th bedroom, exercise room or office. The finished lower level has a level walk out onto a patio that backs to trees. This home has it all. Go on vacation and don't worry about the lawn or snow. The association maintains the lawn which includes mowing, mulching, snow removal and more. Want to be active? The club house features a game room, exercise room, party room, kitchen etc. The outdoor pool is a great place to relax and meet the wonderful neighbors and of course swim. Pickleball and shuffleboard are a big hit! Minutes to shopping, major highways, restaurants and downtown Frederick. This is a wonderful community with wonderful residents.
Additional Information
- Style
- Villa
- Foundation
- Concrete Perimeter
- Interior Features
- Bathroom - Walk-In Shower, Ceiling Fan(s), Combination Dining/Living, Dining Area, Entry Level Bedroom, Family Room Off Kitchen, Floor Plan - Open, Kitchen - Eat-In, Kitchen - Gourmet, Pantry, Walk-in Closet(s), Wood Floors
- Accessibility Features
- Level Entry - Main
- Exterior Features
- Sidewalks
- Sewer Septic
- Public Sewer
- Utilities
- Natural Gas Available
- Garage Spaces
- 2
- Water
- Public
- Basement
- Yes
- Heating
- Forced Air
Mortgage Calculator
Listing courtesy of Long & Foster Real Estate, Inc.. Contact:

© 2026 TReND. All Rights Reserved.
The data relating to real estate for sale on this website appears in part through the TReND Internet Data Exchange (IDX) program, a voluntary cooperative exchange of property listing data between licensed real estate brokerage firms in which Real Broker NY LLC participates, and is provided by TReND through a licensing agreement. Real estate listings held by brokerage firms other than Real Broker NY LLC are marked with the IDX icon and detailed information about each listing includes the name of the listing broker.
All information provided is deemed reliable but is not guaranteed. Some properties which appear for sale on this website may no longer be available because they are under contract, have sold or are no longer being offered for sale. The information being provided is for consumers’ personal, non-commercial use and may not be used for any purpose other than to identify prospective properties consumers may be interested in purchasing.