10210 Wood Thrush Dr, New Market, MD 21774
- $565,000
- 3
- BD
- 4
- BA
- 2,705
- SqFt




- List Price
- $565,000
- Status
- ACTIVE
- MLS#
- MDFR2086234
- Bedrooms
- 3
- Bathrooms
- 4
- Full-baths
- 2
- Half-baths
- 2
- Living Area
- 2,705
- Lot Size
- 3,049
- Subdivision
- Audubon Terrace Villas
- Neighborhood
- Audubon Terrace Villas
- Year Built
- 2007
- Acres
- 0.07
Property Description
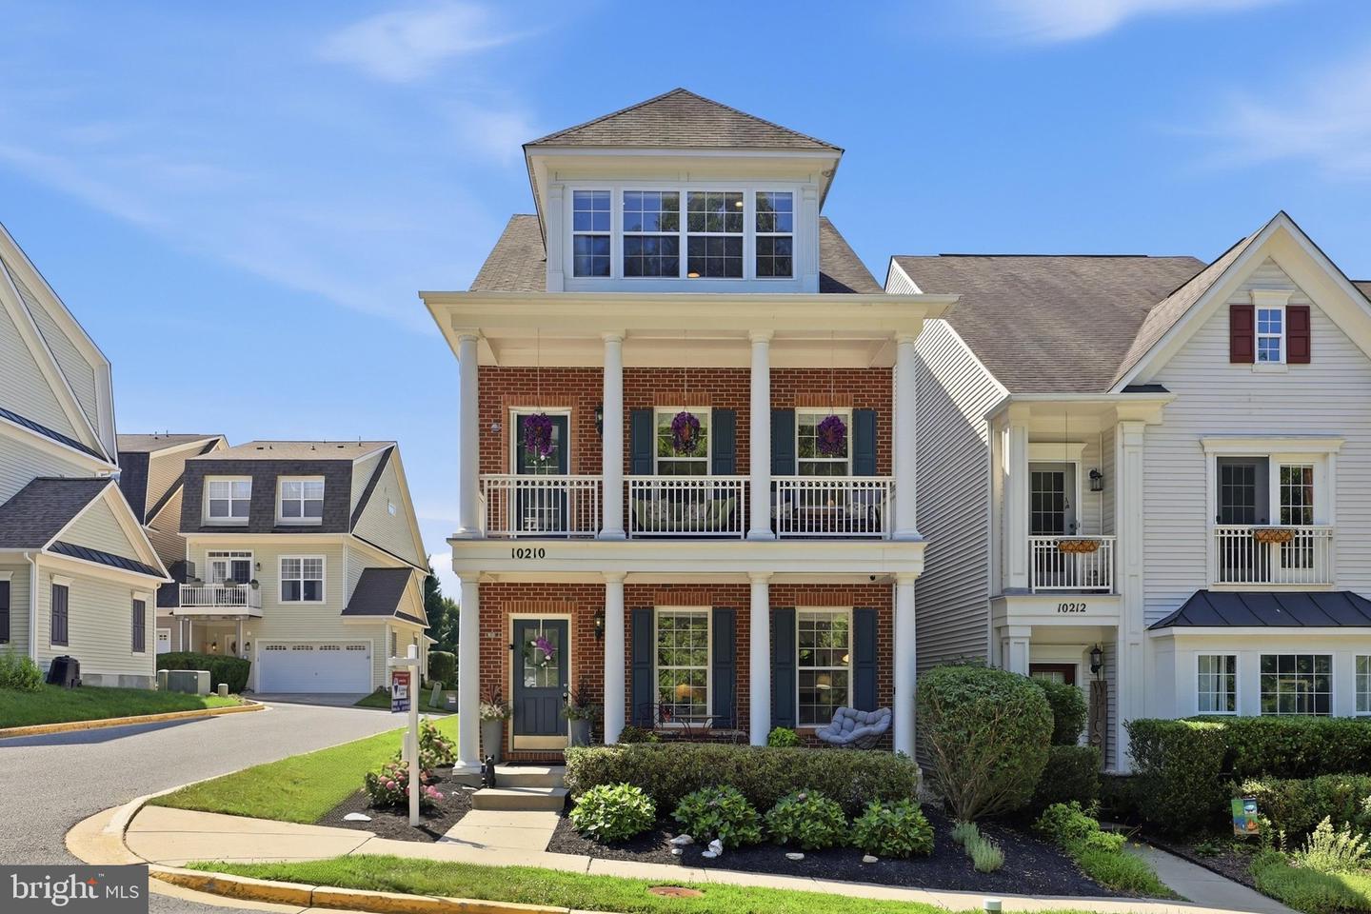
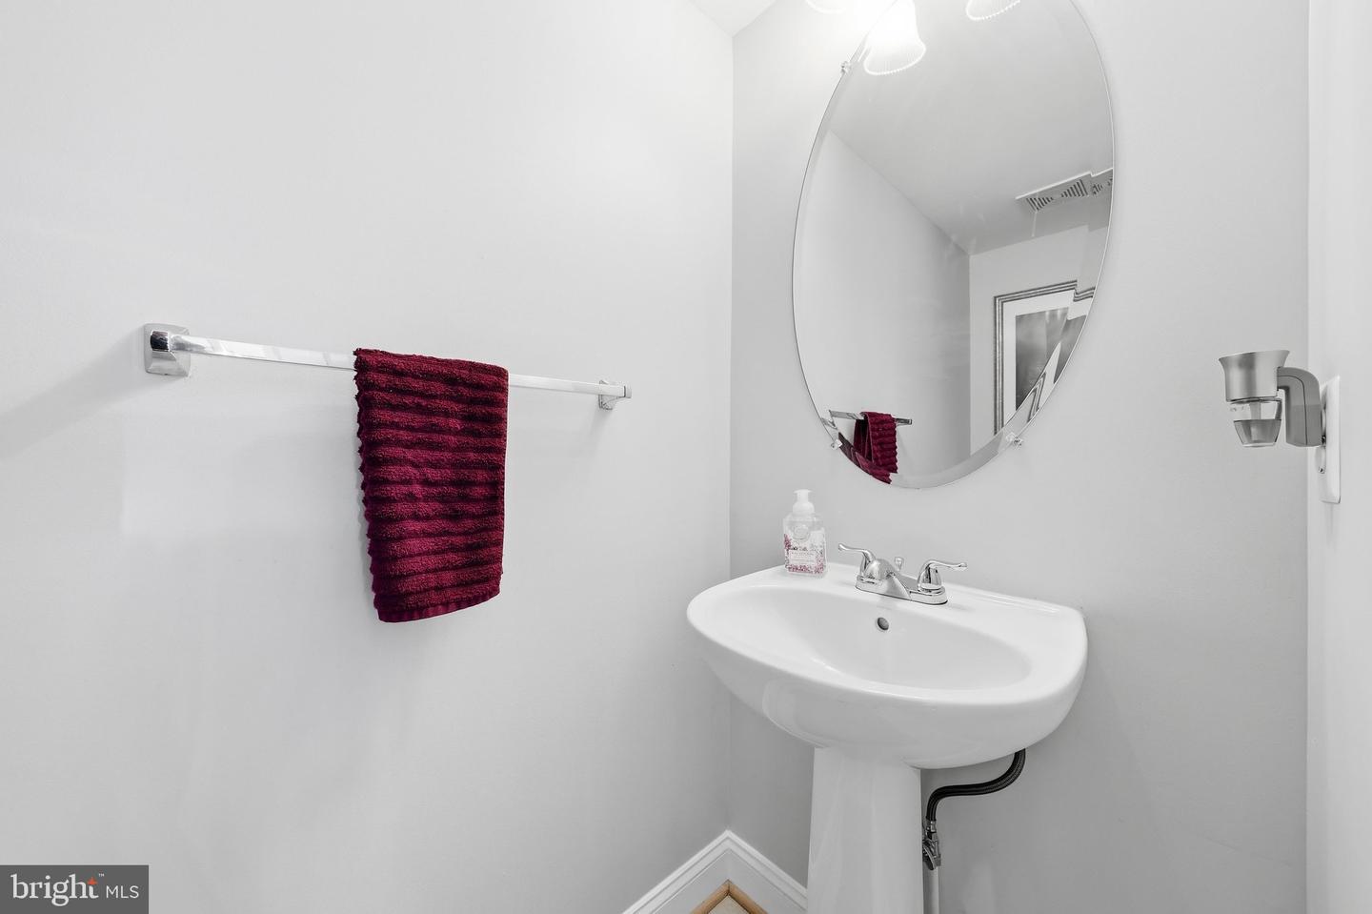
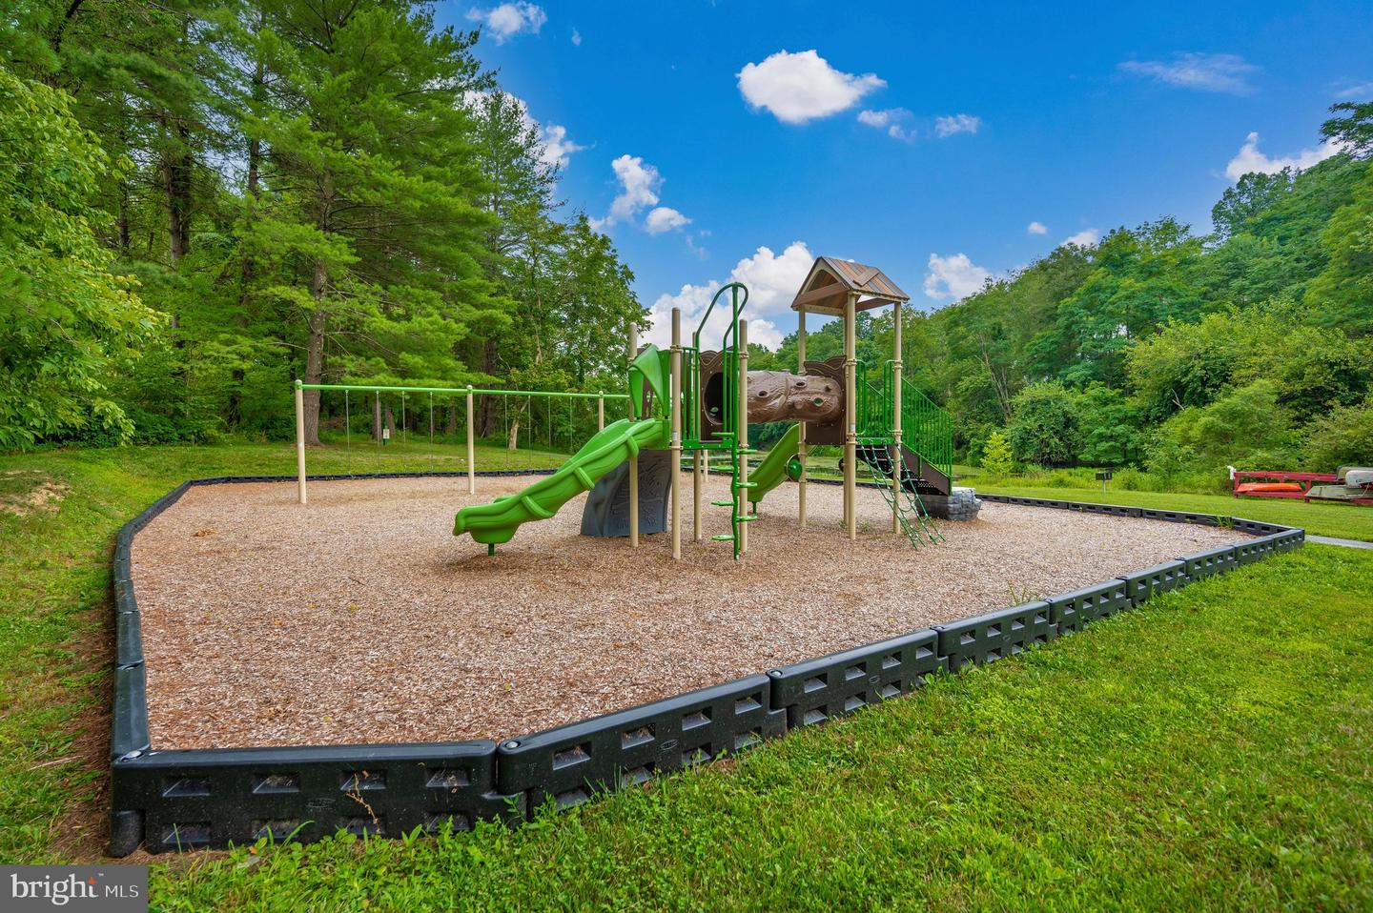
**NEW GREAT PRICE***INCREDIBLE CURB APPEAL***WELCOME TO THIS ELEGANT BRICK FRONT CARRIAGE HOME WITH PERFECT SOUTHERN CHARM***YOU WILL FALL IN LOVE THE MOMENT YOU STEP ONTO THE LOVELY FRONT PORCH***WITH ALMOST 2800 SQUARE FEET OF FINISHED SPACE, ALL ABOVE GRADE, THIS SUNLIT BEAUTIFUL HOME HAS IT ALL***THE WIDE OPEN FLOOR PLAN HAS GREAT FLOW AND ENJOYS WARM RICH WOOD FLOORS ON TWO LEVELS, A GOURMET KITCHEN OPEN TO A HUGE MORNING ROOM WITH A BONUS WALL OF BUILT IN CABINTERY & ADDITIONAL COUNTER SPACE, EXPANSIVE ISLAND WITH SEATING & STAINLESS STEEL APPLIANCES, GRANITE COUNTERTOPS, DOOR TO BALCONY, A SEPARATE DINING ROOM, MASSIVE LIVING ROOM, POWDER ROOM & ACCESS TO THE 2ND LARGER BALCONY WITH SCENIC VIEWS OF TREES & ACCESS TO THE COMMUNITY TRAILS & AMENITIES***A GAS FIREPLACE IN THE FAMILY ROOM GREETS YOU ON THE MAIN LEVEL, GREAT OFFICE/FLEX ROOM WITH BUILT IN'S & DOUBLE DOORS, HALF BATH & TWO CAR GARAGE ACCESS***STUNNING OWNERS SUITE HAS TONS OF WINDOWS, A SITTING ROOM, HUGE WIC & A LUXURY BATH WITH A SOAKING TUB & WALK IN SHOWER***UPSTAIRS LAUNDRY, HALL BATH & TWO ADDITIONAL BEDROOMS***TONS OF PARKING***LOCATED RIGHT ACROSS THE STREET FROM THE COLDSTREAM POOL, TENNIS AND PICKLEBALL COURTS, COMMUNITY EVENTS & JUST A SHORT WALK TO THE LAKE TRAILS & THE WHITE SANDY COLDSTREAM BEACH***CINCH HOME WARRANTY INCLUDED***COME LIVE THE LAKE LIFE***SWIM, BOAT, HIKE, FISH, SUMMER CONCERT SERIES, FARMERS MARKET & SO MUCH MORE***
Additional Information
- Style
- Carriage House, Craftsman
- Foundation
- Permanent, Slab
- Interior Features
- Bathroom - Walk-In Shower, Bathroom - Soaking Tub, Built-Ins, Breakfast Area, Ceiling Fan(s), Family Room Off Kitchen, Floor Plan - Open, Formal/Separate Dining Room, Kitchen - Gourmet, Kitchen - Island, Kitchen - Table Space, Wood Floors, Walk-in Closet(s), Upgraded Countertops
- Accessibility Features
- None
- Exterior Features
- Bump-outs, Private Beach
- Sewer Septic
- Public Sewer
- Garage Spaces
- 2
- Water
- Public
- Basement
- Yes
- Fireplace
- Yes
- Fireplace Desc
- Mantel(s)
- Flooring
- Engineered Wood, Hardwood, Solid Hardwood, Ceramic Tile, Carpet
- Heating
- Forced Air
Mortgage Calculator
Listing courtesy of RE/MAX Realty Centre, Inc.. Contact:

© 2026 TReND. All Rights Reserved.
The data relating to real estate for sale on this website appears in part through the TReND Internet Data Exchange (IDX) program, a voluntary cooperative exchange of property listing data between licensed real estate brokerage firms in which Real Broker NY LLC participates, and is provided by TReND through a licensing agreement. Real estate listings held by brokerage firms other than Real Broker NY LLC are marked with the IDX icon and detailed information about each listing includes the name of the listing broker.
All information provided is deemed reliable but is not guaranteed. Some properties which appear for sale on this website may no longer be available because they are under contract, have sold or are no longer being offered for sale. The information being provided is for consumers’ personal, non-commercial use and may not be used for any purpose other than to identify prospective properties consumers may be interested in purchasing.