4 Lamar Ln, Middletown, MD 21769
- $475,000
- 2
- BD
- 2
- BA
- 1,359
- SqFt




- List Price
- $475,000
- Status
- ACTIVE
- MLS#
- MDFR2086214
- Bedrooms
- 2
- Bathrooms
- 2
- Full-baths
- 2
- Living Area
- 1,359
- Lot Size
- 4,356
- Subdivision
- Foxfield At Middletown
- Neighborhood
- Foxfield At Middletown
- Year Built
- 2006
- Acres
- 0.10
Property Description
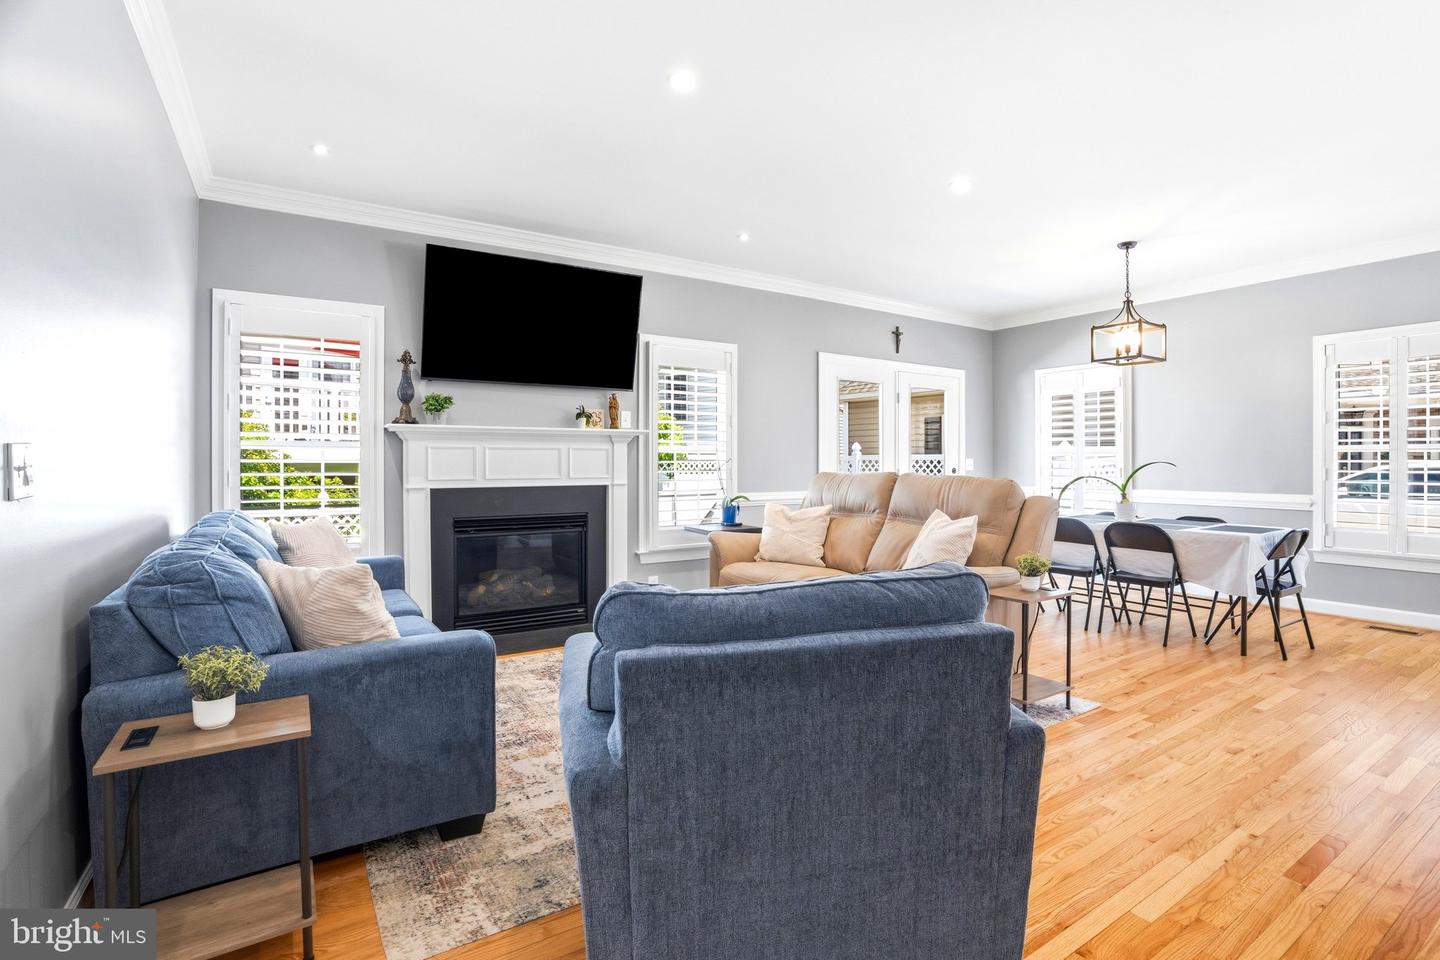
Welcome home to 4 Lamar Lane, a beautifully updated Admar-built rancher tucked away at the peaceful back of the highly sought-after Foxfield 55+ community in Middletown. Thoughtfully designed for easy living and filled with warmth and charm, this move-in ready home offers the perfect blend of comfort, convenience, and low-maintenance living. A covered front porch welcomes you home, while the level-access ramp from the two-car garage provides added ease and accessibility. Inside, you’ll find 1,359 finished square feet on the main level featuring two spacious bedrooms, each with its own private ensuite bath, plus main-level laundry for true one-level living. The heart of the home is the beautifully remodeled kitchen, complete with new cabinetry, countertops, and propane-fueled gas cooking. The inviting living room offers a cozy propane-fueled gas fireplace, creating the perfect space to relax or gather with friends and family. Recent updates throughout include a new roof, new HVAC system, refinished hardwood floors, updated bathrooms, fresh paint, and a low-maintenance exterior, allowing you to simply move in and enjoy. Step outside to discover a fenced backyard with two rear decks, providing wonderful spaces for morning coffee, outdoor dining, gardening, or enjoying the peaceful surroundings. An unfinished basement with windows offers abundant storage and endless possibilities for future expansion. Rarely does a home in Foxfield combine this level of updating, accessibility, outdoor living space, and prime location. This is the kind of home that allows you to spend less time maintaining and more time enjoying everything the Middletown Valley has to offer.
Additional Information
- Style
- Ranch/Rambler
- Foundation
- Slab
- Interior Features
- Bathroom - Soaking Tub, Combination Kitchen/Dining, Crown Moldings, Entry Level Bedroom, Family Room Off Kitchen, Floor Plan - Open, Formal/Separate Dining Room, Kitchen - Island, Primary Bath(s), Upgraded Countertops, Walk-in Closet(s), Wood Floors
- Accessibility Features
- Other
- Elementary School
- Middletown
- Middle School
- Middletown
- High School
- Middletown
- Sewer Septic
- Public Sewer
- Garage Spaces
- 2
- Water
- Public
- Basement
- Yes
- Fireplace
- Yes
- Fireplace Desc
- Insert, Gas/Propane
- Flooring
- Hardwood
- Roof
- Architectural Shingle
- Heating
- Heat Pump(s)
Mortgage Calculator
Listing courtesy of RE/MAX Results. Contact: (301) 698-5005

© 2026 TReND. All Rights Reserved.
The data relating to real estate for sale on this website appears in part through the TReND Internet Data Exchange (IDX) program, a voluntary cooperative exchange of property listing data between licensed real estate brokerage firms in which Real Broker NY LLC participates, and is provided by TReND through a licensing agreement. Real estate listings held by brokerage firms other than Real Broker NY LLC are marked with the IDX icon and detailed information about each listing includes the name of the listing broker.
All information provided is deemed reliable but is not guaranteed. Some properties which appear for sale on this website may no longer be available because they are under contract, have sold or are no longer being offered for sale. The information being provided is for consumers’ personal, non-commercial use and may not be used for any purpose other than to identify prospective properties consumers may be interested in purchasing.