7453 Heritage Oak Ter, Middletown, MD 21769
- $1,349,900
- 4
- BD
- 4
- BA
- 4,413
- SqFt






- List Price
- $1,349,900
- Status
- ACTIVE
- MLS#
- MDFR2086162
- Bedrooms
- 4
- Bathrooms
- 4
- Full-baths
- 3
- Half-baths
- 1
- Living Area
- 4,413
- Lot Size
- 164,656
- Subdivision
- Middletown
- Neighborhood
- Middletown
- Acres
- 3.78
Property Description
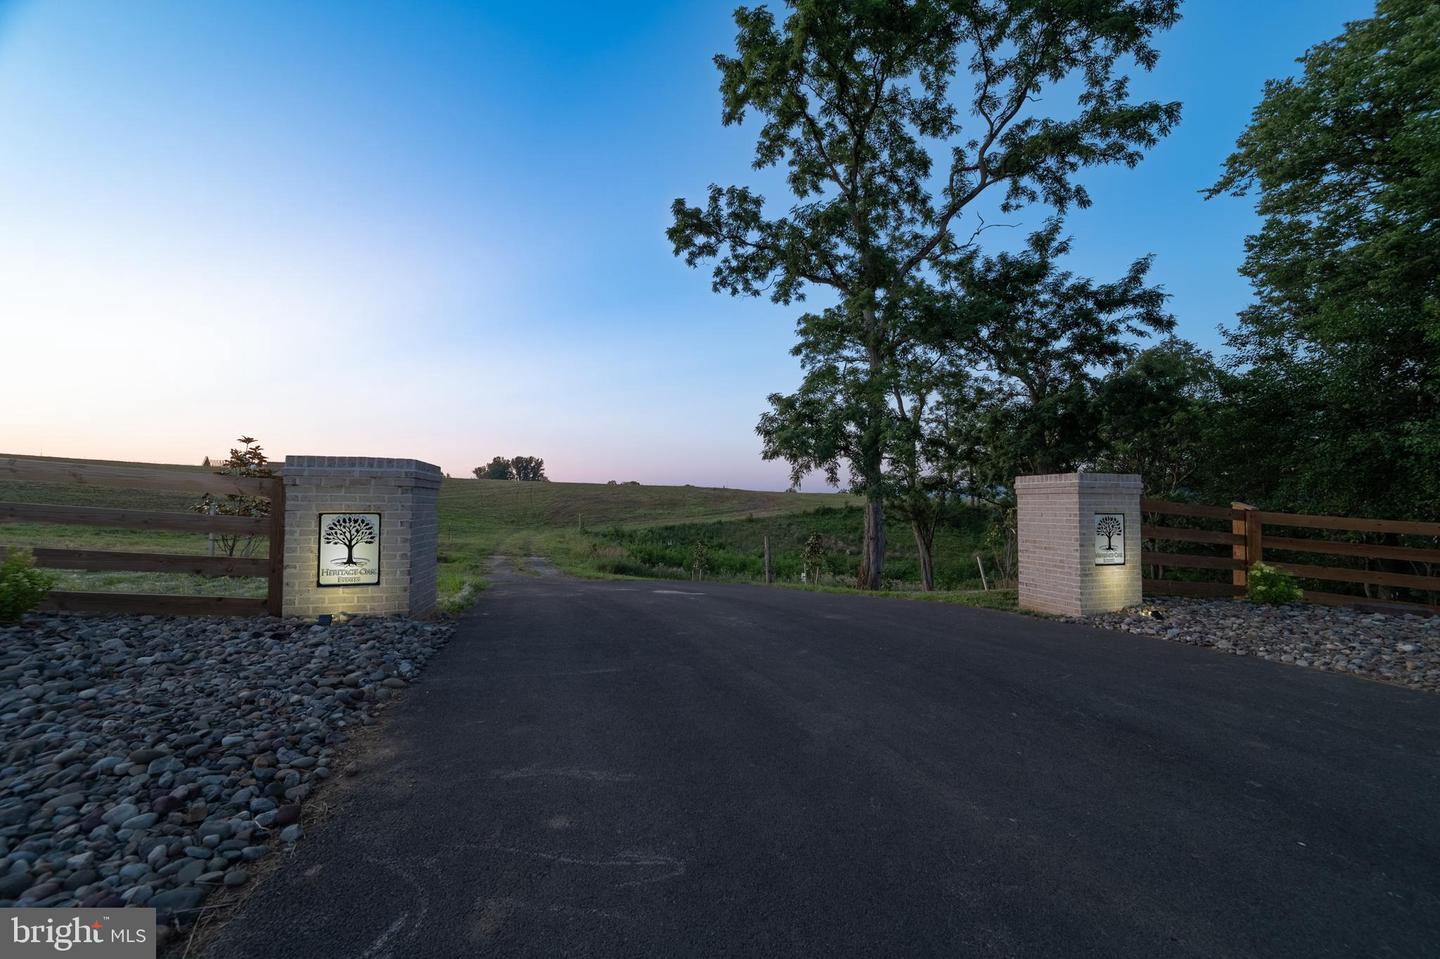
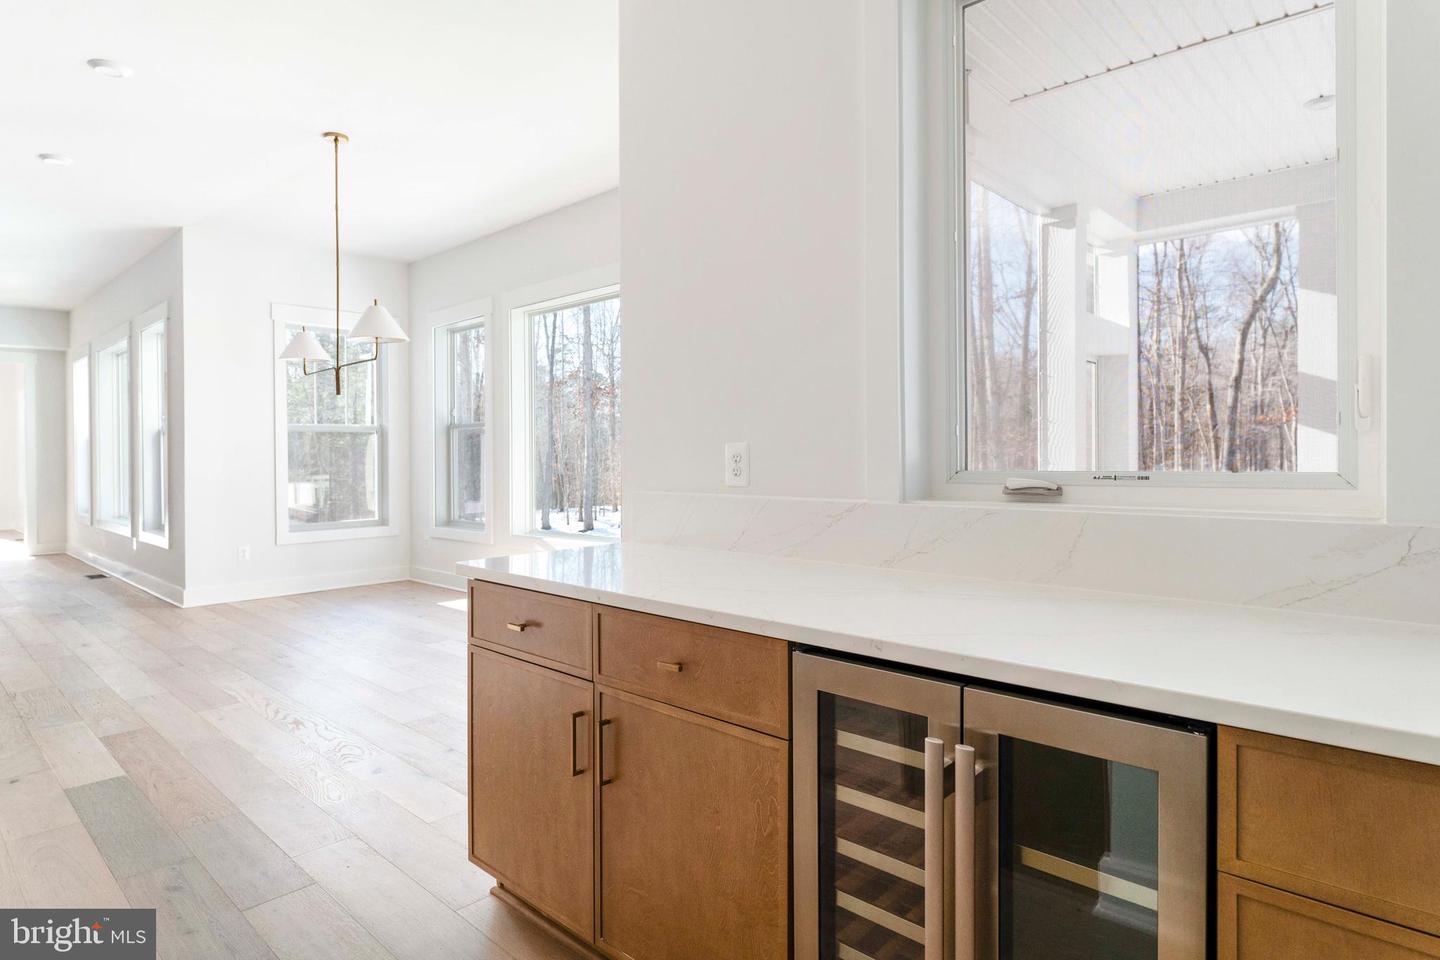
To-be-Built. Set against the stunning backdrop of scenic Middletown Valley, Heritage Oak Estates is Middletown’s premier 12 lot luxury home community presented by local builder Laine Street Homes. Heritage Oak Estates offers a rare opportunity to build the estate home you've always envisioned in one of Frederick County's most desirable locations. Surrounded by rolling countryside, breathtaking mountain views, and a strong sense of community, Middletown combines small-town charm with modern convenience. Nestled on 3.78 beautiful acres, 7452 Heritage Oak Terr (Lot 4W) is a gorgeous build-ready homesite with perc approval and well installed. Advertised is the ACL4 plan which features over 4,400 finished sqft, 4 bedrooms and 3.5 baths. A spacious open concept layout is highlighted by 10' main level ceilings, a spacious kitchen with large center island and high end cabinetry, an additional prep kitchen, private office, formal dining room, morning room, private office, a stately Owner's suite w/260 sqft walk-in closet, Hardie Plank siding and full stone water table are just a few standard options in this model. Photos are of a previously built home. Builder has several different plans and many options to choose from. Contact listing agent for available plans, site details, and to explore available homesite options for your future dream home at Heritage Oak Estates!
Additional Information
- Style
- Colonial, Craftsman, Farmhouse/National Folk, Traditional
- Foundation
- Permanent, Concrete Perimeter, Passive Radon Mitigation
- Interior Features
- Bathroom - Walk-In Shower, Breakfast Area, Combination Kitchen/Living, Family Room Off Kitchen, Floor Plan - Open, Formal/Separate Dining Room, Kitchen - Eat-In, Kitchen - Gourmet, Kitchen - Island, Kitchen - Table Space, Pantry, Primary Bath(s), Recessed Lighting, Sprinkler System, Walk-in Closet(s)
- Accessibility Features
- None
- Sewer Septic
- On Site Septic, Perc Approved Septic
- New Construction
- Yes
- Garage Spaces
- 3
- Lot Description
- Cleared, Front Yard, Landscaping, Private, Rear Yard, Premium
- Water
- Well
- Basement
- Yes
- Flooring
- Hardwood, Engineered Wood, Ceramic Tile, Luxury Vinyl Plank, Carpet
- Roof
- Architectural Shingle, Asphalt, Metal
- Heating
- Central
Mortgage Calculator
Listing courtesy of Long & Foster Real Estate, Inc.. Contact: 3019459010

© 2026 TReND. All Rights Reserved.
The data relating to real estate for sale on this website appears in part through the TReND Internet Data Exchange (IDX) program, a voluntary cooperative exchange of property listing data between licensed real estate brokerage firms in which Real Broker NY LLC participates, and is provided by TReND through a licensing agreement. Real estate listings held by brokerage firms other than Real Broker NY LLC are marked with the IDX icon and detailed information about each listing includes the name of the listing broker.
All information provided is deemed reliable but is not guaranteed. Some properties which appear for sale on this website may no longer be available because they are under contract, have sold or are no longer being offered for sale. The information being provided is for consumers’ personal, non-commercial use and may not be used for any purpose other than to identify prospective properties consumers may be interested in purchasing.