6254 Derby Dr, Frederick, MD 21703
- $550,000
- 4
- BD
- 3
- BA
- 2,031
- SqFt






- List Price
- $550,000
- Status
- ACTIVE
- MLS#
- MDFR2086144
- Bedrooms
- 4
- Bathrooms
- 3
- Full-baths
- 2
- Half-baths
- 1
- Living Area
- 2,031
- Lot Size
- 6,969
- Subdivision
- Ballenger Creek Meadows
- Neighborhood
- Ballenger Creek Meadows
- Year Built
- 1989
- Acres
- 0.16
Property Description
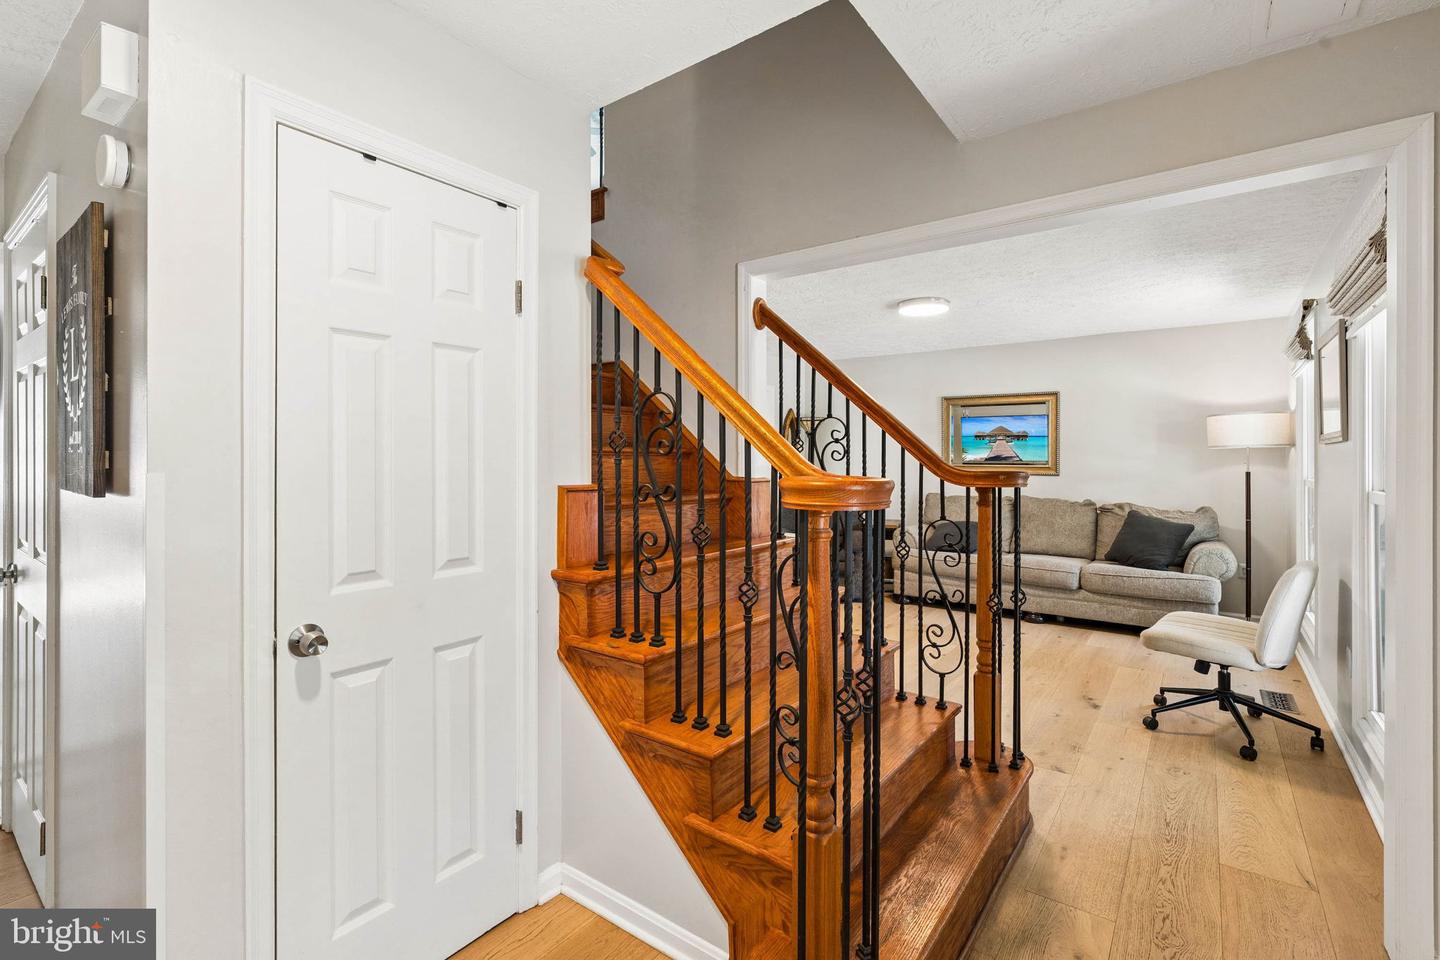
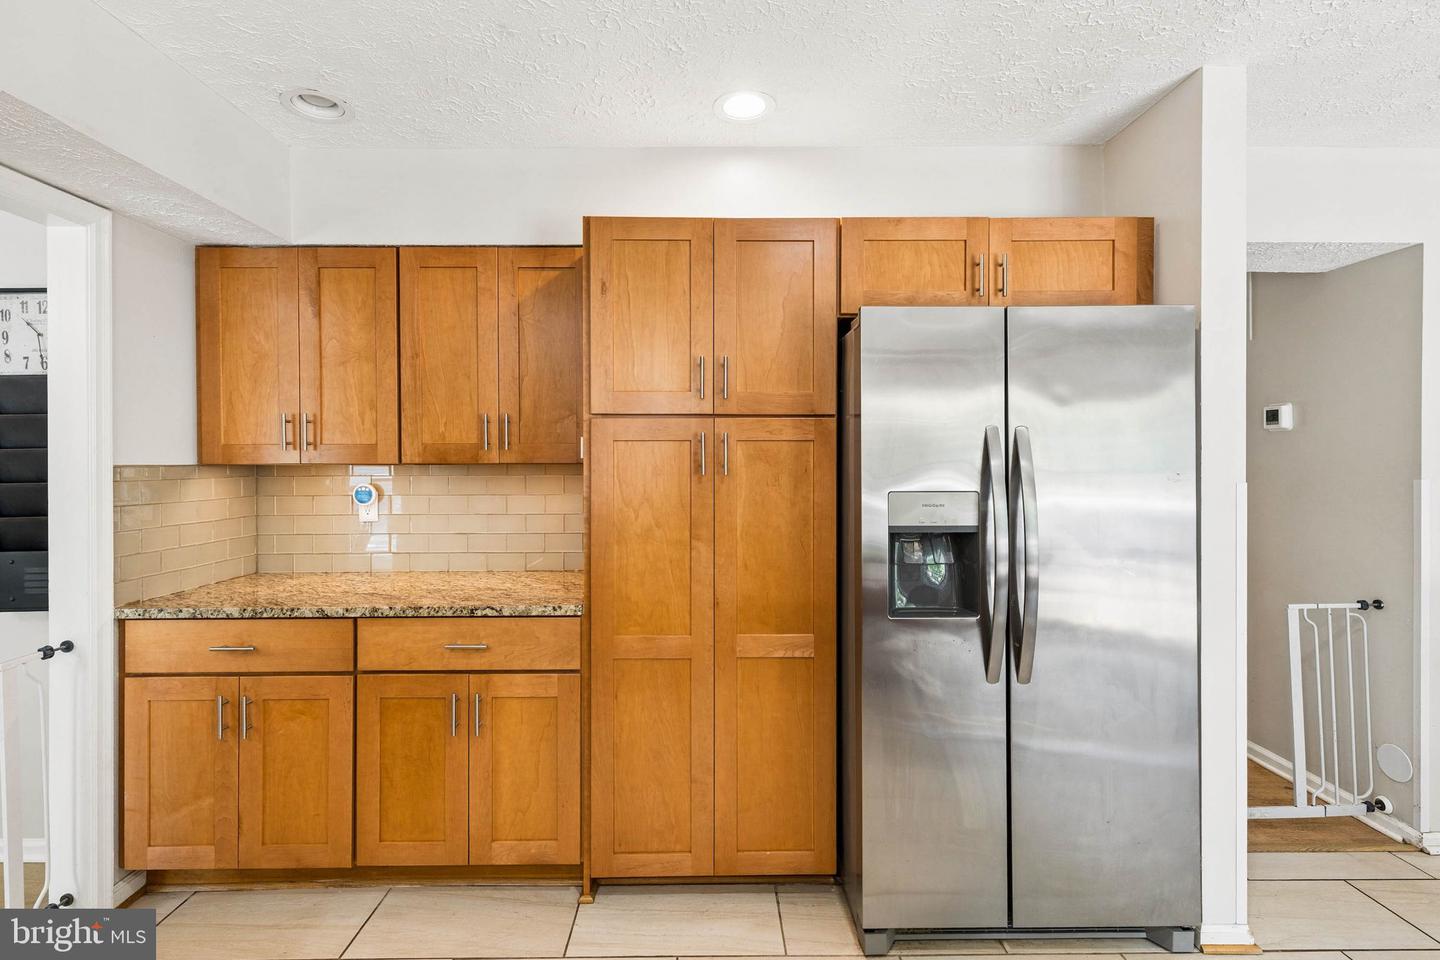
Welcome home to this beautiful single-family residence in the highly sought-after Ballenger Creek area of Frederick County, offering the added benefit of no city taxes. Attractive curb appeal begins with a partial brick front, a covered front porch, and the perfect place to relax while watching summer storms roll by. Step inside to a spacious foyer highlighted by a stunning wrought-iron staircase. The sun-filled living room offers an abundance of natural light through oversized windows. The well-appointed kitchen features custom cabinetry with crown molding, granite countertops, stainless steel appliances, and plenty of workspace. A sliding glass door leads to the expansive rear deck and paver patio, creating the perfect setting for outdoor entertaining. A separate formal dining room provides additional space for family meals and special occasions. The inviting family room is centered around a cozy fireplace, making it the ideal place to gather and unwind. A convenient half bath completes the main level. Upstairs, the spacious owner's suite offers generous closet space and a beautifully remodeled private bath featuring a luxurious soaking tub and separate shower. Three additional bedrooms are all generously sized and share a well-appointed full bathroom. The fully finished lower level offers a large recreation room with a walk-in closet, providing flexible space that could easily serve as a fifth bedroom, home office, gym, or media room. Step outside to enjoy the fully fenced backyard, perfect for pets, play, and entertaining. Conveniently located just minutes from shopping, restaurants, parks, and major commuter routes, this home combines comfort, style, and an unbeatable location. Schedule your private tour today!
Additional Information
- Style
- Colonial
- Foundation
- Permanent
- Interior Features
- Attic, Kitchen - Island, Kitchen - Table Space, Dining Area, Chair Railings, Crown Moldings, Upgraded Countertops, Primary Bath(s), WhirlPool/HotTub, Floor Plan - Traditional
- Accessibility Features
- None
- Exterior Features
- Bump-outs, Play Area, Sidewalks, Street Lights
- Sewer Septic
- Public Sewer
- Garage Spaces
- 2
- Water
- Public
- Basement
- Yes
- Fireplace
- Yes
- Fireplace Desc
- Mantel(s), Screen
- Flooring
- Laminate Plank, Ceramic Tile
- Roof
- Asphalt
- Heating
- Heat Pump(s)
Mortgage Calculator
Listing courtesy of Marsh Realty. Contact:

© 2026 TReND. All Rights Reserved.
The data relating to real estate for sale on this website appears in part through the TReND Internet Data Exchange (IDX) program, a voluntary cooperative exchange of property listing data between licensed real estate brokerage firms in which Real Broker NY LLC participates, and is provided by TReND through a licensing agreement. Real estate listings held by brokerage firms other than Real Broker NY LLC are marked with the IDX icon and detailed information about each listing includes the name of the listing broker.
All information provided is deemed reliable but is not guaranteed. Some properties which appear for sale on this website may no longer be available because they are under contract, have sold or are no longer being offered for sale. The information being provided is for consumers’ personal, non-commercial use and may not be used for any purpose other than to identify prospective properties consumers may be interested in purchasing.