7824 Rocky Springs Rd, Frederick, MD 21702
- $639,000
- 4
- BD
- 4
- BA
- 2,304
- SqFt

- List Price
- $639,000
- Status
- COMING SOON
- MLS#
- MDFR2086138
- Bedrooms
- 4
- Bathrooms
- 4
- Full-baths
- 3
- Half-baths
- 1
- Living Area
- 2,304
- Lot Size
- 45,302
- Subdivision
- None Available
- Neighborhood
- None Available
- Year Built
- 1992
- Acres
- 1.04
Property Description
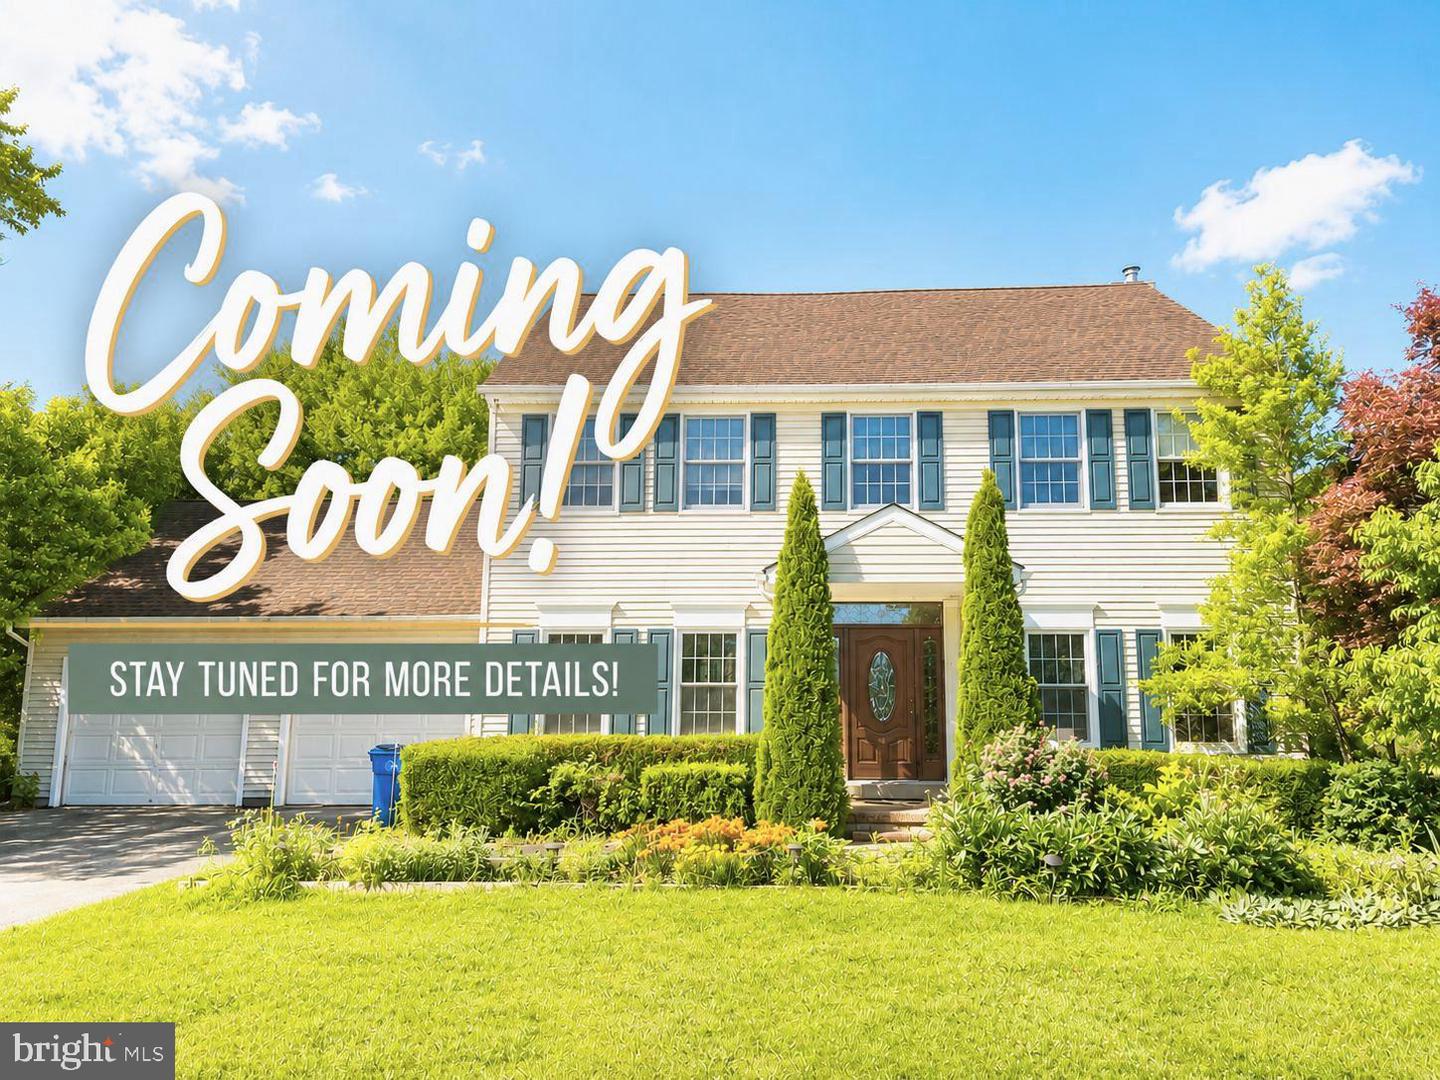
Rare to find! Set on a beautiful level **1+ acre lot**, this well-maintained 4-bedroom, 3.5-bath Colonial with an attached 2-car garage offers a unique combination of generous outdoor space, timeless comfort, and a peaceful suburban settings. ** A park-like backyard featuring mature LANDSCAPING, established flower beds, a tranquil pond, and an expansive DECK with remote-controlled AWNING just off the breakfast area creates a private outdoor retreat that's increasingly hard to find—perfect for morning coffee, outdoor dining, entertaining, or simply enjoying the peaceful surroundings. ** Inside, the main level features rich HARDWOOD flooring, a dedicated home office, official dining room, spacious living areas, a convenient mudroom/laundry room connected with garage, a power room, and a well-appointed kitchen with upgraded appliances and cabinets. ** Upstairs, the expansive primary suite offers a walk-in closet and private en-suite bath, accompanied by three additional spacious bedrooms and a full hall bath. ** The finished WALK-OUT lower level provides exceptional flexibility with a large recreation room, another full bath, bonus room ideal for a home gym or hobby space, plus abundant storage and utility space. Recent updates include HVAC system (2019), along with a refrigerator, dishwasher, and range hood replaced within the recent years. Conveniently located just minutes from Downtown Frederick, shopping, dining, parks, and major commuter routes, this move-in ready home offers the perfect balance of space, privacy, and everyday convenience. Schedule today and.. Welcome Home!
Additional Information
- Style
- Colonial
- Foundation
- Other
- Interior Features
- Kitchen - Gourmet, Kitchen - Island, Window Treatments, Wood Floors, Primary Bath(s), Built-Ins, Floor Plan - Traditional, Formal/Separate Dining Room, Breakfast Area, Carpet, Ceiling Fan(s), Family Room Off Kitchen, Pantry, Recessed Lighting, Walk-in Closet(s), Water Treat System
- Accessibility Features
- None
- Exterior Features
- Exterior Lighting, Gutter System, Awning(s)
- Sewer Septic
- On Site Septic, Private Sewer
- Utilities
- Cable TV Available, Propane
- Parking
- Asphalt Driveway, Private
- Garage Spaces
- 2
- Lot Description
- Landscaping, Cleared, Front Yard, Level, Pond, Rear Yard
- Water
- Well
- Basement
- Yes
- Fireplace
- Yes
- Fireplace Desc
- Wood
- Flooring
- Hardwood, Carpet
- Roof
- Architectural Shingle
- Heating
- Heat Pump(s)
Mortgage Calculator
Listing courtesy of Samson Properties. Contact: 4435422251

© 2026 TReND. All Rights Reserved.
The data relating to real estate for sale on this website appears in part through the TReND Internet Data Exchange (IDX) program, a voluntary cooperative exchange of property listing data between licensed real estate brokerage firms in which Real Broker NY LLC participates, and is provided by TReND through a licensing agreement. Real estate listings held by brokerage firms other than Real Broker NY LLC are marked with the IDX icon and detailed information about each listing includes the name of the listing broker.
All information provided is deemed reliable but is not guaranteed. Some properties which appear for sale on this website may no longer be available because they are under contract, have sold or are no longer being offered for sale. The information being provided is for consumers’ personal, non-commercial use and may not be used for any purpose other than to identify prospective properties consumers may be interested in purchasing.