6702 Ilex Ct, New Market, MD 21774
- $775,000
- 4
- BD
- 4
- BA
- 2,456
- SqFt







- List Price
- $775,000
- Status
- ACTIVE
- MLS#
- MDFR2085672
- Bedrooms
- 4
- Bathrooms
- 4
- Full-baths
- 4
- Living Area
- 2,456
- Lot Size
- 9,147
- Subdivision
- Aspen
- Neighborhood
- Aspen
- Year Built
- 1991
- Acres
- 0.21
Property Description
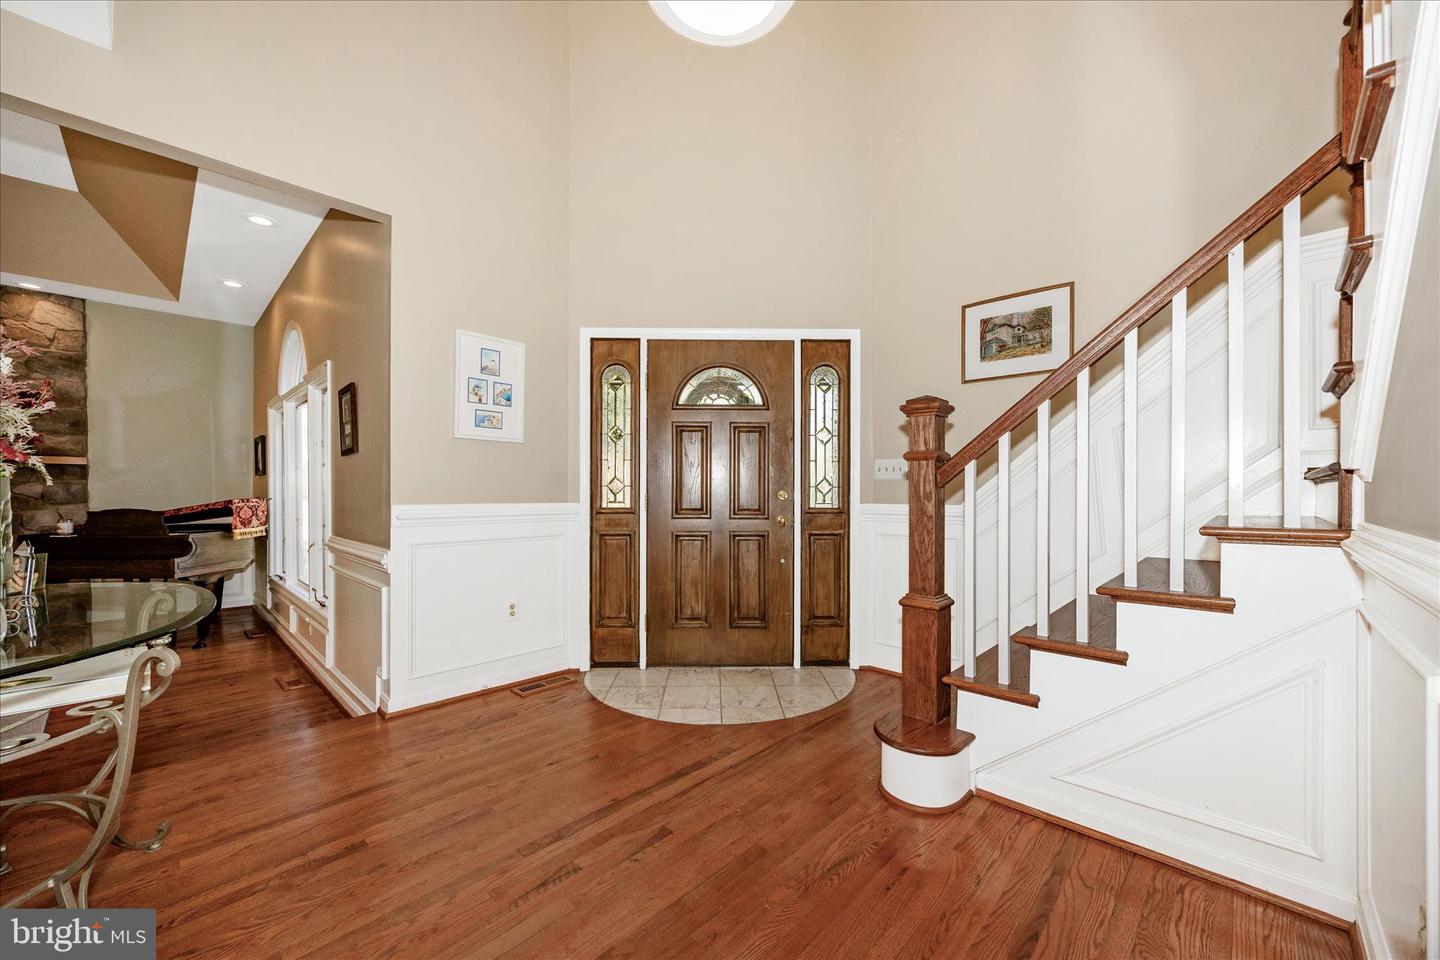
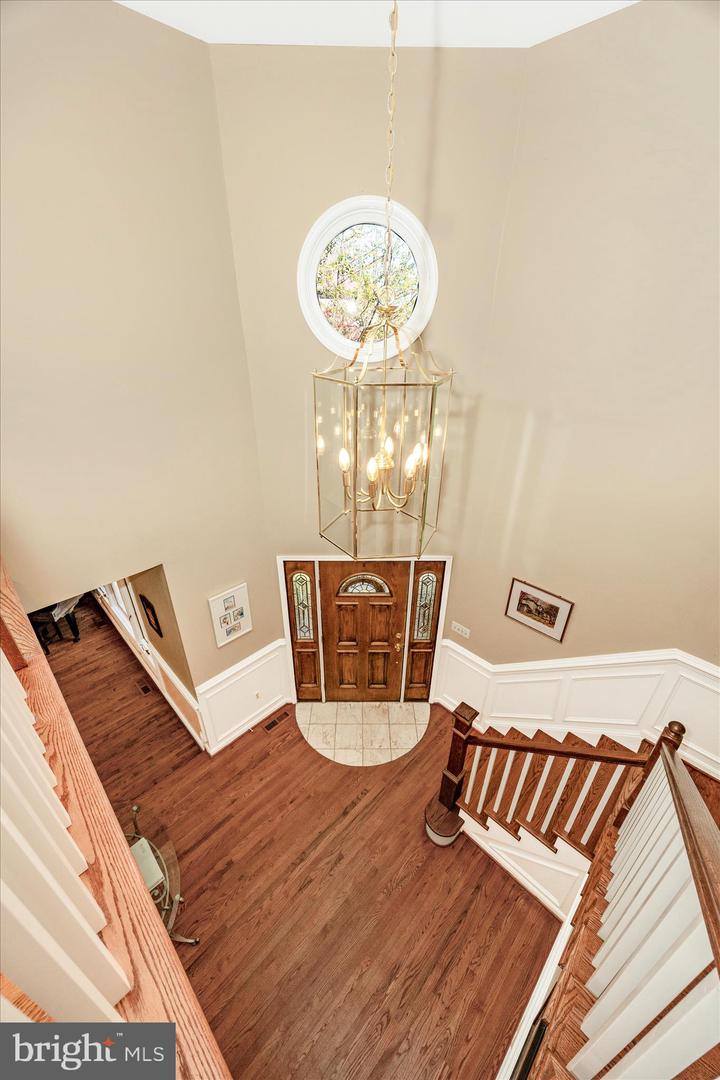
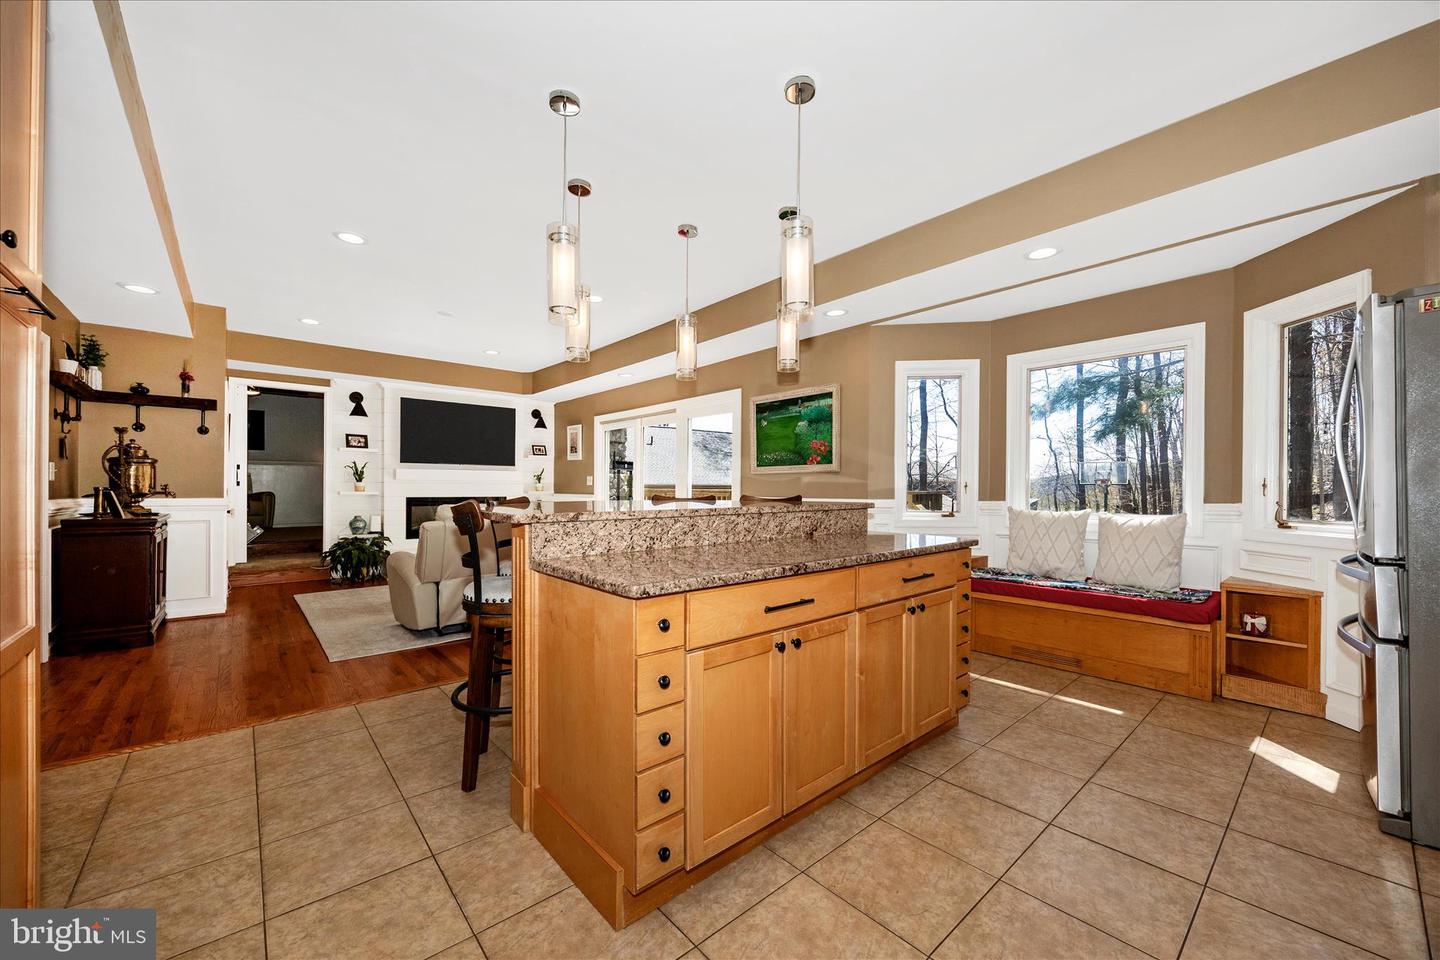
***DISCOVER SOMETHING TRULY SPECIAL***YOUR OPPORTUNITY TO OWN A CUSTOM STAND OUT STONE HOME INSTEAD OF ANOTHER BUILDER-GRADE HOUSE***DISTINCTIVE ARCHITECTURAL CHARACTER***WELCOME TO THIS ABSOLUTELY STUNNING ALL STONE HOME IN THE SOUGHT-AFTER ASPEN VILLAGE OF LOVELY AMENITY RICH LAKE LINGANORE***WITH ALMOST 4000 SQUARE FEET ACROSS 3 FULLY FINISHED UPGRADED LEVELS, THIS AMAZING 4 BEDROOM & 4 BATH HOME SHOWCASES EXCEPTIONAL CRAFTMANSHIP WITH SOARING CEILINGS AT THE FOYER, TRAY CEILINGS, CUSTOM TRIMWORK THROUGH OUT, SHIP LAP, PELLA CASEMENT WINDOWS, RECESSED LIGHTING, A LARGE MAIN LEVEL BEDROOM, A GREAT ROOM, SOLID WOOD FLOORING & STAIRCASE & SO MUCH MORE***THE GOURMET KITCHEN & FORMAL DINING ROOM CREATE THE PERFECT SETTING FOR ENTERTAINING WITH A LARGE CUSTOM ISLAND WITH SEATING, STAINLESS STEEL APPLIANCES, MAPLE CABINETRY & A GREAT AMOUNT OF LIGHTING ALONG WITH BOTH A STONE WOOD BURNING FIREPLACE & A SLEEK ELECTRIC FIREPLACE THAT ADD WARMTH & CHARACTER***THE OWNERS SUITE ENJOYS A TRAY CEILING, CUSTOM MOLDINGS & TRIM, SOLID WOOD FLOORING & A FULLY RENOVATED LUXURY BATH WITH A LARGE ENCLOSED SHOWER WITH TWO SHOWER HEADS INCLUDING A RAIN SHOWER HEAD, CUSTOM TILE, NEW FIXTURES & A MAKE UP VANITY***FULLY FINISHED BASEMENT WITH LVT STAIRS & FLOORING, AN EXERCISE ROOM WITH GYM FLOORING, REMODELED FULL BATH & LOTS OF RECESSED LIGHTING***THE PRIVATE YARD INCLUDES A DECK & BRICK PATIO, A HOT TUB &TRAILS TO THE LAKE AND DAM***BRAND NEW 16.6 SEER 5 TON HVAC SYSTEM***CINCH HOME WARRANTY***COME & ENJOY THE LAKE LIFESTYLE***LOVE WHERE YOU LIVE***
Additional Information
- Style
- Contemporary, Craftsman
- Foundation
- Permanent
- Interior Features
- Wood Floors, Walk-in Closet(s), Upgraded Countertops, Recessed Lighting, Kitchen - Island, Kitchen - Gourmet, Formal/Separate Dining Room, Floor Plan - Open, Family Room Off Kitchen, Entry Level Bedroom, Breakfast Area, Built-Ins
- Accessibility Features
- None
- Exterior Features
- Bump-outs, Extensive Hardscape, Private Beach
- Sewer Septic
- Public Sewer
- Parking
- Asphalt Driveway
- Garage Spaces
- 2
- Lot Description
- Backs to Trees, Cul-de-sac, Landscaping
- Water
- Public
- Basement
- Yes
- Fireplace
- Yes
- Fireplace Desc
- Mantel(s), Stone, Wood
- Flooring
- Ceramic Tile, Hardwood, Wood
- Heating
- Heat Pump(s)
Mortgage Calculator
Listing courtesy of RE/MAX Realty Centre, Inc.. Contact:

© 2026 TReND. All Rights Reserved.
The data relating to real estate for sale on this website appears in part through the TReND Internet Data Exchange (IDX) program, a voluntary cooperative exchange of property listing data between licensed real estate brokerage firms in which Real Broker NY LLC participates, and is provided by TReND through a licensing agreement. Real estate listings held by brokerage firms other than Real Broker NY LLC are marked with the IDX icon and detailed information about each listing includes the name of the listing broker.
All information provided is deemed reliable but is not guaranteed. Some properties which appear for sale on this website may no longer be available because they are under contract, have sold or are no longer being offered for sale. The information being provided is for consumers’ personal, non-commercial use and may not be used for any purpose other than to identify prospective properties consumers may be interested in purchasing.