4104 Tottenham St, Frederick, MD 21704
- $750,000
- 3
- BD
- 4
- BA
- 2,140
- SqFt





- List Price
- $750,000
- Status
- ACTIVE
- MLS#
- MDFR2085504
- Bedrooms
- 3
- Bathrooms
- 4
- Full-baths
- 3
- Half-baths
- 1
- Living Area
- 2,140
- Lot Size
- 8,712
- Subdivision
- Villages Of Urbana
- Neighborhood
- Villages Of Urbana
- Year Built
- 2008
- Acres
- 0.20
Property Description
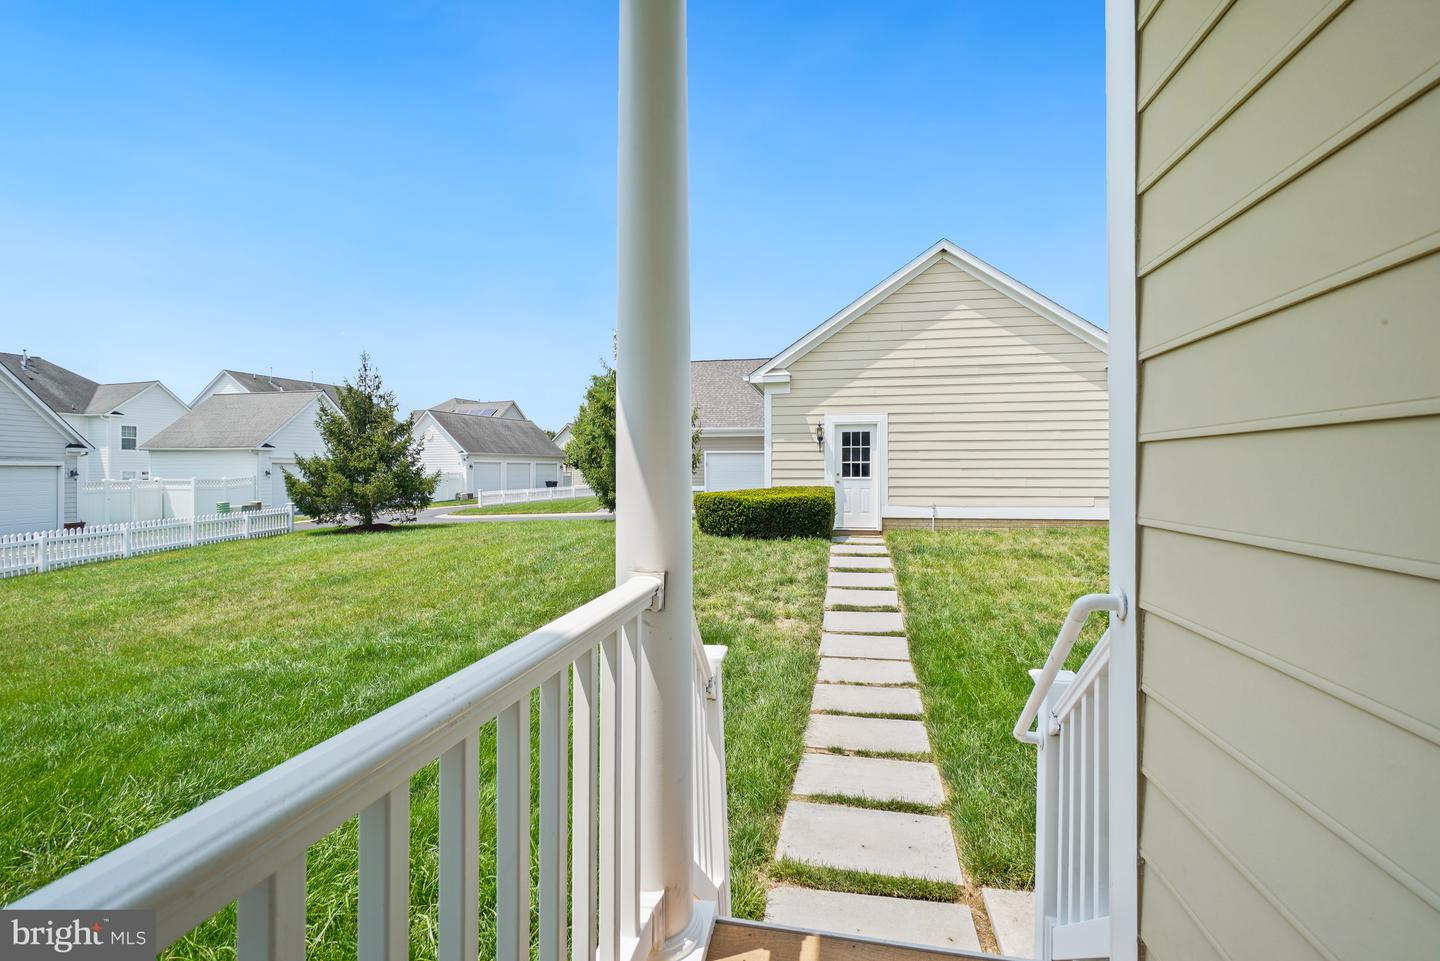
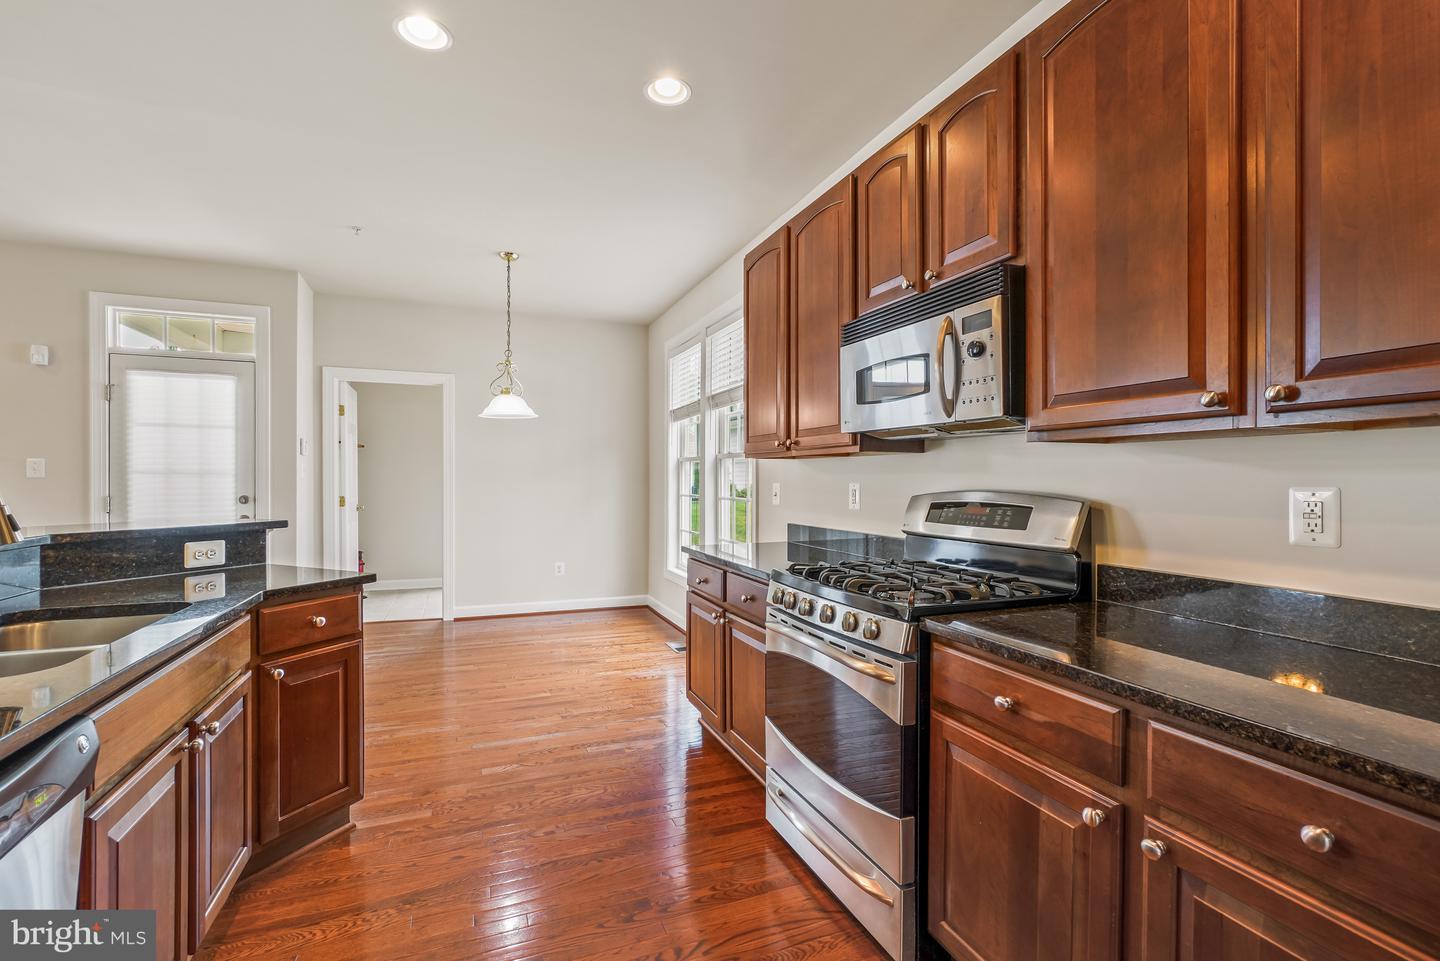
Villages of Urbana! Situated on a premium corner lot with one of the largest yards in the neighborhood and surrounded by peaceful green views, this 3-bedroom, 3.5-bath home offers three finished levels of comfortable living space. A welcoming covered front porch leads to an open and inviting floor plan featuring hardwood flooring throughout the main level, including the living room with a bay window, dining room, family room, kitchen, and breakfast area. The family room is accented by a cozy fireplace, while the kitchen boasts stainless steel appliances, granite countertops, a breakfast bar, and ample cabinetry. Step outside to the rear porch overlooking the expansive backyard, perfect for entertaining, gardening, or relaxing. A detached two-car garage completes the outdoor space. Upstairs, the spacious primary suite features cathedral ceilings, two walk-in closets, and a luxurious spa-inspired bath with a soaking tub, separate shower, double vanity, and upgraded cabinetry. The generous third bedroom also includes a walk-in closet, and the hall bath features ceramic tile finishes. Additional upgrades include recessed lighting, crown molding, chair rail detailing, and a finished lower level with a full bath, offering flexible space for a recreation room, home office, guest suite, or gym. Ideally located near top-rated Urbana schools, parks, shopping, dining, community amenities, and major commuter routes, this exceptional home offers the perfect combination of space, style, and location.
Additional Information
- Style
- Colonial
- Foundation
- Slab
- Interior Features
- Attic, Bathroom - Soaking Tub, Bathroom - Tub Shower, Bathroom - Stall Shower, Breakfast Area, Carpet, Ceiling Fan(s), Family Room Off Kitchen, Formal/Separate Dining Room, Kitchen - Gourmet, Recessed Lighting, Stain/Lead Glass, Window Treatments, Chair Railings, Crown Moldings, Dining Area, Kitchen - Eat-In, Kitchen - Table Space, Pantry, Primary Bath(s), Sprinkler System, Walk-in Closet(s), Wood Floors
- Accessibility Features
- None
- Exterior Features
- Bump-outs, Sidewalks, Exterior Lighting, Satellite Dish, Street Lights
- Sewer Septic
- Public Sewer
- Utilities
- Electric Available, Natural Gas Available, Sewer Available, Water Available
- Garage Spaces
- 2
- Lot Description
- Corner, Front Yard, Level, Rear Yard, SideYard(s)
- Water
- Public
- Basement
- Yes
- Fireplace
- Yes
- Fireplace Desc
- Fireplace - Glass Doors, Heatilator, Mantel(s)
- Flooring
- Carpet, Hardwood, Tile/Brick
- Heating
- Central
Mortgage Calculator
Listing courtesy of Weichert, REALTORS. Contact: 3015239050

© 2026 TReND. All Rights Reserved.
The data relating to real estate for sale on this website appears in part through the TReND Internet Data Exchange (IDX) program, a voluntary cooperative exchange of property listing data between licensed real estate brokerage firms in which Real Broker NY LLC participates, and is provided by TReND through a licensing agreement. Real estate listings held by brokerage firms other than Real Broker NY LLC are marked with the IDX icon and detailed information about each listing includes the name of the listing broker.
All information provided is deemed reliable but is not guaranteed. Some properties which appear for sale on this website may no longer be available because they are under contract, have sold or are no longer being offered for sale. The information being provided is for consumers’ personal, non-commercial use and may not be used for any purpose other than to identify prospective properties consumers may be interested in purchasing.