2605 Broadleaf Dr, Frederick, MD 21702
- $785,000
- 3
- BD
- 4
- BA
- 2,612
- SqFt










- List Price
- $785,000
- Status
- ACTIVE
- MLS#
- MDFR2085130
- Bedrooms
- 3
- Bathrooms
- 4
- Full-baths
- 4
- Living Area
- 2,612
- Lot Size
- 7,405
- Subdivision
- Bloomfields
- Neighborhood
- Bloomfields
- Year Built
- 2023
- Acres
- 0.17
Property Description
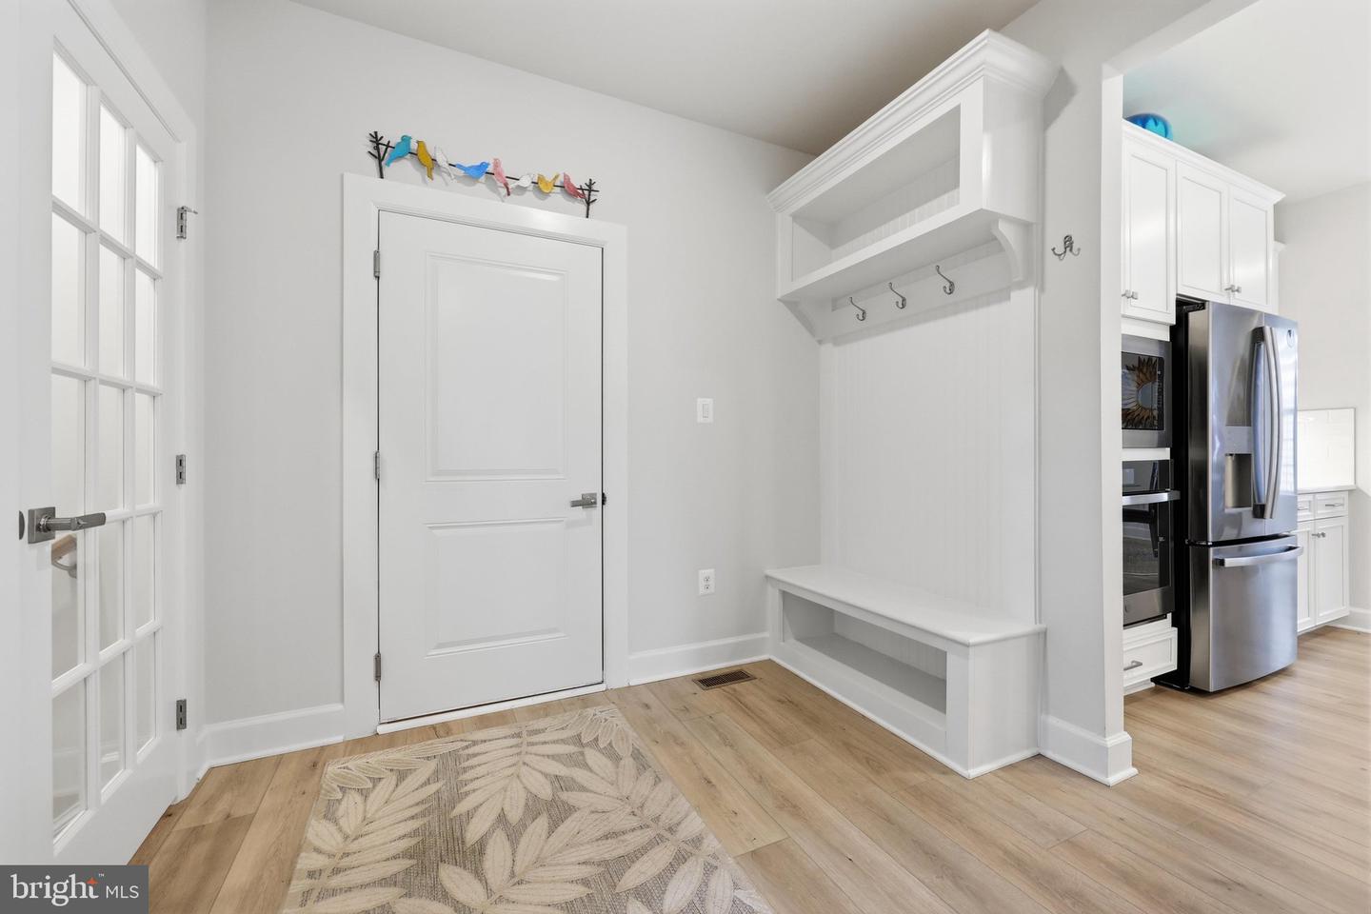
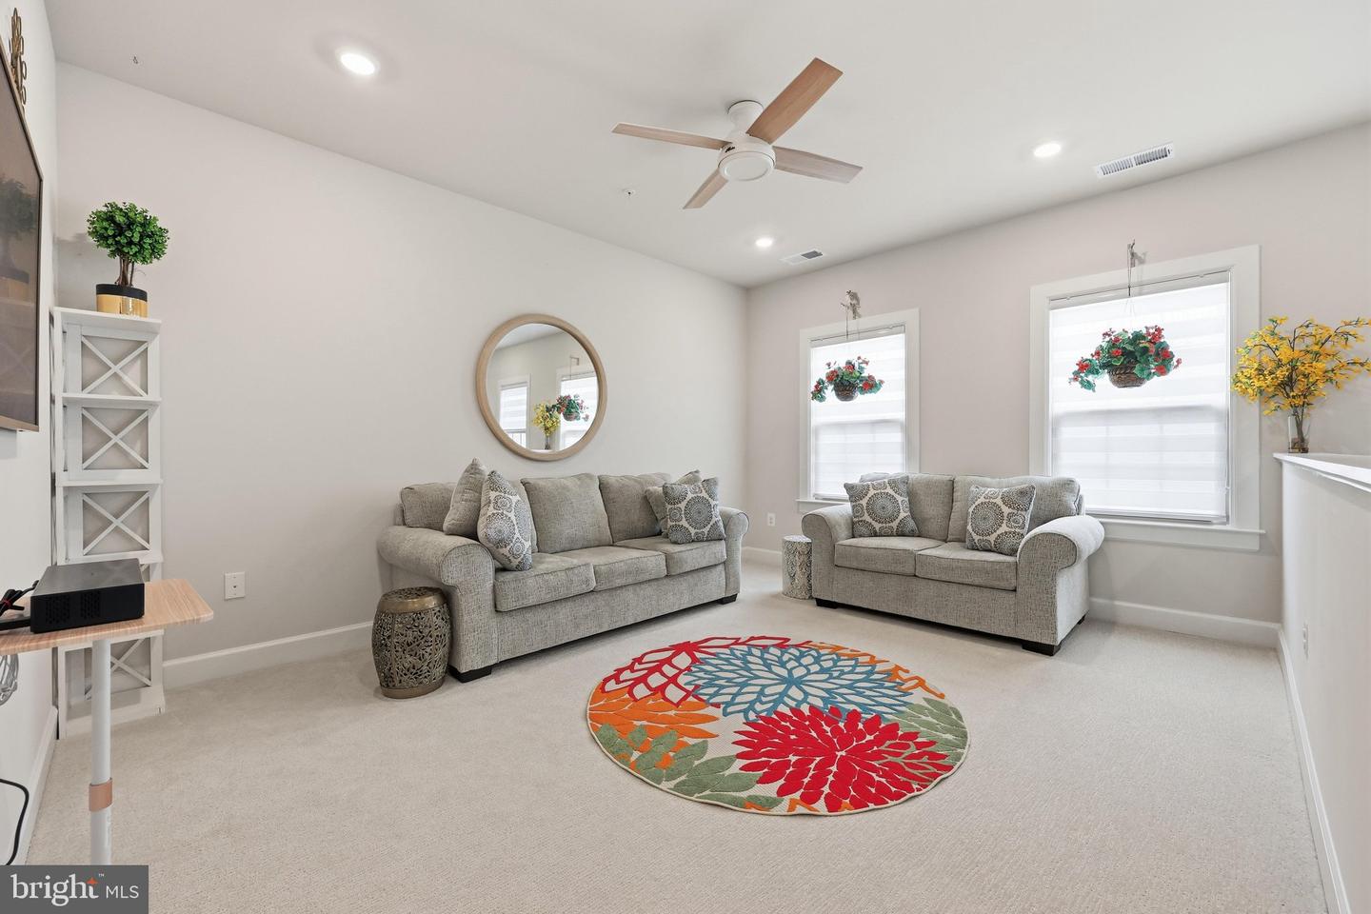
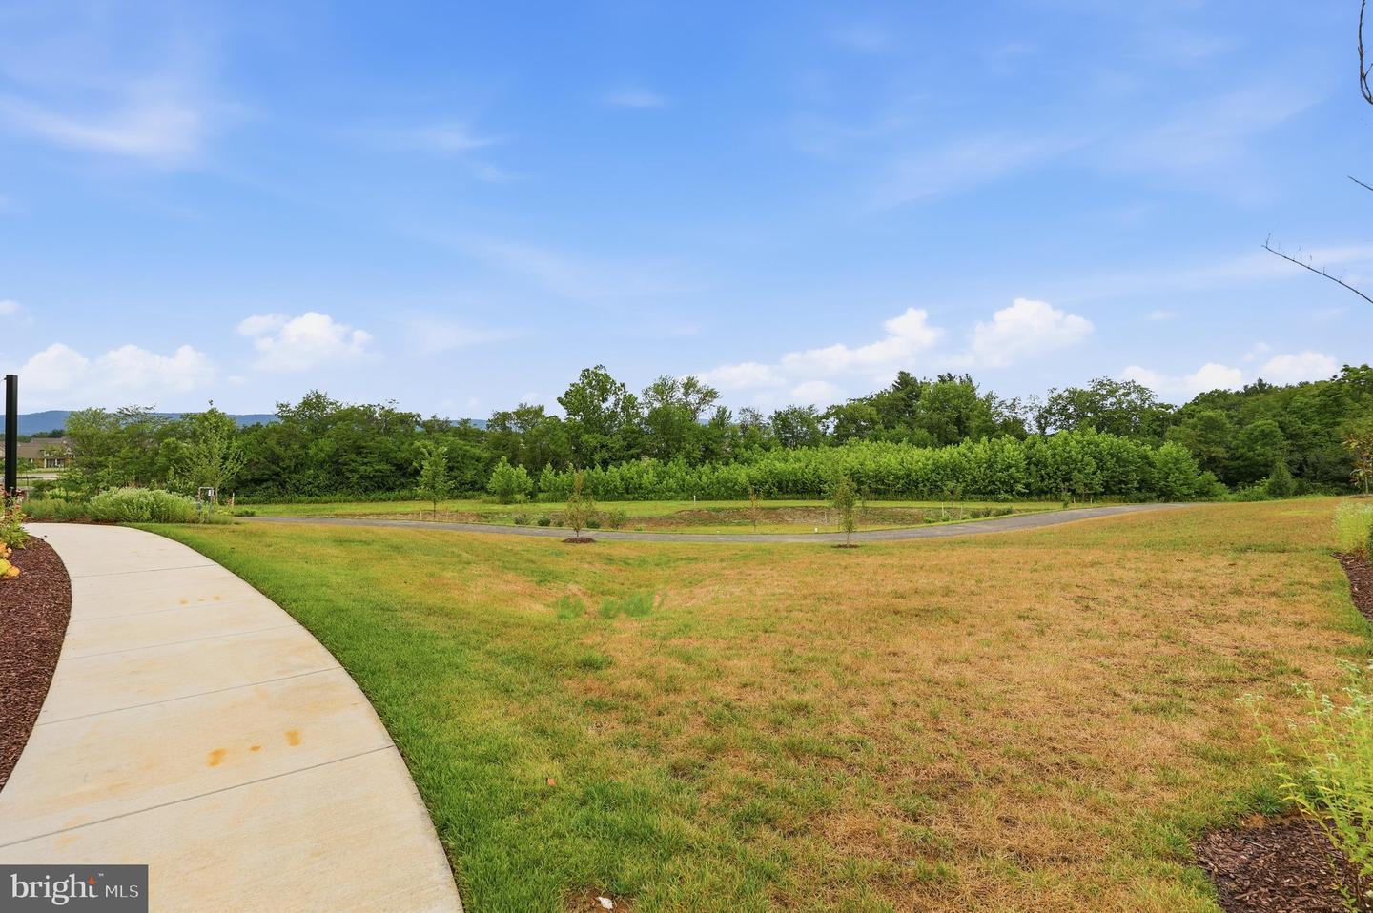
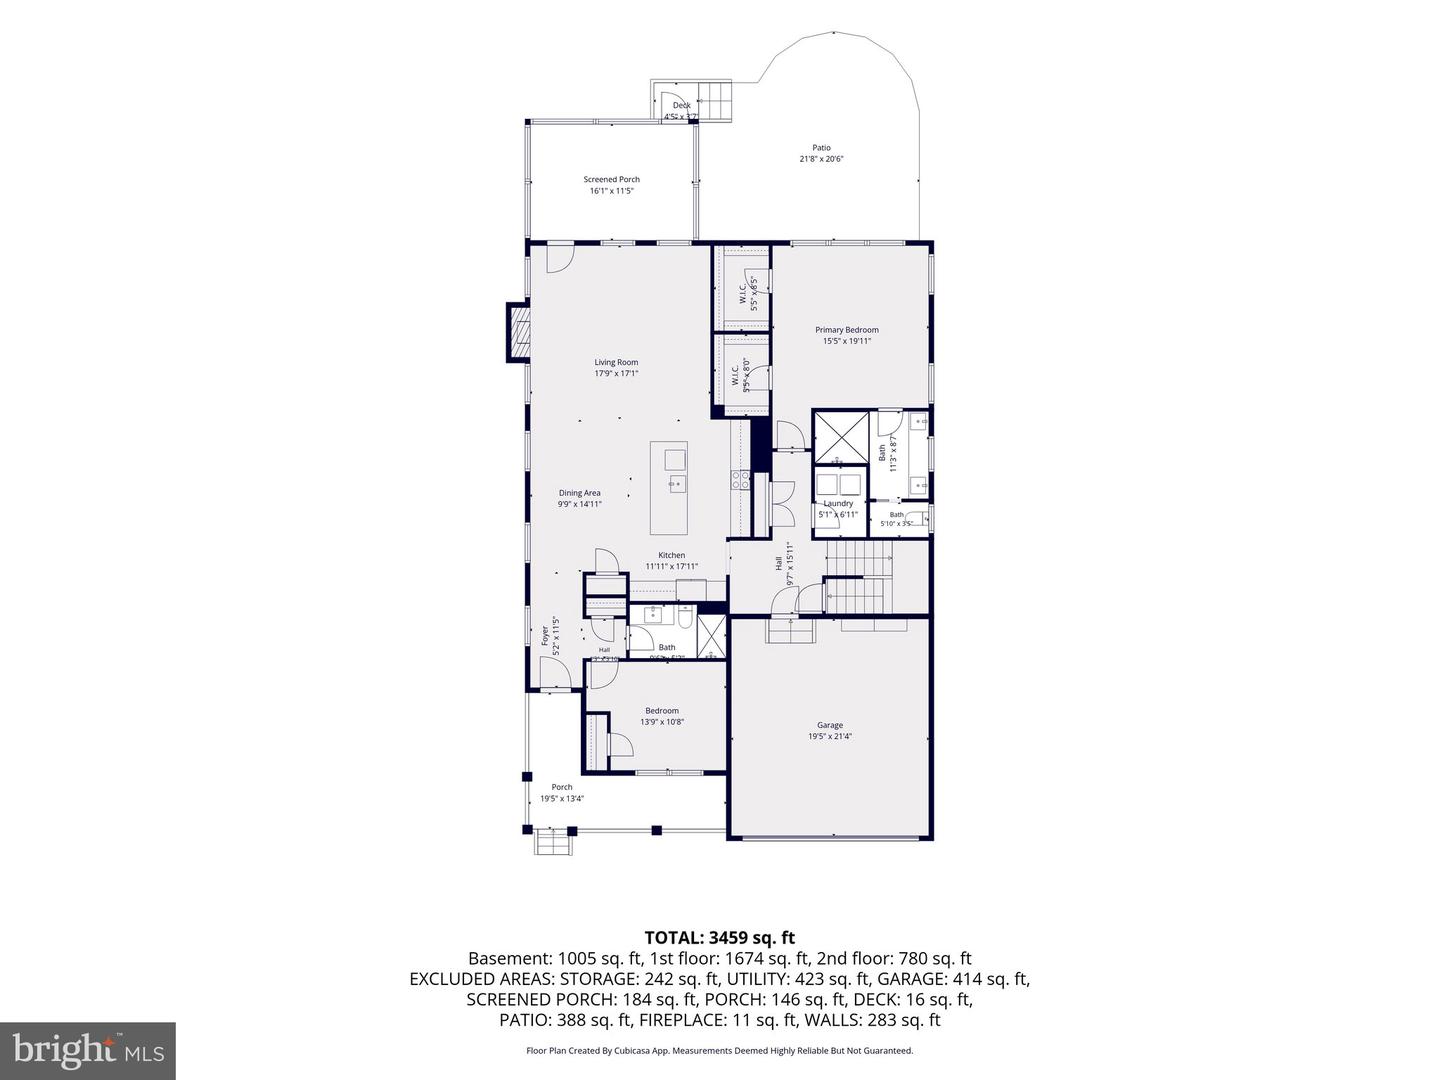
Bloomfields is quickly becoming one of Frederick County's premier 55+ communities, offering an exceptional lifestyle surrounded by more than 500 acres of beautifully landscaped open space and resort-style amenities. Residents enjoy an impressive clubhouse, a separate state-of-the-art fitness center, a sparkling swimming pool, pickleball, tennis, basketball, and bocce ball courts, as well as parks, walking trails, and a putting green. Whether you're spending time with family, meeting neighbors for a game, or simply relaxing, Bloomfields offers an active and carefree lifestyle. Best of all, you're just minutes from Historic Downtown Frederick, where you'll enjoy outstanding restaurants, boutique shopping, cultural attractions, and year-round festivals. This exceptional single-family home is only 2½ years old and shows like a professionally decorated model home. Offering over 3,460 square feet of beautifully finished living space, the home includes 2,612 square feet on the main and upper levels, plus approximately 850 finished square feet in the lower level. With three spacious bedrooms & four full bathrooms, thoughtfully designed living areas, and an extensive list of premium upgrades, this home combines luxury, comfort, and modern convenience. Perhaps the greatest value is that this customized home is priced substantially below the cost of purchasing the same home from the builder today, while including numerous upgrades and enhancements that would add significantly to the price of new construction. This is a rare opportunity to enjoy a nearly new, move-in-ready home without the wait or the premium price.
Additional Information
- Style
- Traditional
- Foundation
- Concrete Perimeter
- Interior Features
- Window Treatments, Upgraded Countertops, Recessed Lighting, Pantry, Kitchen - Island, Kitchen - Gourmet, Floor Plan - Open, Family Room Off Kitchen, Entry Level Bedroom, Crown Moldings, Ceiling Fan(s), Carpet, Bathroom - Walk-In Shower, Bathroom - Soaking Tub
- Accessibility Features
- None
- Exterior Features
- Sidewalks, Street Lights
- Elementary School
- Monocacy
- Middle School
- Monocacy
- High School
- Gov. Thomas Johnson
- Sewer Septic
- Public Sewer
- Parking
- Concrete Driveway
- Garage Spaces
- 2
- Water
- Public
- Basement
- Yes
- Flooring
- Luxury Vinyl Plank, Carpet, Ceramic Tile
- Roof
- Asphalt
- Heating
- Forced Air
Mortgage Calculator
Listing courtesy of Marsh Realty. Contact:

© 2026 TReND. All Rights Reserved.
The data relating to real estate for sale on this website appears in part through the TReND Internet Data Exchange (IDX) program, a voluntary cooperative exchange of property listing data between licensed real estate brokerage firms in which Real Broker NY LLC participates, and is provided by TReND through a licensing agreement. Real estate listings held by brokerage firms other than Real Broker NY LLC are marked with the IDX icon and detailed information about each listing includes the name of the listing broker.
All information provided is deemed reliable but is not guaranteed. Some properties which appear for sale on this website may no longer be available because they are under contract, have sold or are no longer being offered for sale. The information being provided is for consumers’ personal, non-commercial use and may not be used for any purpose other than to identify prospective properties consumers may be interested in purchasing.