2611 Warren Way, Frederick, MD 21701
- $324,990
- 3
- BD
- 3
- BA






- List Price
- $324,990
- Status
- ACTIVE
- MLS#
- MDFR2084414
- Bedrooms
- 3
- Bathrooms
- 3
- Full-baths
- 2
- Half-baths
- 1
- Subdivision
- The Braemar
- Neighborhood
- The Braemar
- Year Built
- 1992
Property Description
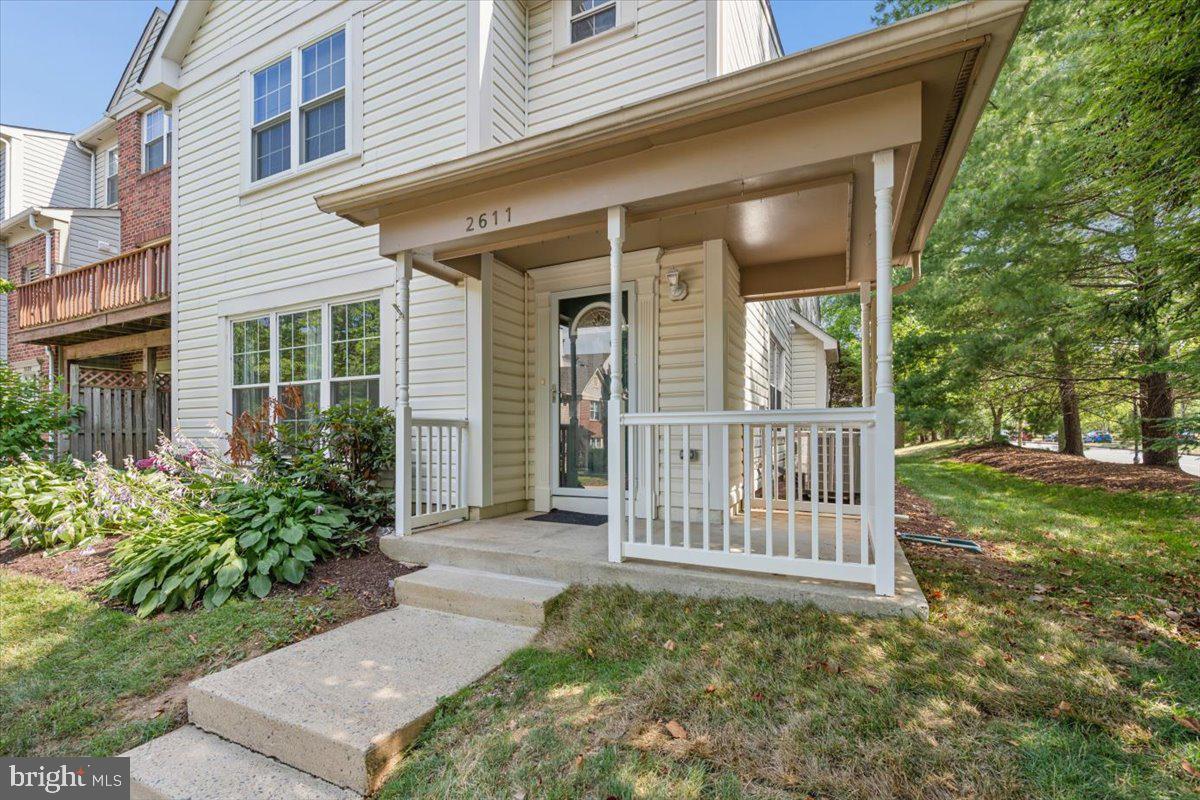
Welcome home to maintenance-free living in one of Frederick's most convenient locations! Perfectly positioned just outside of the highly sought-after Worman's Mill community, this beautifully updated 3-bedroom, 2.5-bath condo offers an incredible opportunity to enjoy everything this area has to offer—without paying Worman's Mill prices or condo fees. Freshly painted and featuring brand-new carpet throughout, this home is completely move-in ready. With over two levels of living space, it truly lives more like a townhome than a traditional condo, giving you the space you need with the convenience you want. The layout strikes a great balance between traditional and modern, offering defined living and dining spaces while still maintaining an open flow that's perfect for everyday living and entertaining. The cozy wood-burning fireplace creates the perfect place to gather on cooler evenings, while the private porch is ideal for your morning coffee or simply unwinding after a long day. Whether you're buying your first home, looking to downsize, or simply tired of exterior maintenance, you'll appreciate the low-maintenance lifestyle this community offers. Spend your weekends enjoying Frederick instead of worrying about yard work. Location is everything, and this one delivers. Just minutes from downtown Frederick, Baker Park, Wegmans, Clemson Corner, restaurants, shopping, gyms, commuter routes, and everything Worman's Mill has made this part of Frederick so desirable. Finding a home that offers this much space, this location, and this value isn't easy. If you've been waiting for the right opportunity, this is one you won't want to miss.
Additional Information
- Style
- Colonial
- Foundation
- Slab
- Interior Features
- Carpet, Ceiling Fan(s), Combination Dining/Living, Dining Area, Floor Plan - Open, Kitchen - Table Space, Primary Bath(s), Bathroom - Soaking Tub
- Accessibility Features
- None
- Exterior Features
- Exterior Lighting, Sidewalks, Street Lights
- Sewer Septic
- Public Sewer
- Parking
- Assigned
- Water
- Public
- Flooring
- Carpet, Laminated, Vinyl
- Roof
- Shingle
- Heating
- Heat Pump(s)
Mortgage Calculator
Listing courtesy of Long & Foster Real Estate, Inc.. Contact:

© 2026 TReND. All Rights Reserved.
The data relating to real estate for sale on this website appears in part through the TReND Internet Data Exchange (IDX) program, a voluntary cooperative exchange of property listing data between licensed real estate brokerage firms in which Real Broker NY LLC participates, and is provided by TReND through a licensing agreement. Real estate listings held by brokerage firms other than Real Broker NY LLC are marked with the IDX icon and detailed information about each listing includes the name of the listing broker.
All information provided is deemed reliable but is not guaranteed. Some properties which appear for sale on this website may no longer be available because they are under contract, have sold or are no longer being offered for sale. The information being provided is for consumers’ personal, non-commercial use and may not be used for any purpose other than to identify prospective properties consumers may be interested in purchasing.