7020 Debold Rd, Sabillasville, MD 21780
- $875,500
- 4
- BD
- 5
- BA
- 2,766
- SqFt








- List Price
- $875,500
- Price Change
- ▼ $24,500 1784666347
- Status
- ACTIVE
- MLS#
- MDFR2083940
- Bedrooms
- 4
- Bathrooms
- 5
- Full-baths
- 4
- Half-baths
- 1
- Living Area
- 2,766
- Lot Size
- 522,720
- Subdivision
- None Available
- Neighborhood
- None Available
- Year Built
- 2006
- Acres
- 12
Property Description
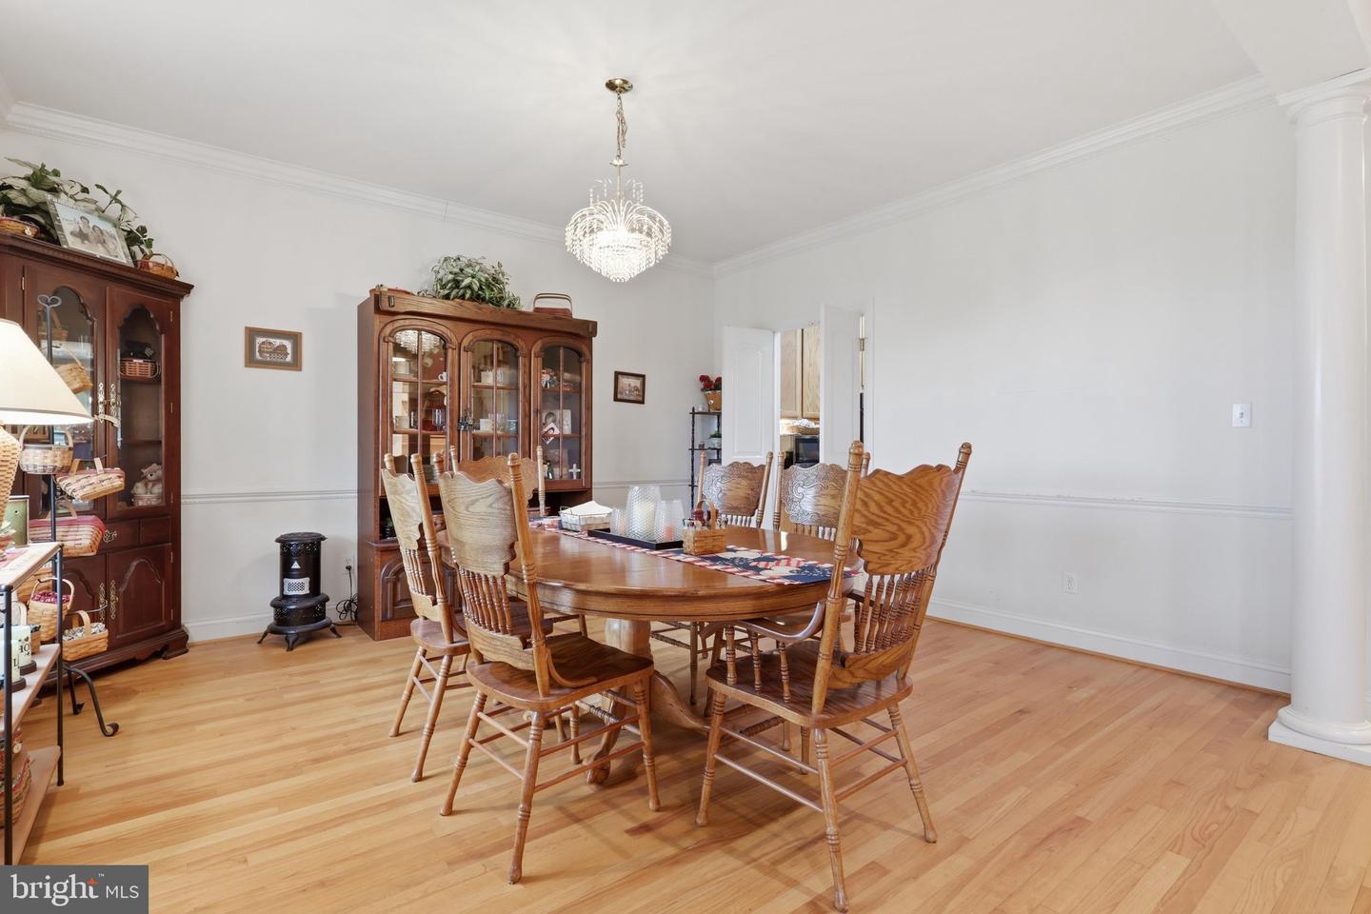
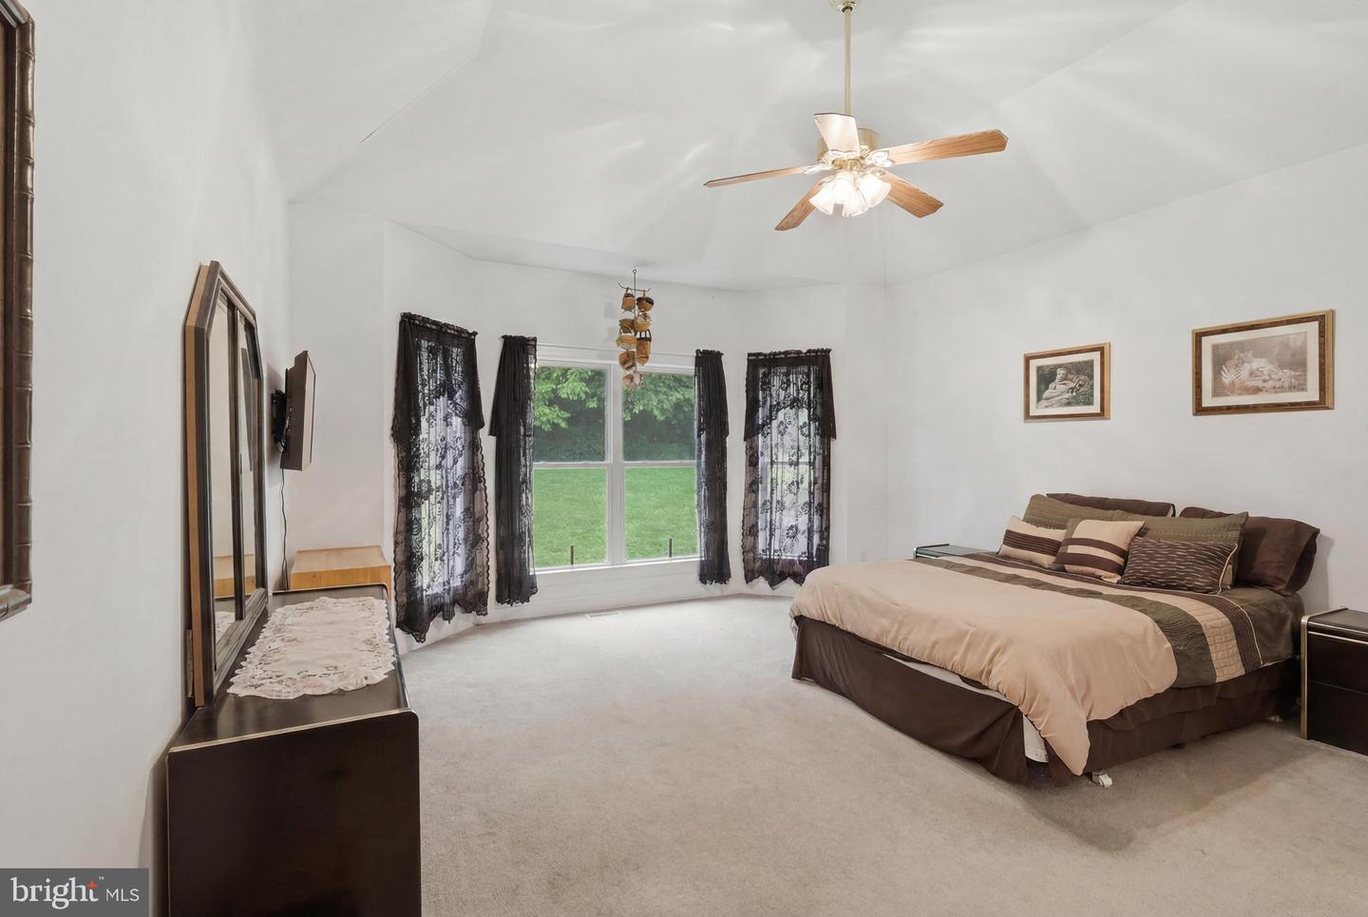
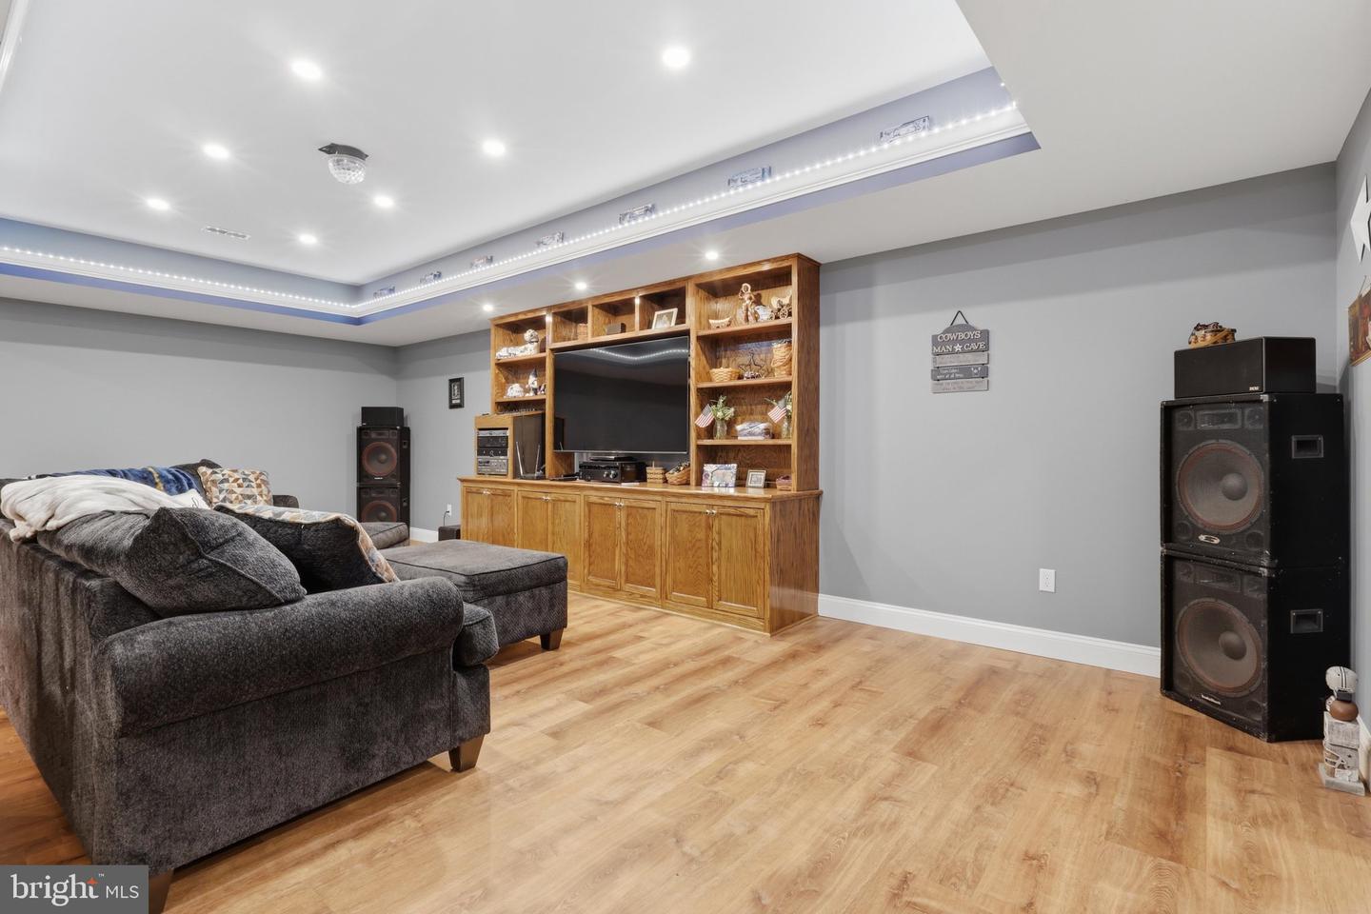
Major Price Improvement! The seller has made a substantial price adjustment and is motivated to sell. This is an outstanding opportunity to own a remarkable property at exceptional value. Distinguished Mountain Estate on 12 Private Acres with Panoramic Views. Nestled on a sprawling 12-acre lot, this exquisite residence harmonizes luxury with the tranquility of nature. The architectural charm of this home is evident in its blend of Cabin/Lodge, Cape Cod, Colonial, and Traditional styles, creating a warm and inviting atmosphere. Step inside to discover a meticulously maintained interior featuring rich wood floors, crown moldings, and elegant wainscoting that exude sophistication. The gourmet kitchen, equipped with appliances and upgraded countertops, is a culinary enthusiast's dream, seamlessly flowing into the family room, perfect for entertaining. Enjoy cozy evenings by the wood-burning fireplace or unwind in the luxurious jet tub of the spa-like bathroom. With four spacious bedrooms and four and a half baths, comfort and privacy are paramount. Some of the special amenities are: 9ft ceilings on first level, 20ft cathedral ceiling over living room, 2 large attic storage areas and lots of storage throughout home. The first floor office with a view and has with built in speakers for front porch enjoyment. Outside, the property boasts a personal above-ground pool, surrounded by lush landscaping and mature trees, offering a serene retreat. Multiple decks and porches invite you to savor panoramic mountain views and scenic vistas, making every moment you spent a delight outdoors. The additional outbuilding provides ample storage, while the oversized garage ensures convenience. This home is not just a residence; it is a lifestyle, where every detail has been thoughtfully curated for those who appreciate the finer things in life. Experience the perfect blend of elegance and comfort in this exceptional property. There is a new garage/shop partially built onsite, ready to be finished with some remaining construction materials to complete the original plans. Owner will provide all information. This is a must see home for all nature lovers. Seller Is Highly Motivated and Has Just Reduced the Price—Don't Miss This Opportunity!
Additional Information
- Style
- Cabin/Lodge, Cape Cod, Colonial, Traditional
- Foundation
- Concrete Perimeter
- Interior Features
- Bar, Bathroom - Jetted Tub, Bathroom - Walk-In Shower, Breakfast Area, Built-Ins, Ceiling Fan(s), Chair Railings, Crown Moldings, Dining Area, Entry Level Bedroom, Family Room Off Kitchen, Floor Plan - Open, Formal/Separate Dining Room, Kitchen - Gourmet, Pantry, Recessed Lighting, Upgraded Countertops, Wainscotting, Walk-in Closet(s), Wood Floors
- Accessibility Features
- None
- Exterior Features
- Outbuilding(s), Exterior Lighting
- Elementary School
- Thurmont
- Middle School
- Thurmont
- High School
- Catoctin
- Sewer Septic
- Septic Exists
- Utilities
- Electric Available
- Parking
- Gravel Driveway
- Garage Spaces
- 3
- Lot Description
- Front Yard, Landscaping, Mountainous, Premium, Rear Yard, Secluded, SideYard(s), Trees/Wooded, Unrestricted
- Water
- Well
- Basement
- Yes
- Fireplace
- Yes
- Fireplace Desc
- Flue for Stove, Wood
- Flooring
- Wood
- Roof
- Asphalt
- Heating
- Heat Pump(s)
Mortgage Calculator
Listing courtesy of Mackintosh, Inc.. Contact: (301) 662-0155

© 2026 TReND. All Rights Reserved.
The data relating to real estate for sale on this website appears in part through the TReND Internet Data Exchange (IDX) program, a voluntary cooperative exchange of property listing data between licensed real estate brokerage firms in which Real Broker NY LLC participates, and is provided by TReND through a licensing agreement. Real estate listings held by brokerage firms other than Real Broker NY LLC are marked with the IDX icon and detailed information about each listing includes the name of the listing broker.
All information provided is deemed reliable but is not guaranteed. Some properties which appear for sale on this website may no longer be available because they are under contract, have sold or are no longer being offered for sale. The information being provided is for consumers’ personal, non-commercial use and may not be used for any purpose other than to identify prospective properties consumers may be interested in purchasing.