6391 Rutherford Ct Unit #D, Frederick, MD 21703
- $269,000
- 2
- BD
- 2
- BA
- 1,052
- SqFt








- List Price
- $269,000
- Price Change
- ▼ $6,000 1783661992
- Status
- ACTIVE
- MLS#
- MDFR2083854
- Bedrooms
- 2
- Bathrooms
- 2
- Full-baths
- 1
- Half-baths
- 1
- Living Area
- 1,052
- Subdivision
- Stuart Mechanic
- Neighborhood
- Stuart Mechanic
- Year Built
- 1997
- Building Name
- Stuart Mechanic
Property Description
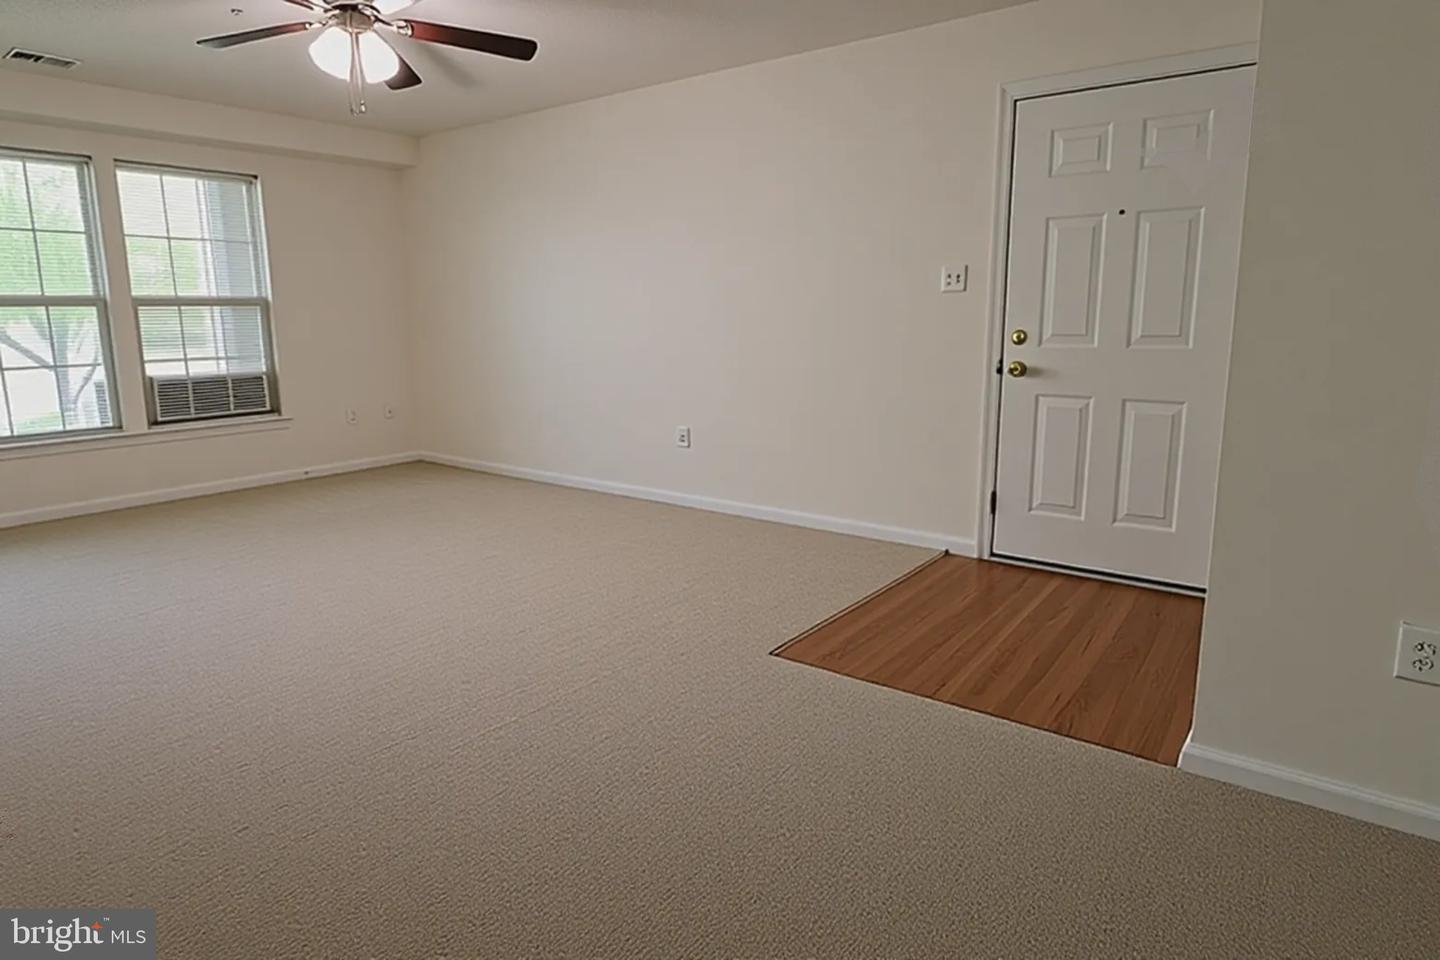
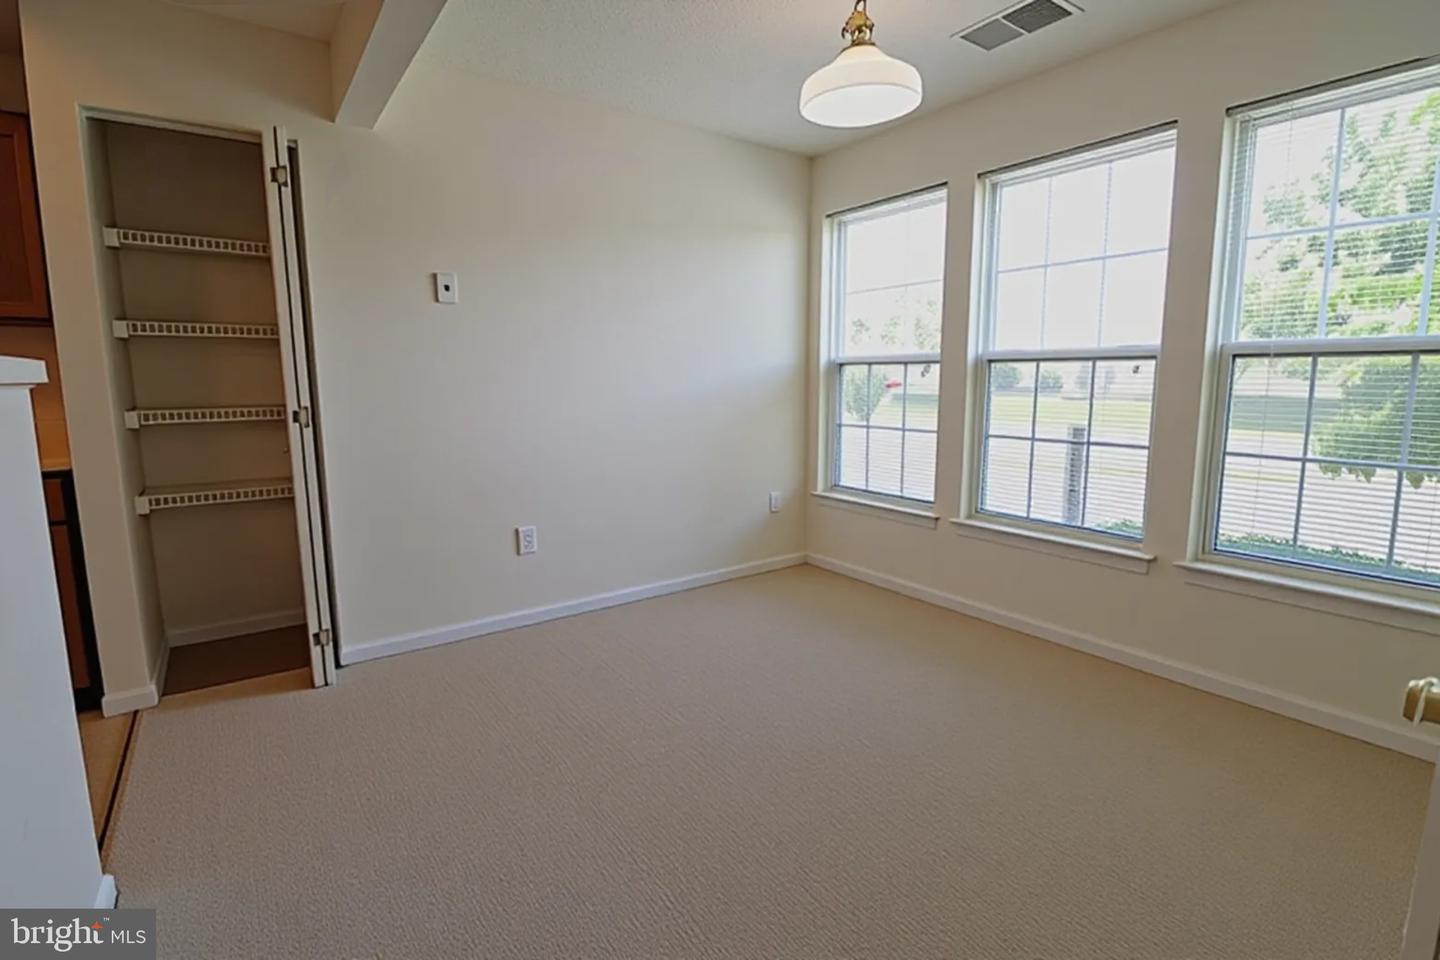
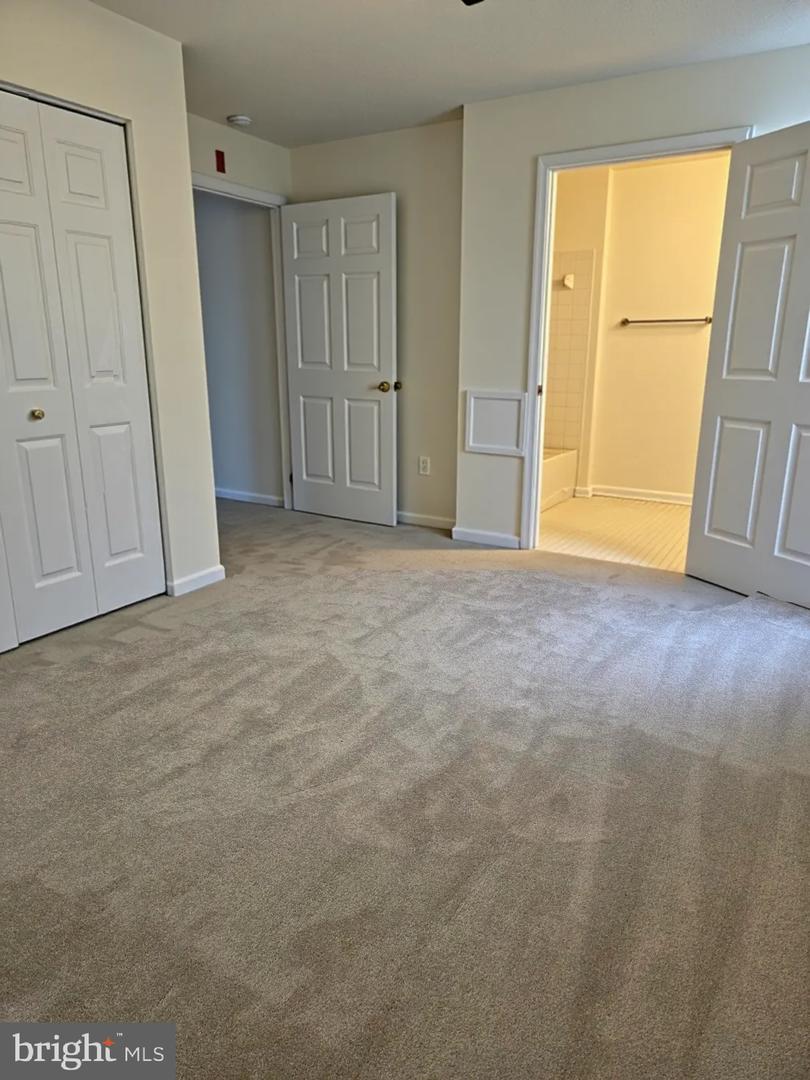
Accessible, main-level living in Stuart Mechanic. This comfortable 2-bedroom condo offers true one-level living with no stairs, a ramped building entry, wide interior doorways and a wide hallway for mobility assistance, plus generous circulation space and a spacious main bath designed for easy movement. A wide galley kitchen with ample cabinet and counter space opens to a bright sunroom that leads directly to your own private patio, creating an easy indoor–outdoor flow and a pleasant place to relax. Freshly painted from top to bottom (including ceilings) and finished with all-new carpeting, the home feels clean, bright, and move-in ready. The floor plan includes 2 bedrooms, a private full bath in the primary suite, and a convenient half bath off the hallway for guests, all in a well-kept community close to commuter routes, shopping, and dining—an excellent option for buyers seeking easy living, comfort, and convenience.
Additional Information
- Style
- Unit/Flat, Traditional
- Foundation
- Slab
- Interior Features
- Air Filter System, Bathroom - Tub Shower, Carpet, Ceiling Fan(s), Dining Area, Entry Level Bedroom, Floor Plan - Traditional, Kitchen - Galley, Kitchen - Island, Pantry, Primary Bath(s), Window Treatments
- Accessibility Features
- Level Entry - Main, Ramp - Main Level, 36"+ wide Halls, Vehicle Transfer Area, Low Pile Carpeting, 32"+ wide Doors, 2+ Access Exits, No Stairs
- Exterior Features
- Sidewalks, Street Lights
- Sewer Septic
- Public Sewer
- Parking
- Assigned, Handicap Parking, Parking Space Conveys
- Water
- Public
- Heating
- Heat Pump(s)
Mortgage Calculator
Listing courtesy of Samson Properties. Contact: 2406308689

© 2026 TReND. All Rights Reserved.
The data relating to real estate for sale on this website appears in part through the TReND Internet Data Exchange (IDX) program, a voluntary cooperative exchange of property listing data between licensed real estate brokerage firms in which Real Broker NY LLC participates, and is provided by TReND through a licensing agreement. Real estate listings held by brokerage firms other than Real Broker NY LLC are marked with the IDX icon and detailed information about each listing includes the name of the listing broker.
All information provided is deemed reliable but is not guaranteed. Some properties which appear for sale on this website may no longer be available because they are under contract, have sold or are no longer being offered for sale. The information being provided is for consumers’ personal, non-commercial use and may not be used for any purpose other than to identify prospective properties consumers may be interested in purchasing.