2507 Shelley Cir Unit #2C, Frederick, MD 21702
- $299,900
- 2
- BD
- 2
- BA
- 1,388
- SqFt




- List Price
- $299,900
- Status
- ACTIVE
- MLS#
- MDFR2082042
- Bedrooms
- 2
- Bathrooms
- 2
- Full-baths
- 2
- Living Area
- 1,388
- Subdivision
- Ridgeview Ii
- Neighborhood
- Ridgeview Ii
- Year Built
- 2004
Property Description
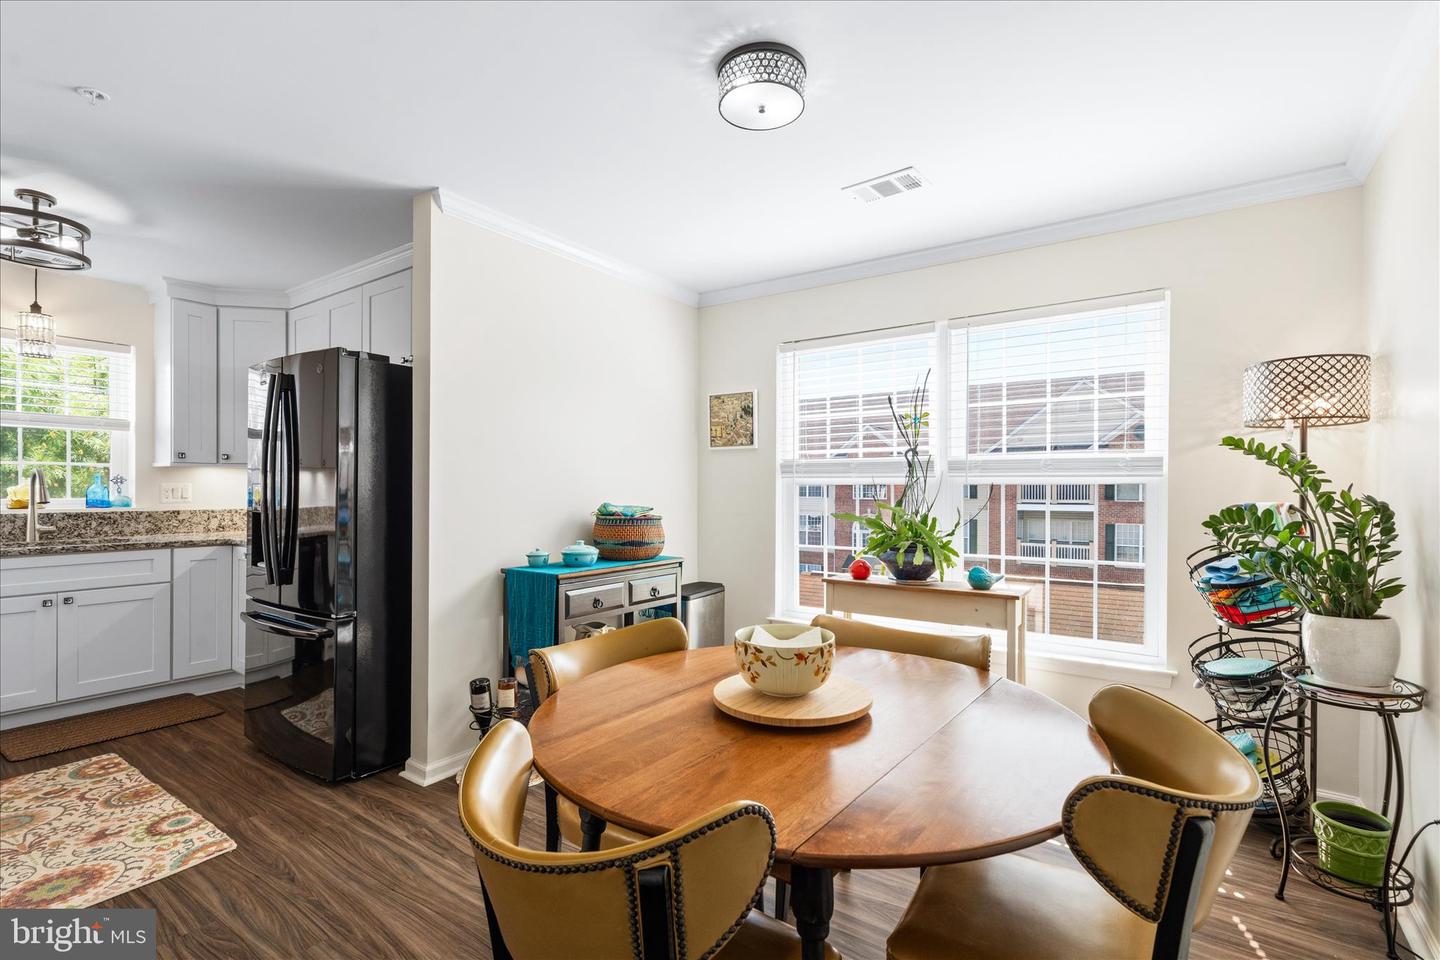
Open House Sunday August 2nd, 1PM - 3PM! Welcome to 2507 Shelley Circle #2C, a beautifully maintained and move-in ready Ridgeview II condo offering comfort, convenience, and low-maintenance living in a desirable Frederick location. This home was completely renovated in 2020 - everything including all major systems have fully replaced! Situated in the sought-after community of Whittier, this spacious home provides access to fantastic neighborhood amenities including pools, walking trails, parks, playgrounds, tennis courts, and a vibrant community atmosphere, all while being just minutes from shopping, dining, commuter routes, and historic downtown Frederick. Step inside to discover a bright and inviting interior filled with natural light and an open-concept floorplan designed for both everyday living and entertaining. The spacious living and dining areas flow seamlessly together, creating a warm and functional space to relax or host guests. The kitchen offers ample cabinetry, generous counter space, and a practical layout ideal for cooking and gathering. The oversized primary suite serves as a peaceful retreat, complete with a large walk-in closet and private ensuite bathroom. Additional bedroom(s) provide flexibility for guests, a home office, or additional living needs. Enjoy your morning coffee or unwind in the evening on the private balcony overlooking the community. Whether you are a first-time homebuyer, downsizing, or looking for an excellent investment opportunity, this well-appointed condo offers the perfect combination of comfort, convenience, and lifestyle in one of Frederick’s most desirable communities.
Additional Information
- Style
- Unit/Flat
- Interior Features
- Bathroom - Walk-In Shower, Breakfast Area, Built-Ins, Carpet, Ceiling Fan(s), Chair Railings, Combination Kitchen/Dining, Crown Moldings, Dining Area, Elevator, Family Room Off Kitchen, Floor Plan - Traditional, Kitchen - Gourmet, Kitchen - Eat-In, Kitchen - Table Space, Pantry, Primary Bath(s), Recessed Lighting, Upgraded Countertops, Walk-in Closet(s), Window Treatments
- Accessibility Features
- Elevator
- Sewer Septic
- Public Sewer
- Water
- Public
- Heating
- Forced Air
Mortgage Calculator
Listing courtesy of Charis Realty Group. Contact: 3018315099

© 2026 TReND. All Rights Reserved.
The data relating to real estate for sale on this website appears in part through the TReND Internet Data Exchange (IDX) program, a voluntary cooperative exchange of property listing data between licensed real estate brokerage firms in which Real Broker NY LLC participates, and is provided by TReND through a licensing agreement. Real estate listings held by brokerage firms other than Real Broker NY LLC are marked with the IDX icon and detailed information about each listing includes the name of the listing broker.
All information provided is deemed reliable but is not guaranteed. Some properties which appear for sale on this website may no longer be available because they are under contract, have sold or are no longer being offered for sale. The information being provided is for consumers’ personal, non-commercial use and may not be used for any purpose other than to identify prospective properties consumers may be interested in purchasing.