3411 Angelica Unit #401, Frederick, MD 21704
- $495,000
- 2
- BD
- 2
- BA
- 1,785
- SqFt




- List Price
- $495,000
- Price Change
- ▼ $30,000 1781687145
- Status
- ACTIVE
- MLS#
- MDFR2081210
- Bedrooms
- 2
- Bathrooms
- 2
- Full-baths
- 2
- Living Area
- 1,785
- Subdivision
- The Woodlands
- Neighborhood
- The Woodlands
- Year Built
- 2020
Property Description
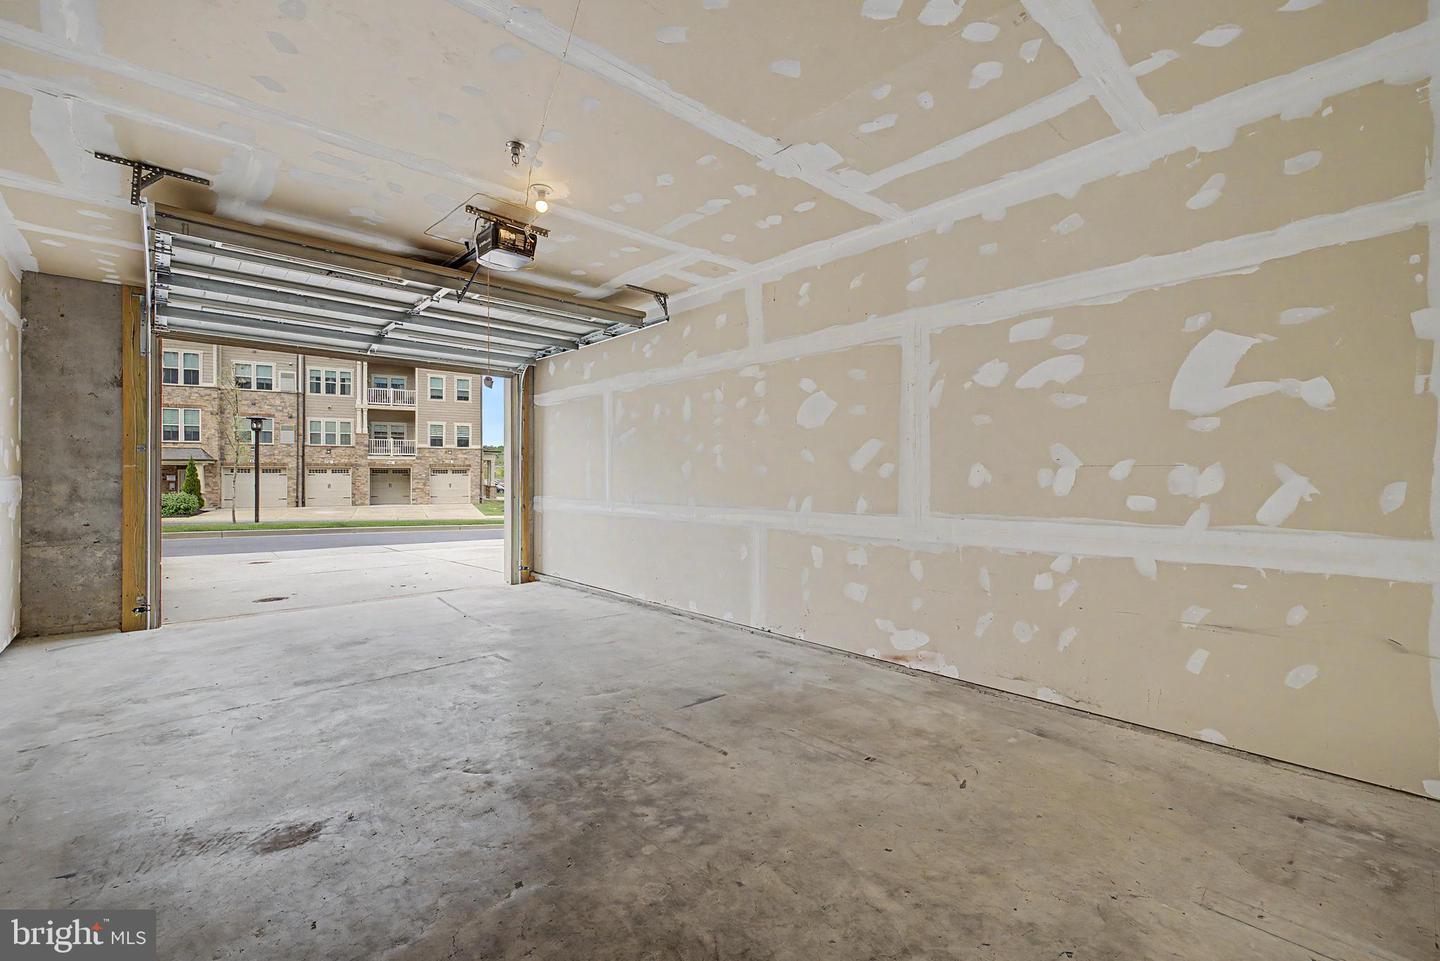
Luxury 2 Bedroom Penthouse where Lifestyle and Luxury awaits. You won't want to wait to see this turn key, spacious condo located in the sought after community The Woodlands, Urbanas premier 55+ community. Step inside and be greeted by 19-foot high volume ceilings with an open concept floor plan! This previous model home offers 1,785 sq ft of space, 2 bedrooms, 2 full baths, and an expansive private loft - perfect for an office, den, library, exercise room, or additional entertaining space. When you approach the building, there is an attached garage and private driveway offering extra storage and easy parking along with a secure intercom system for guests. As you enter the condo, you are welcomed with new engineered hardwood flooring, new carpeting, and fresh paint throughout. The expansive two story living room and dining area open to a gourmet kitchen featuring 42" espresso cabinetry, beautiful quartz countertops, stainless steel appliances, tile backsplash, and a center island with breakfast bar that leads to a private balcony - perfect for morning coffee and relaxation. To complete this well appointed property, there is a laundry closet with a washer and dryer for every day convenience. The Woodlands, one of Frederick’s premier 55+ communities, residents enjoy amenities including a clubhouse, fitness center, club room, game room, yoga studio, open-air pavilion, outdoor pool, putting green, pickle ball and bocce courts, potting shed and garden, walking trails, tot lot, dog park, and multiple outdoor fireplace settings. This is your opportunity to purchase a move in ready, high end condo in a neighborhood full of luxury, lifestyle, and low-maintenance living! **Priced to Sell!! A rare opportunity to buy a like-new condo without having to pay both sides of the transfer and recordation charges.**
Additional Information
- Style
- Unit/Flat
- Interior Features
- Bathroom - Walk-In Shower, Carpet, Combination Dining/Living, Dining Area, Elevator, Family Room Off Kitchen, Floor Plan - Open, Kitchen - Gourmet, Kitchen - Island, Recessed Lighting, Walk-in Closet(s), Wood Floors
- Accessibility Features
- Elevator
- Exterior Features
- Other
- Sewer Septic
- Public Sewer
- Utilities
- Cable TV Available, Electric Available, Natural Gas Available, Water Available
- Parking
- Private, Parking Space Conveys
- Garage Spaces
- 1
- Water
- Public
- Flooring
- Engineered Wood, Carpet, Ceramic Tile
- Roof
- Asphalt
- Heating
- Forced Air
Mortgage Calculator
Listing courtesy of Long & Foster Real Estate, Inc.. Contact:

© 2026 TReND. All Rights Reserved.
The data relating to real estate for sale on this website appears in part through the TReND Internet Data Exchange (IDX) program, a voluntary cooperative exchange of property listing data between licensed real estate brokerage firms in which Real Broker NY LLC participates, and is provided by TReND through a licensing agreement. Real estate listings held by brokerage firms other than Real Broker NY LLC are marked with the IDX icon and detailed information about each listing includes the name of the listing broker.
All information provided is deemed reliable but is not guaranteed. Some properties which appear for sale on this website may no longer be available because they are under contract, have sold or are no longer being offered for sale. The information being provided is for consumers’ personal, non-commercial use and may not be used for any purpose other than to identify prospective properties consumers may be interested in purchasing.