2500 Waterside Dr Unit #103, Frederick, MD 21701
- $350,000
- 2
- BD
- 2
- BA
- 1,350
- SqFt




- List Price
- $350,000
- Price Change
- ▼ $10,000 1787630755
- Status
- ACTIVE
- MLS#
- MDFR2080972
- Bedrooms
- 2
- Bathrooms
- 2
- Full-baths
- 2
- Living Area
- 1,350
- Subdivision
- Wormans Mill
- Neighborhood
- Wormans Mill
- Year Built
- 1999
Property Description
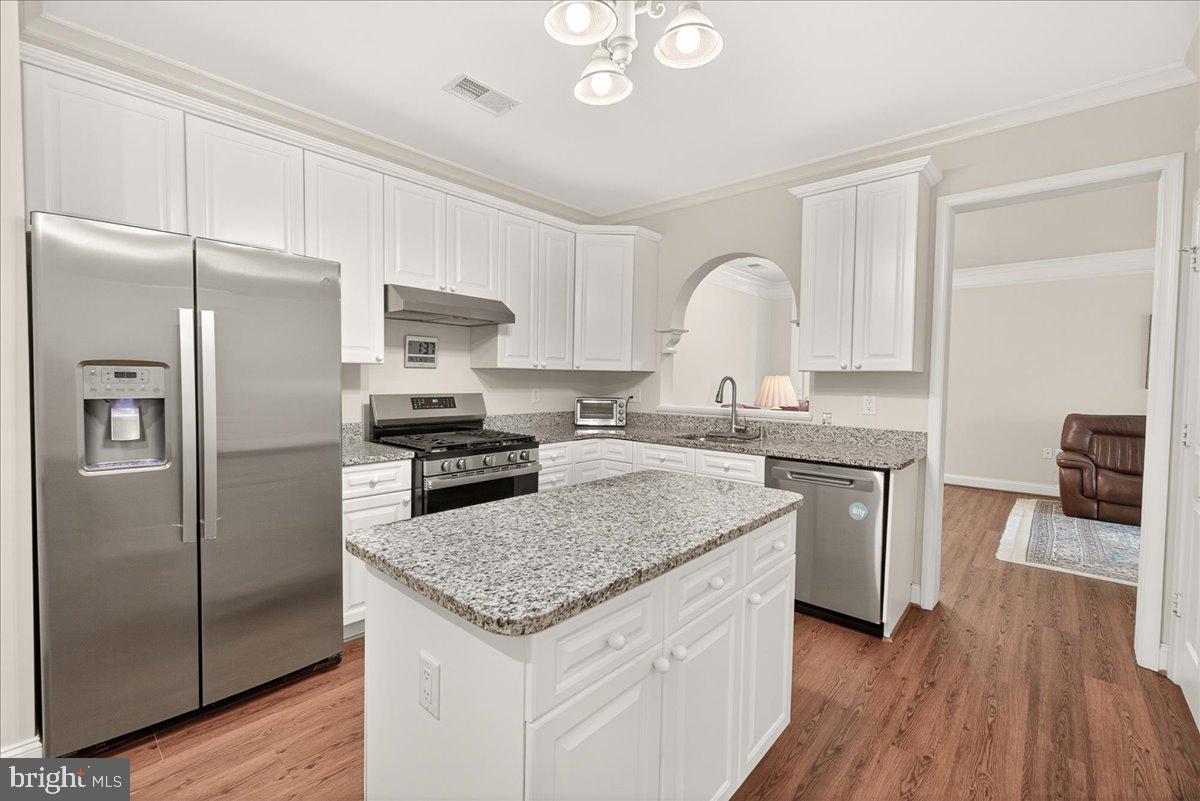
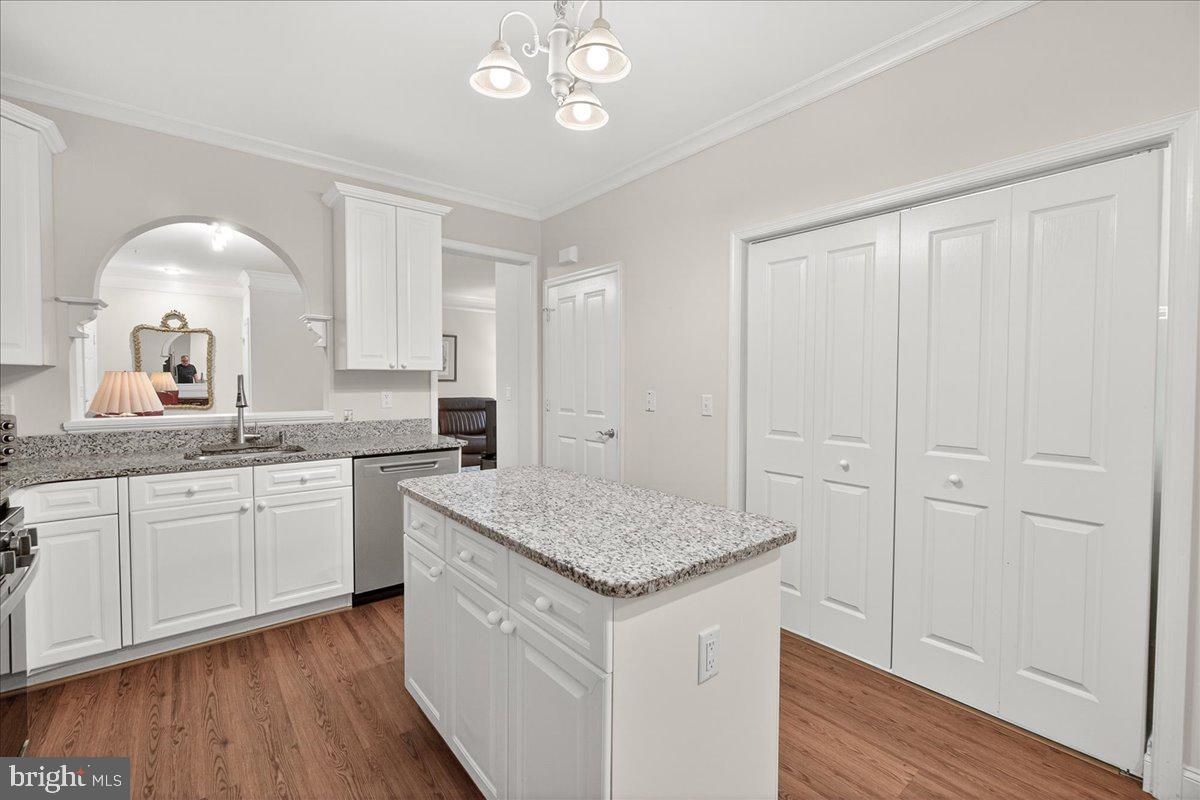
Nestled in the sought-after Worman’s Mill community, this beautifully maintained 2-bedroom, 2-bathroom condo offers the perfect blend of comfort, convenience, and low-maintenance living. Surrounded by beautifully landscaped grounds and scenic walking paths, this inviting home provides a peaceful retreat just minutes from shopping, dining, and all that downtown Frederick has to offer. Step inside to discover a bright open-concept layout featuring newer luxury vinyl plank flooring throughout, a cozy gas fireplace, and tasteful updates including stainless steel door handles, updated lighting and upgraded brushed nickel faucets. The well-appointed kitchen has been refreshed with new granite countertops, new stainless steel appliances, and has a pantry for added storage, seamlessly flowing into the spacious living and dining areas—perfect for both everyday living and entertaining. Just off the kitchen, a versatile bonus space offers endless possibilities as a home office, breakfast nook, or sitting area. Enjoy peaceful mornings with coffee or relaxing evenings on the private patio overlooking the tranquil community setting. Additional highlights include a reserved garage parking space, a separate storage unit for seasonal items and extra belongings, and the rare opportunity for most furniture, appliances (including brand new washer and dryer), and kitchenware to convey—making this home truly move-in ready. Whether you're seeking comfort, convenience, or a vibrant community atmosphere, this exceptional condo offers more than just a home—it’s a lifestyle upgrade you won’t want to miss.
Additional Information
- Style
- Contemporary
- Interior Features
- Breakfast Area, Carpet, Ceiling Fan(s), Bathroom - Tub Shower, Walk-in Closet(s), Family Room Off Kitchen, Floor Plan - Open, Formal/Separate Dining Room, Sprinkler System
- Accessibility Features
- 32"+ wide Doors
- Sewer Septic
- Public Sewer
- Parking
- Lighted Parking
- Garage Spaces
- 1
- Water
- Public
- Flooring
- Luxury Vinyl Plank, Ceramic Tile
- Heating
- Forced Air
Mortgage Calculator
Listing courtesy of Real Estate Teams, LLC. Contact: 3016953020

© 2026 TReND. All Rights Reserved.
The data relating to real estate for sale on this website appears in part through the TReND Internet Data Exchange (IDX) program, a voluntary cooperative exchange of property listing data between licensed real estate brokerage firms in which Real Broker NY LLC participates, and is provided by TReND through a licensing agreement. Real estate listings held by brokerage firms other than Real Broker NY LLC are marked with the IDX icon and detailed information about each listing includes the name of the listing broker.
All information provided is deemed reliable but is not guaranteed. Some properties which appear for sale on this website may no longer be available because they are under contract, have sold or are no longer being offered for sale. The information being provided is for consumers’ personal, non-commercial use and may not be used for any purpose other than to identify prospective properties consumers may be interested in purchasing.