120 Burgess Hill Way Unit #207, Frederick, MD 21702
- $249,899
- 2
- BD
- 2
- BA
- 1,191
- SqFt




- List Price
- $249,899
- Price Change
- ▼ $1 1787254420
- Status
- ACTIVE
- MLS#
- MDFR2055690
- Bedrooms
- 2
- Bathrooms
- 2
- Full-baths
- 2
- Living Area
- 1,191
- Subdivision
- Mill Crossing
- Neighborhood
- Mill Crossing
- Year Built
- 2006
- Building Name
- Mill Crossing
Property Description
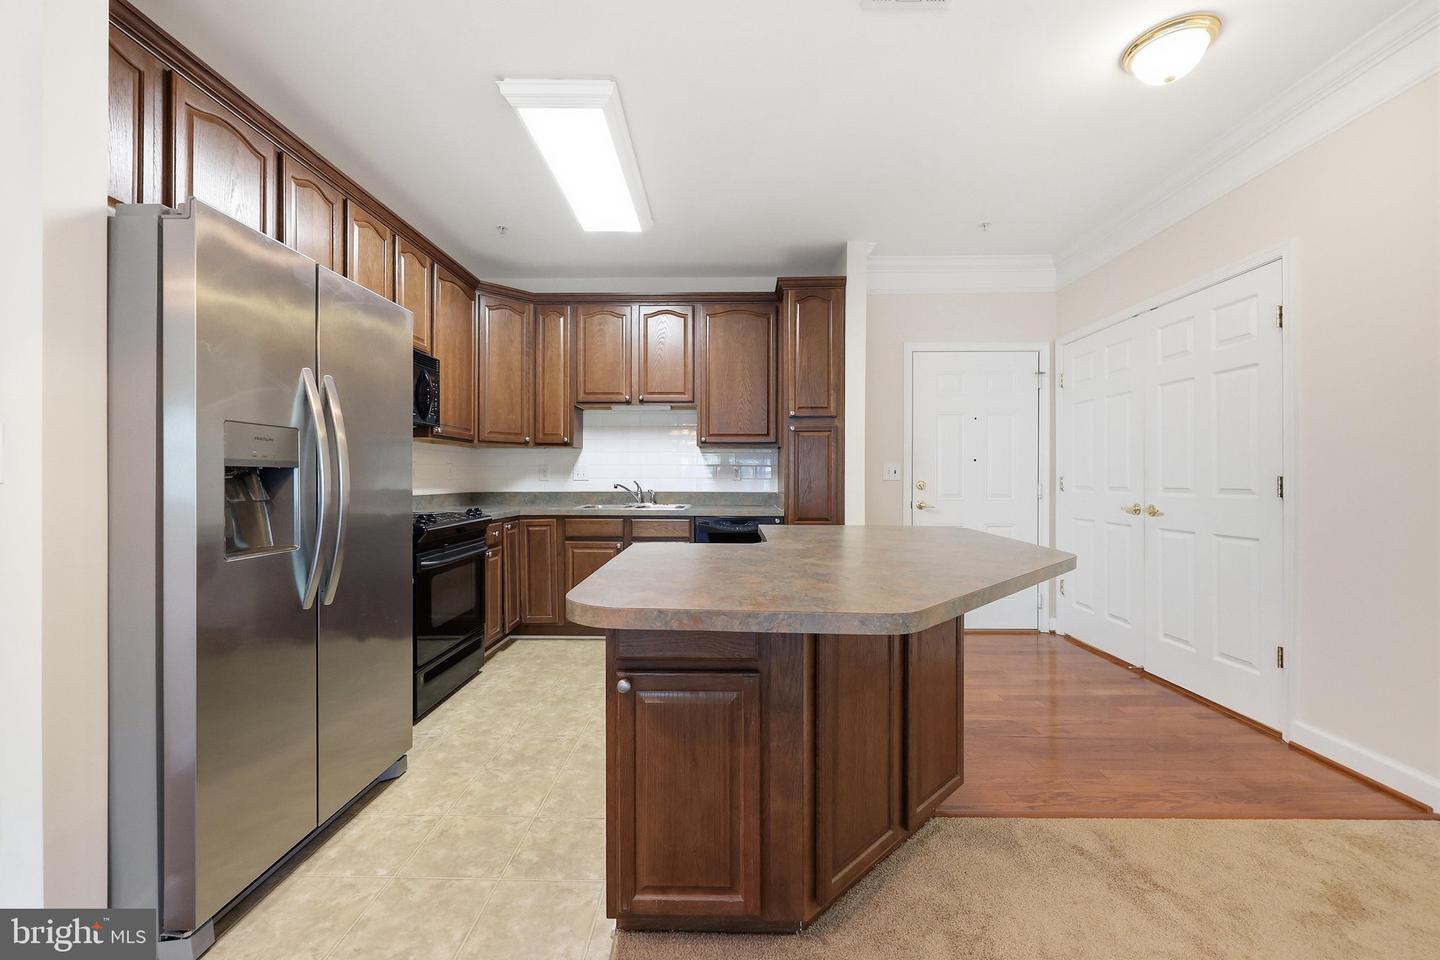
Move right in and enjoy carefree living in the highly desirable 55+ Mill Crossing community! This beautifully maintained second-floor condominium combines comfort, convenience, and thoughtful updates, making it truly move-in ready. Freshly painted throughout with brand-new neutral carpet and premium padding, this inviting home features elegant crown molding and an open, light-filled floor plan that’s perfect for both everyday living and entertaining. The spacious kitchen offers a center island, brand-new refrigerator, and a stylish new tile backsplash, creating a warm and welcoming gathering space. The generous primary suite includes a private bath and a custom-designed closet organization system that maximizes storage and keeps everything neatly in place. A comfortable second bedroom and full guest bath provide the perfect space for visitors, a home office, or hobbies. Enjoy the convenience of a full-size washer and dryer in the unit, a private balcony for relaxing outdoors, elevator access, and the security of a controlled-entry building. For added peace of mind, the home has already been professionally pre-inspected, allowing buyers to purchase with confidence. Residents of Mill Crossing enjoy outstanding amenities, including a fitness center, community room, walking paths, beautifully maintained grounds, and a welcoming neighborhood atmosphere—all just minutes from shopping, dining, medical facilities, historic downtown Frederick, and major commuter routes. Highlights include: Freshly painted throughout Brand-new neutral carpet and premium padding New kitchen tile backsplash Brand-new refrigerator Elegant crown molding Custom closet organization system in the primary suite Full-size in-unit washer and dryer Private balcony Elevator building with secure entry Pre-listing home inspection completed Outstanding 55+ community amenities Convenient location near shopping, restaurants, healthcare, and major highways If you’ve been searching for a home that offers comfort, style, convenience, and true move-in readiness, this exceptional condominium is ready to welcome you home. Some photos have been virtually rendered/staged to show potential post-rehab options
Additional Information
- Style
- Contemporary
- Interior Features
- Kitchen - Gourmet, Breakfast Area, Kitchen - Island, Combination Dining/Living, Crown Moldings, Window Treatments, Elevator, Entry Level Bedroom, Primary Bath(s), Wood Floors, Floor Plan - Open
- Accessibility Features
- 36"+ wide Halls, Elevator
- Sewer Septic
- Public Sewer
- Utilities
- Cable TV Available, Under Ground
- Water
- Public
- Flooring
- Carpet, Hardwood, Vinyl
- Roof
- Fiberglass
- Heating
- Forced Air
Mortgage Calculator
Listing courtesy of RE/MAX Realty Plus. Contact:

© 2026 TReND. All Rights Reserved.
The data relating to real estate for sale on this website appears in part through the TReND Internet Data Exchange (IDX) program, a voluntary cooperative exchange of property listing data between licensed real estate brokerage firms in which Real Broker NY LLC participates, and is provided by TReND through a licensing agreement. Real estate listings held by brokerage firms other than Real Broker NY LLC are marked with the IDX icon and detailed information about each listing includes the name of the listing broker.
All information provided is deemed reliable but is not guaranteed. Some properties which appear for sale on this website may no longer be available because they are under contract, have sold or are no longer being offered for sale. The information being provided is for consumers’ personal, non-commercial use and may not be used for any purpose other than to identify prospective properties consumers may be interested in purchasing.