Lot 2 Snydersburg Rd, Westminster, MD 21157
- $859,538
- 4
- BD
- 3
- BA
- 2,782
- SqFt




- List Price
- $859,538
- Status
- ACTIVE
- MLS#
- MDCR2037794
- Bedrooms
- 4
- Bathrooms
- 3
- Full-baths
- 2
- Half-baths
- 1
- Living Area
- 2,782
- Lot Size
- 63,597
- Subdivision
- None Available
- Neighborhood
- None Available
- Acres
- 1.46
Property Description
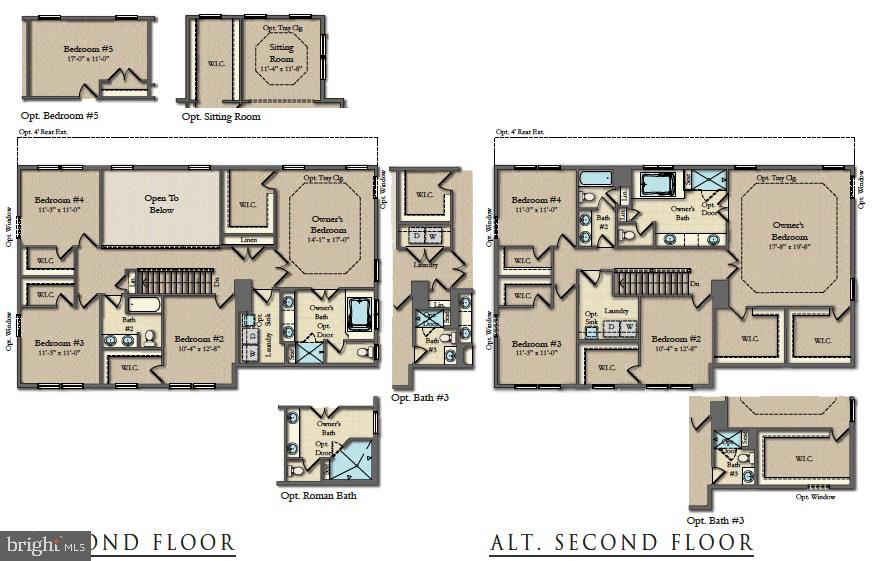
Build the home you actually want. Welcome to Lot 2 on Snydersburg Road, an exceptional opportunity to build a new home with Rylea Homes in beautiful Carroll County. Bring your own plans, customize one of Rylea Homes' many available designs, or start with the Chestertown shown here, the choice is yours. Located in Westminster and just minutes from Hampstead, this homesite offers the kind of setting that draws buyers to Carroll County. More space, beautiful surroundings and room to create a home that truly fits the way you live, without giving up everyday convenience. Enjoy easy access to the shops, restaurants and amenities of both Westminster and Hampstead, along with nearby parks, recreation and commuter routes. It’s a location that feels tucked away without feeling far away. The Chestertown is featured as one example of what can be created on this homesite, offering approximately 2,782 finished square feet above ground with a thoughtful floor plan designed for the way people live today. Expansive gathering spaces, a private study, formal dining room, spacious kitchen and family room, generous bedroom suites and numerous opportunities to personalize the layout allow you to create a home that feels distinctly your own. Rylea Homes combines quality construction with the ability to make meaningful choices throughout the building process. Standard features include 2x6 exterior construction, architectural shingles, stone or brick accents per elevation, engineered hardwood or equivalent LVP in main-level common areas, upgraded kitchen cabinetry and granite countertops, stainless steel appliances, two-zone HVAC, basement plumbing rough-in and an artfully designed landscape package. But this listing isn't about choosing someone else's house. It's about creating yours. Need a larger kitchen? A first-floor primary suite? Home office? Multi-generational space? Finished lower level? Different architectural style? Start the conversation with the builder and explore the possibilities. Photos shown include examples of previously built Rylea Homes and available design inspiration and may depict options, upgrades, or features not included in the base price. The Chestertown with the specifications outlined for Lot 2 is currently offered from $859,538. Choose the homesite. Choose the plan. Choose the finishes. Build something that feels like home from the very beginning.
Additional Information
- Style
- Other
- Foundation
- Concrete Perimeter
- Accessibility Features
- Other
- Sewer Septic
- Private Septic Tank
- New Construction
- Yes
- Garage Spaces
- 2
- Lot Description
- Partly Wooded
- Water
- Well
- Basement
- Yes
- Roof
- Architectural Shingle
- Heating
- Energy Star Heating System
Mortgage Calculator
Listing courtesy of The KW Collective. Contact: 4435741600

© 2026 TReND. All Rights Reserved.
The data relating to real estate for sale on this website appears in part through the TReND Internet Data Exchange (IDX) program, a voluntary cooperative exchange of property listing data between licensed real estate brokerage firms in which Real Broker NY LLC participates, and is provided by TReND through a licensing agreement. Real estate listings held by brokerage firms other than Real Broker NY LLC are marked with the IDX icon and detailed information about each listing includes the name of the listing broker.
All information provided is deemed reliable but is not guaranteed. Some properties which appear for sale on this website may no longer be available because they are under contract, have sold or are no longer being offered for sale. The information being provided is for consumers’ personal, non-commercial use and may not be used for any purpose other than to identify prospective properties consumers may be interested in purchasing.