7080 Saddle Dr, Sykesville, MD 21784
- $407,525
- 3
- BD
- 2
- BA
- 872
- SqFt










- List Price
- $407,525
- Price Change
- ▼ $4,975 1788246218
- Status
- ACTIVE
- MLS#
- MDCR2036796
- Bedrooms
- 3
- Bathrooms
- 2
- Full-baths
- 2
- Living Area
- 872
- Lot Size
- 8,712
- Subdivision
- None Available
- Neighborhood
- None Available
- Year Built
- 1981
- Acres
- 0.20
Property Description
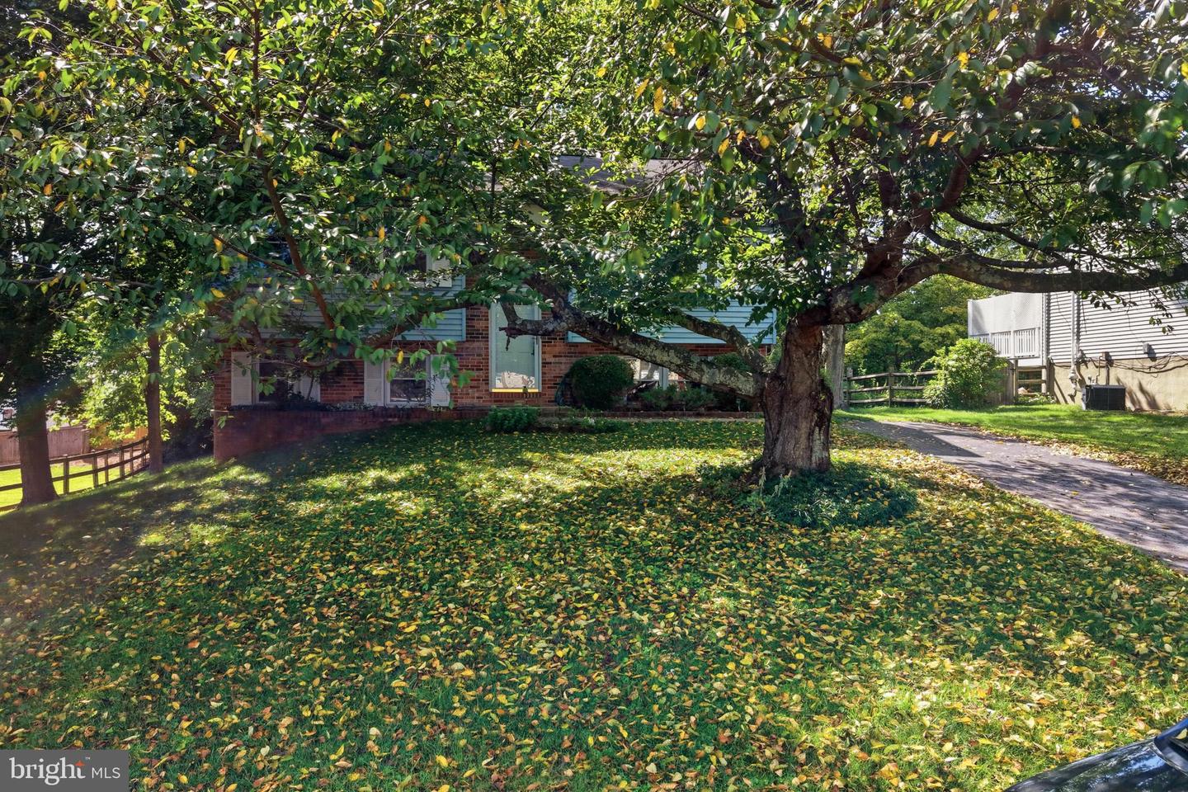
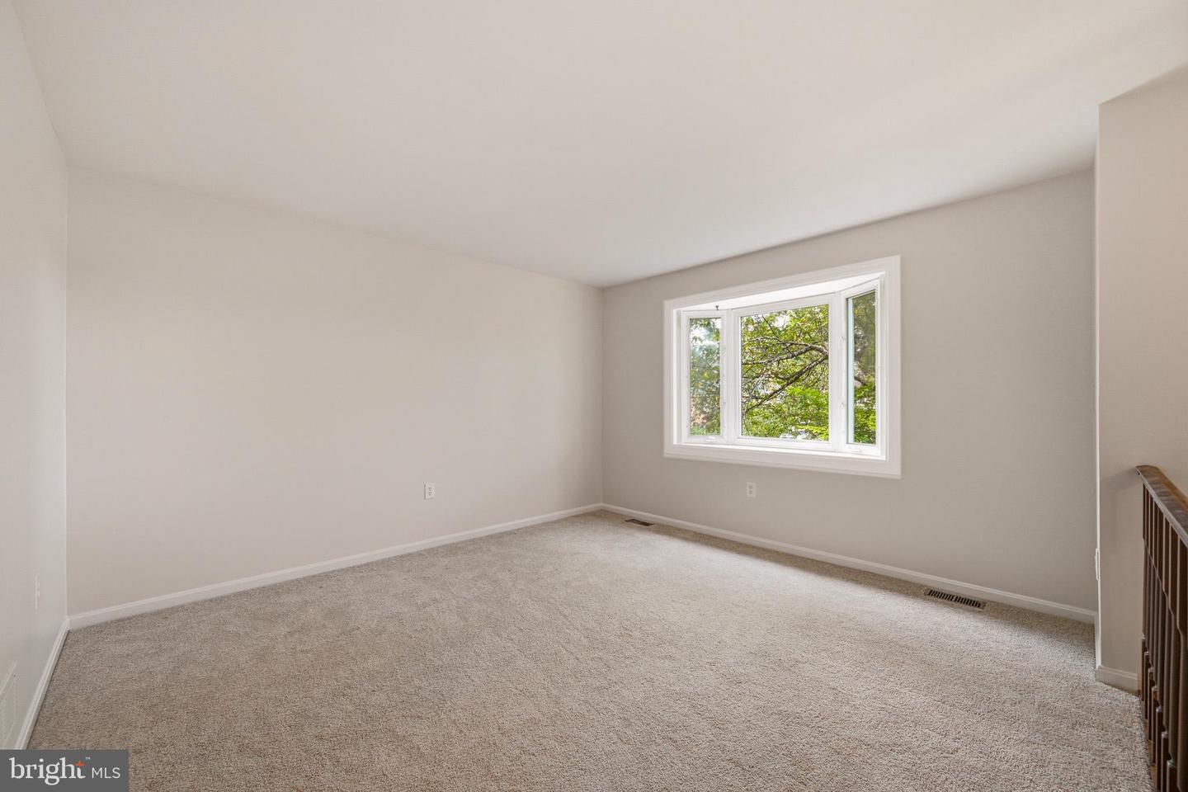
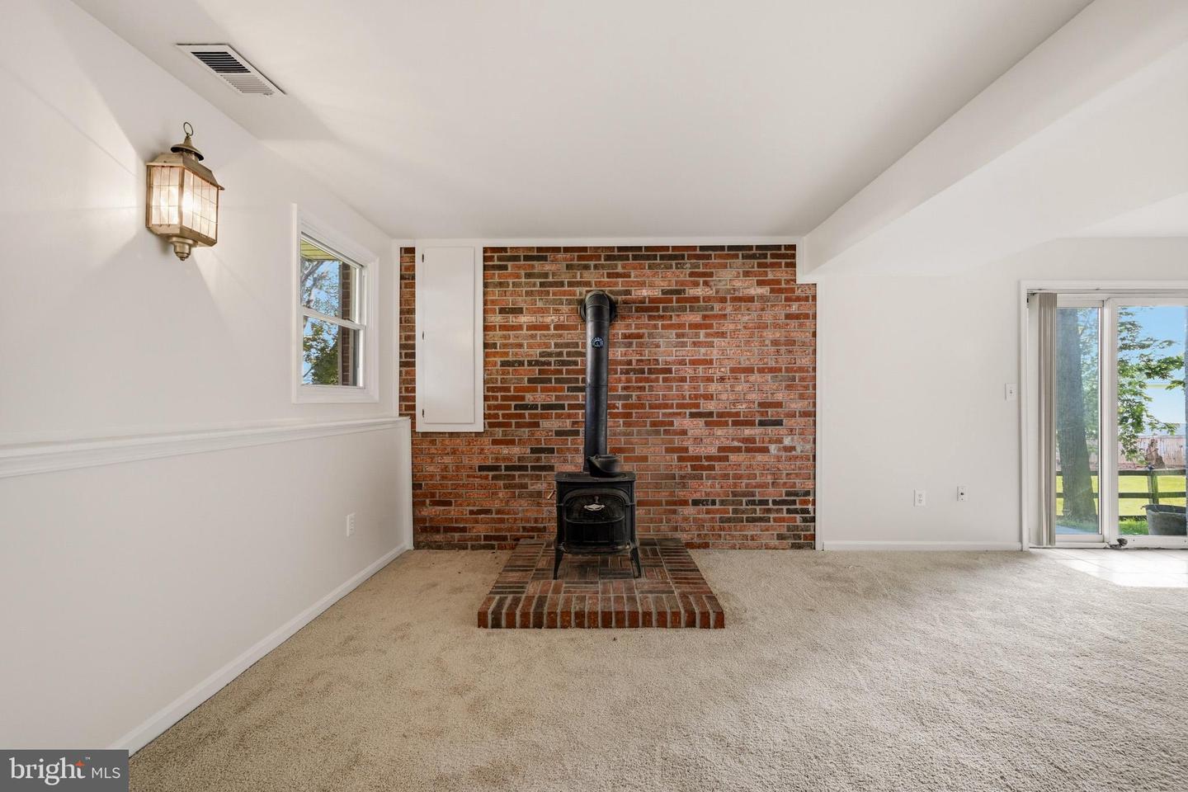
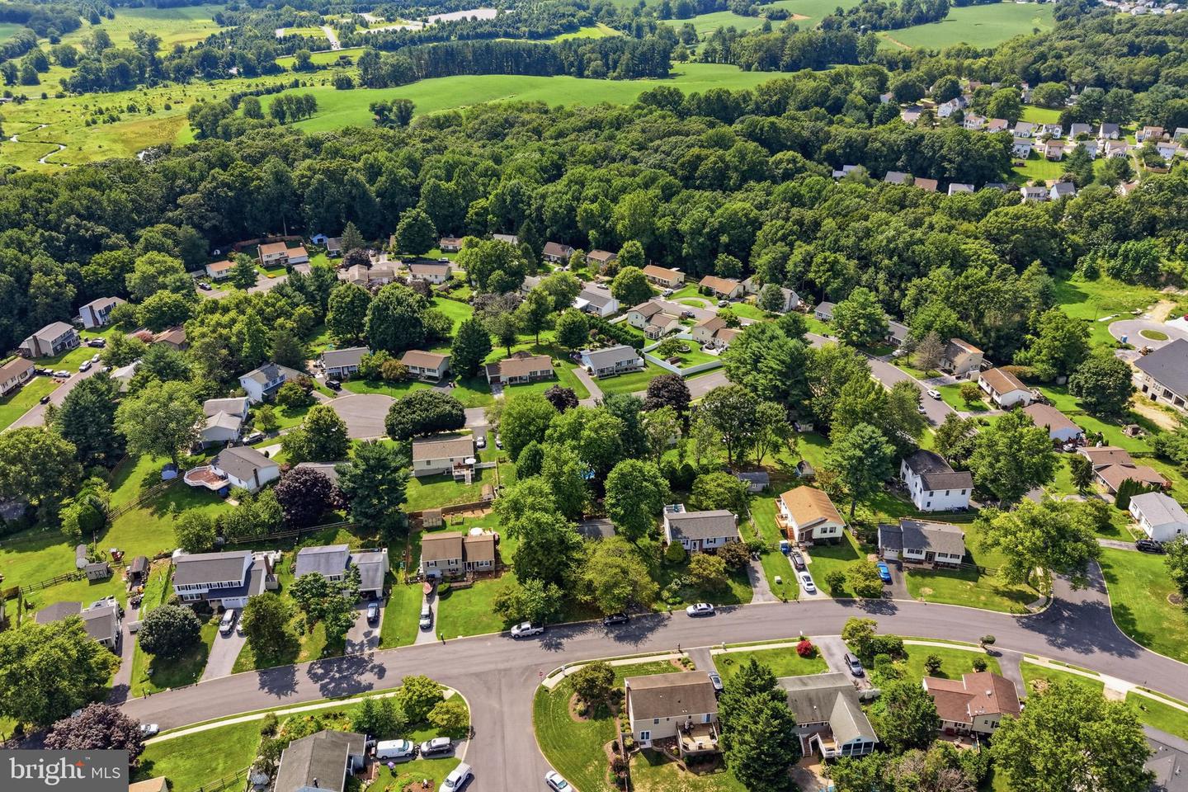
Welcome to this charming, move-in-ready split foyer single family home in Hilltop Estates of Sykesville, conveniently located within walking distance of the elementary school. The Sykesville/Eldersburg area offers abundant shopping, dining, recreation, and everyday conveniences. Inside, you’ll find new luxury vinyl plank flooring and carpet, along with fresh paint throughout. The bright living room features a bay window overlooking a flowering cherry tree, while the eat-in kitchen offers a skylight and a newly replaced door leading to the deck. The primary bedroom provides direct access to the hall bath. The finished lower level includes a spacious family room with a walk-out slider, brick hearth and wood stove, an additional bedroom, and a full bath. Enjoy the generously sized backyard with a wooden swing structure that conveys “as is", but willing to have it removed if you don't want it. Additional updates include a 2018 Trane gas HVAC system, 2023 electric water heater, GE washer and dryer, and a 2025 stainless steel GE dishwasher, most of the heavy updates have been done, *WILL REPLACE ROOF PRIOR TO CLOSING* Ask for details. Home is move-in ready and waiting for your updates to make it your own. The deck may require some maintenance but is believed to be structurally sound. Includes a neighborhood walkway easement along the north side of the yard. Make this your home today!
Additional Information
- Style
- Split Foyer
- Foundation
- Block
- Interior Features
- Attic, Carpet, Combination Kitchen/Dining, Floor Plan - Traditional, Kitchen - Eat-In, Skylight(s), Stove - Wood
- Accessibility Features
- None
- Exterior Features
- Sidewalks
- Elementary School
- Carrolltowne
- Middle School
- Oklahoma Road
- High School
- Liberty
- Sewer Septic
- Public Sewer
- Parking
- Asphalt Driveway
- Water
- Public
- Flooring
- Carpet, Luxury Vinyl Plank, Ceramic Tile
- Roof
- Asphalt, Asbestos Shingle
- Heating
- Forced Air
Mortgage Calculator
Listing courtesy of RE/MAX Advantage Realty. Contact:

© 2026 TReND. All Rights Reserved.
The data relating to real estate for sale on this website appears in part through the TReND Internet Data Exchange (IDX) program, a voluntary cooperative exchange of property listing data between licensed real estate brokerage firms in which Real Broker NY LLC participates, and is provided by TReND through a licensing agreement. Real estate listings held by brokerage firms other than Real Broker NY LLC are marked with the IDX icon and detailed information about each listing includes the name of the listing broker.
All information provided is deemed reliable but is not guaranteed. Some properties which appear for sale on this website may no longer be available because they are under contract, have sold or are no longer being offered for sale. The information being provided is for consumers’ personal, non-commercial use and may not be used for any purpose other than to identify prospective properties consumers may be interested in purchasing.