823 Herman Way, Sykesville, MD 21784
- $585,000
- 3
- BD
- 4
- BA
- 2,332
- SqFt




- List Price
- $585,000
- Status
- ACTIVE
- MLS#
- MDCR2036718
- Bedrooms
- 3
- Bathrooms
- 4
- Full-baths
- 3
- Half-baths
- 1
- Living Area
- 2,332
- Lot Size
- 2,178
- Subdivision
- Parkside
- Neighborhood
- Parkside
- Year Built
- 2019
- Acres
- 0.05
Property Description
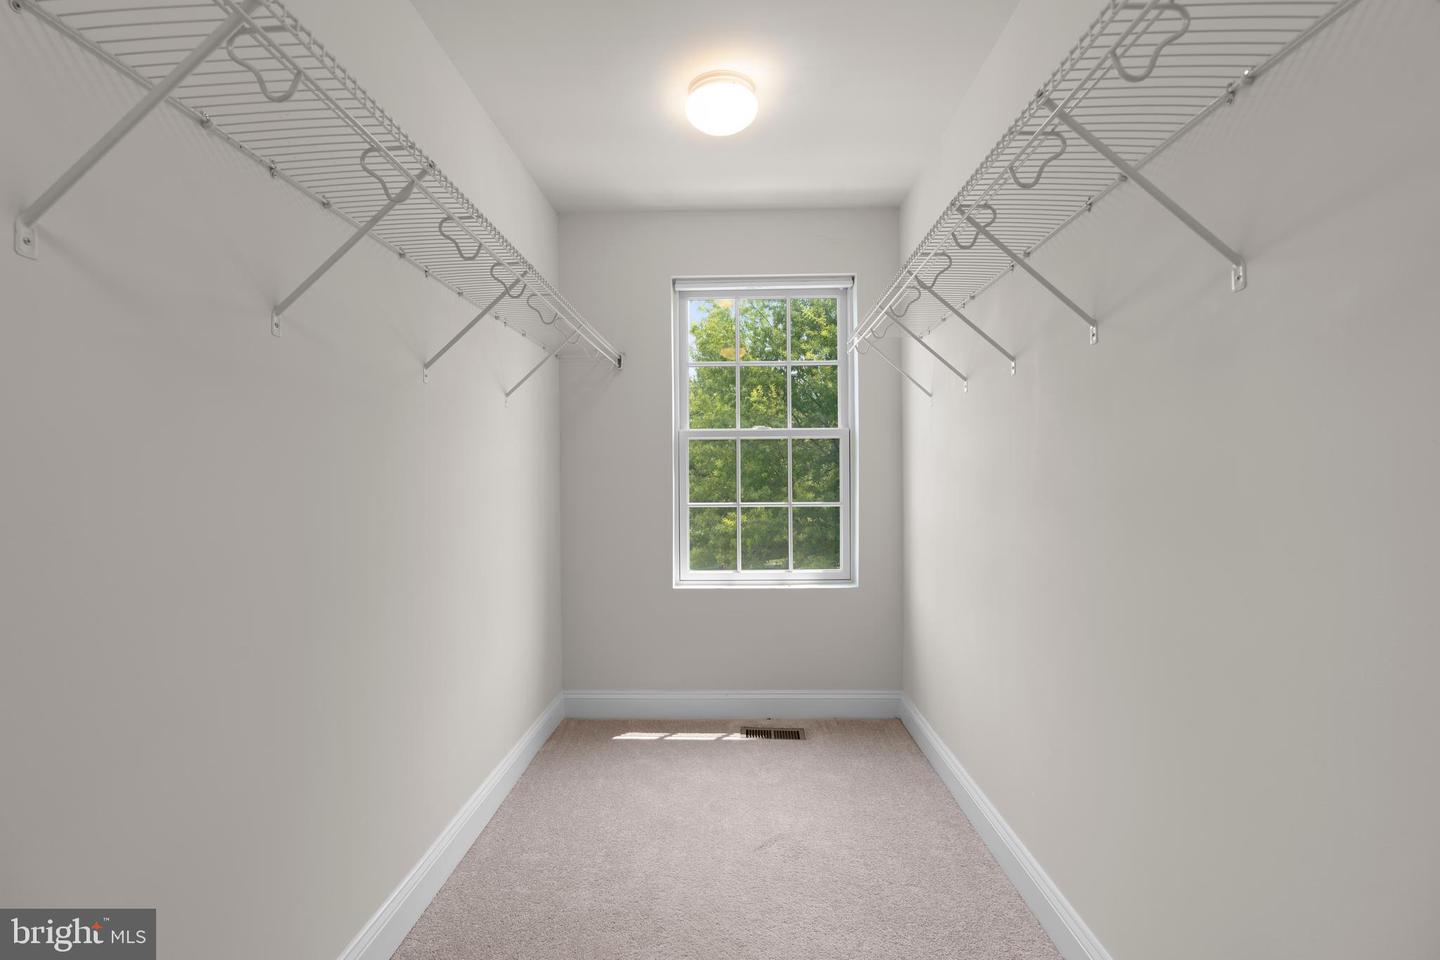
This beautifully maintained end unit townhome in sought-after Parkside at Warfield offers more than 2,330 square feet of finished living space across three thoughtfully designed levels. Natural light fills the open-concept main level, where durable luxury vinyl plank flooring creates a seamless flow between the living and dining areas and the well-appointed kitchen. An oversized island anchors the space, complemented by granite countertops, white cabinetry with under-cabinet lighting, stainless steel appliances, a gas range, microwave/convection oven, separate beverage bar, and generous walk-in pantry. Just beyond, a spacious deck provides a comfortable setting for outdoor dining and entertaining. Upstairs, the expansive primary suite features a walk-in closet with a custom organization system and an ensuite bath with a built-in shower bench, dual-sink granite vanity, and separate water closet. Two additional bedrooms, a hall bath, and conveniently located laundry complete the upper level. The lower level offers a versatile recreation room and full bath, equally suited for guests, a home office, or additional living space, along with a tiled mudroom and direct access to the two-car garage. Ideally positioned near Millard Cooper Park, Freedom Park, Piney Run Park and Lake, and historic downtown Sykesville, with convenient access to I-70 and Howard County.
Additional Information
- Style
- Colonial
- Foundation
- Block
- Accessibility Features
- None
- Sewer Septic
- Public Sewer
- Garage Spaces
- 2
- Water
- Public
- Basement
- Yes
- Heating
- Heat Pump(s)
Mortgage Calculator
Listing courtesy of Berkshire Hathaway HomeServices PenFed Realty. Contact: 2026081880

© 2026 TReND. All Rights Reserved.
The data relating to real estate for sale on this website appears in part through the TReND Internet Data Exchange (IDX) program, a voluntary cooperative exchange of property listing data between licensed real estate brokerage firms in which Real Broker NY LLC participates, and is provided by TReND through a licensing agreement. Real estate listings held by brokerage firms other than Real Broker NY LLC are marked with the IDX icon and detailed information about each listing includes the name of the listing broker.
All information provided is deemed reliable but is not guaranteed. Some properties which appear for sale on this website may no longer be available because they are under contract, have sold or are no longer being offered for sale. The information being provided is for consumers’ personal, non-commercial use and may not be used for any purpose other than to identify prospective properties consumers may be interested in purchasing.