2025 Snydersburg Rd, Westminster, MD 21157
- $710,000
- 4
- BD
- 3
- BA
- 2,422
- SqFt




- List Price
- $710,000
- Status
- COMING SOON
- MLS#
- MDCR2036700
- Bedrooms
- 4
- Bathrooms
- 3
- Full-baths
- 2
- Half-baths
- 1
- Living Area
- 2,422
- Lot Size
- 28,749
- Subdivision
- None Available
- Neighborhood
- None Available
- Year Built
- 2023
- Acres
- 0.66
Property Description
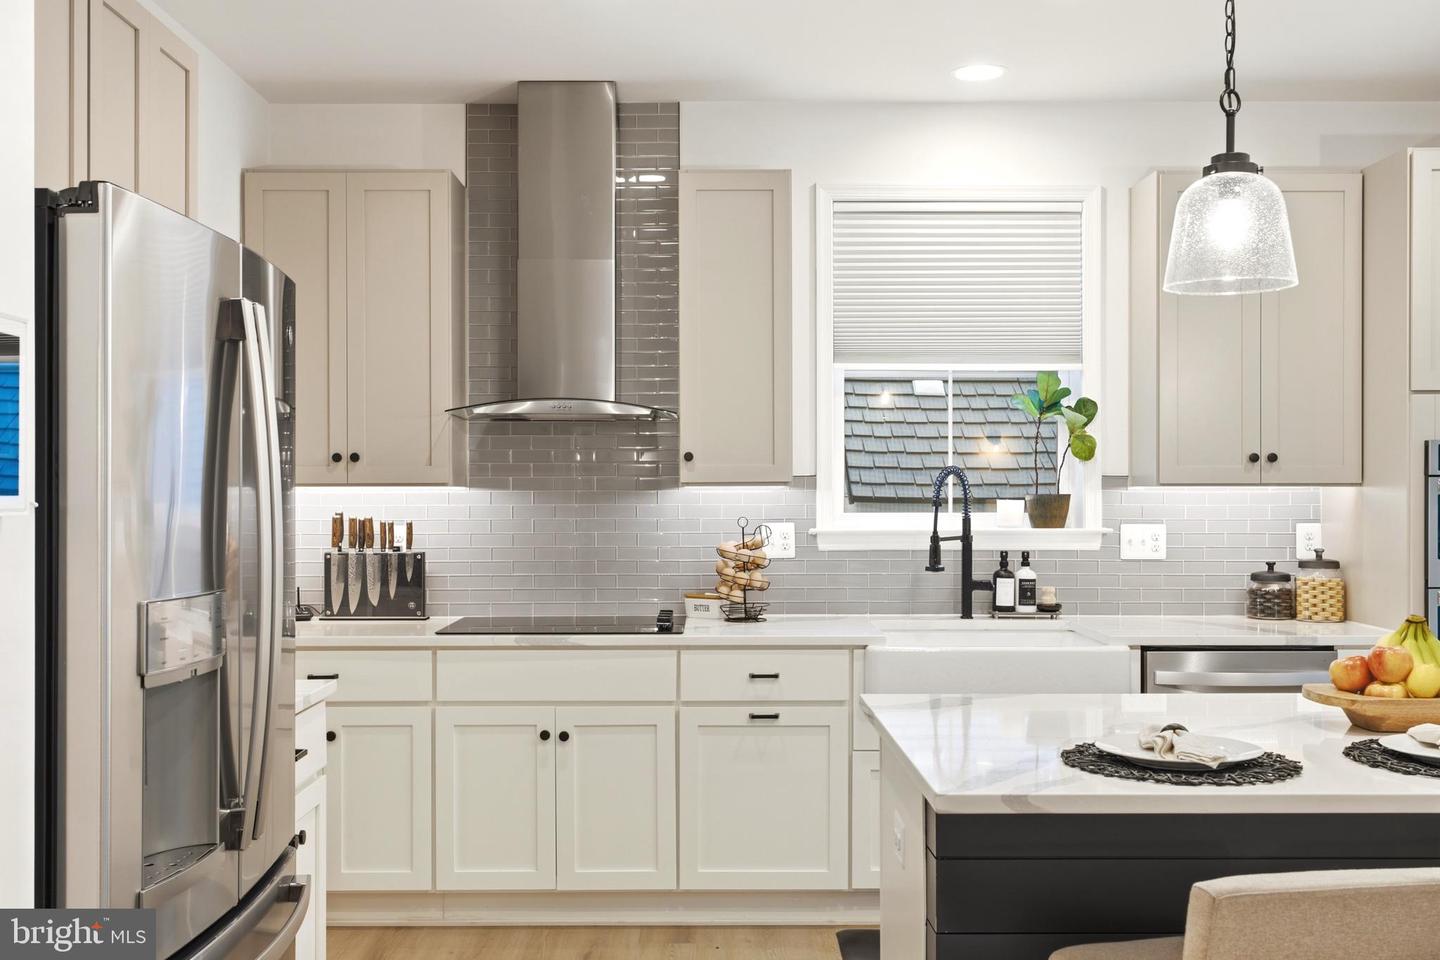
The very best of new construction, without the wait. Built by renowned third-generation builder Rylea Homes, this custom home combines exceptional craftsmanship, designer finishes, and a private wooded setting. Inside, 9-foot ceilings, abundant natural light, custom wainscoting, shiplap accents, and a floor-to-ceiling stone wood-burning fireplace create a warm, elevated feel throughout. The gourmet kitchen is designed to impress with granite countertops, wall ovens, a farmhouse sink, custom cabinetry, stainless steel appliances, and a spacious dining area perfect for entertaining. Upstairs, you’ll find four generously sized bedrooms, including a luxurious primary suite with two walk-in closets and a spa-inspired bath with a double vanity and floor-to-ceiling tiled shower. The walk-out basement is already framed with egress windows and a bathroom rough-in, offering endless potential for additional living space, a home gym, guest suite, or recreation room. A finished two car epoxy-floor garage, water treatment system, greenhouse, matching chicken coop, storage shed, and peaceful backyard complete this meticulously maintained home. Schedule your private tour today and experience the quality, privacy, and attention to detail for yourself!
Additional Information
- Style
- Colonial
- Foundation
- Passive Radon Mitigation
- Interior Features
- Attic, Carpet, Family Room Off Kitchen, Formal/Separate Dining Room, Kitchen - Eat-In, Kitchen - Island, Recessed Lighting, Upgraded Countertops, Walk-in Closet(s), Breakfast Area, Ceiling Fan(s), Combination Kitchen/Dining, Combination Kitchen/Living, Dining Area, Floor Plan - Open, Kitchen - Gourmet, Kitchen - Table Space, Pantry, Primary Bath(s), Bathroom - Soaking Tub, Sprinkler System, Bathroom - Stall Shower, Bathroom - Tub Shower, Wainscotting
- Accessibility Features
- None
- Exterior Features
- Flood Lights, Other
- Elementary School
- Manchester
- Middle School
- North Carroll
- High School
- North Carroll
- Sewer Septic
- Private Septic Tank, Private Sewer
- Parking
- Asphalt Driveway
- Garage Spaces
- 2
- Lot Description
- Backs to Trees, Landscaping, Partly Wooded, Private, Trees/Wooded, SideYard(s), Rural, Secluded
- Water
- Well
- Basement
- Yes
- Fireplace
- Yes
- Fireplace Desc
- Heatilator, Mantel(s), Screen, Stone, Fireplace - Glass Doors
- Flooring
- Carpet, Luxury Vinyl Plank, Ceramic Tile
- Roof
- Architectural Shingle
- Heating
- Central
Mortgage Calculator
Listing courtesy of Keller Williams Flagship. Contact:

© 2026 TReND. All Rights Reserved.
The data relating to real estate for sale on this website appears in part through the TReND Internet Data Exchange (IDX) program, a voluntary cooperative exchange of property listing data between licensed real estate brokerage firms in which Real Broker NY LLC participates, and is provided by TReND through a licensing agreement. Real estate listings held by brokerage firms other than Real Broker NY LLC are marked with the IDX icon and detailed information about each listing includes the name of the listing broker.
All information provided is deemed reliable but is not guaranteed. Some properties which appear for sale on this website may no longer be available because they are under contract, have sold or are no longer being offered for sale. The information being provided is for consumers’ personal, non-commercial use and may not be used for any purpose other than to identify prospective properties consumers may be interested in purchasing.