186 Greenvale Mews Dr Unit #11, Westminster, MD 21157
- $489,500
- 3
- BD
- 3
- BA
- 2,416
- SqFt




- List Price
- $489,500
- Price Change
- ▲ $4,500 1785118613
- Status
- COMING SOON
- MLS#
- MDCR2036498
- Bedrooms
- 3
- Bathrooms
- 3
- Full-baths
- 2
- Half-baths
- 1
- Living Area
- 2,416
- Subdivision
- Greenvale Mews
- Neighborhood
- Greenvale Mews
- Year Built
- 2015
Property Description
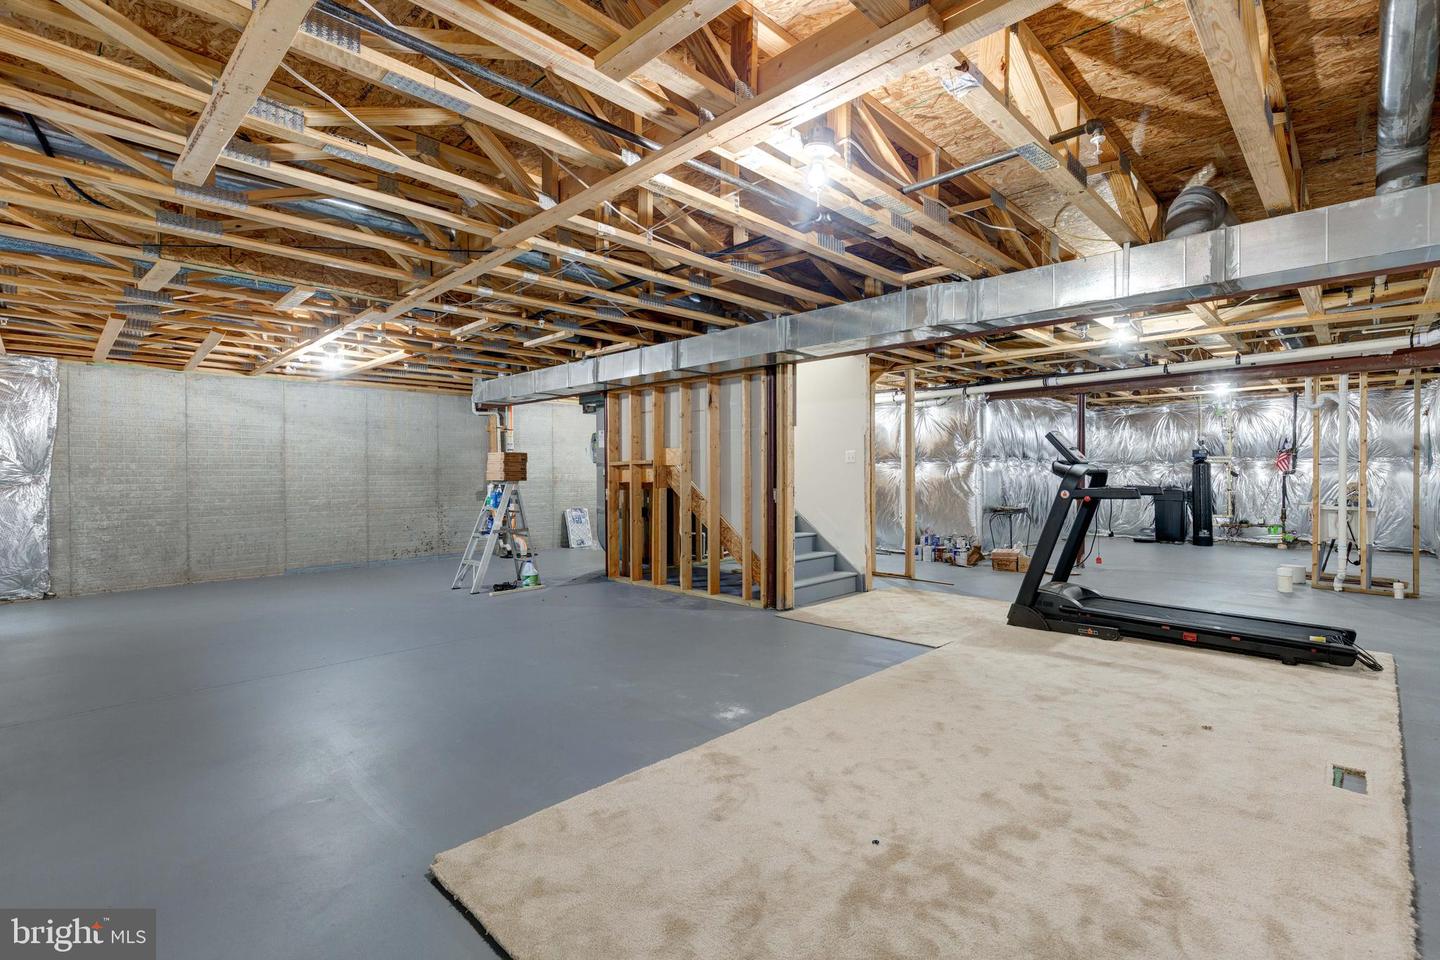
*Welcome to this immaculate and move in ready 3BR 2.5BATH 2 car garage spacious End Unit Villa in rarely available 55+ Luxury Community of "Greenvale Mews" with main level bedroom suite*Exterior features an end unit location, 2 car attached garage, beautiful landscaping, & a maintenance free rear deck ideal for grilling or entertaining*Inside boasts real hardwood floors, custom moldings, & an open concept Kitchen with 42 inch cabinets, Gleaming Quartz Counter-tops, & custom backsplash*The Living Room is light filled with tall ceilings, a gas stone front fireplace, neutral decor, & doors that lead to the Deck*Main Level owner's suite features a large bedroom, beautifully tiled primary shower, double sink vanities, & spacious walk in closet*The formal dining room is ideal for those special occasions*Laundry & 1/2 bath round out this area*The upper level has a 2nd Bedroom which features a sitting area, a 3rd Bedroom, another full bathroom, & an upper level sitting room/bonus room which is ideal for an office*The lower level is light filled with large windows, a rough in for a full bath, a newer hot water heater, new sump pump, & is ready for your finishing touches or storage needs*Ideally located near walking paths, Ag Center Pond/Farm Museum events, Carroll Hospital, Shopping, & down town restaurants*Truly a gem of a property*
Additional Information
- Style
- Villa, Colonial
- Foundation
- Slab
- Interior Features
- Bathroom - Stall Shower, Bathroom - Walk-In Shower, Breakfast Area, Carpet, Ceiling Fan(s), Entry Level Bedroom, Floor Plan - Open, Formal/Separate Dining Room, Kitchen - Gourmet, Primary Bath(s), Recessed Lighting, Upgraded Countertops, Walk-in Closet(s), Water Treat System, Wood Floors, Sprinkler System
- Accessibility Features
- None
- Exterior Features
- Sidewalks, Street Lights
- Sewer Septic
- Public Sewer
- Parking
- Asphalt Driveway
- Garage Spaces
- 2
- Lot Description
- Backs - Open Common Area
- Water
- Public
- Basement
- Yes
- Fireplace
- Yes
- Fireplace Desc
- Mantel(s), Stone, Gas/Propane
- Flooring
- Solid Hardwood, Carpet, Ceramic Tile
- Roof
- Asphalt
- Heating
- Forced Air
Mortgage Calculator
Listing courtesy of RE/MAX Advantage Realty. Contact:

© 2026 TReND. All Rights Reserved.
The data relating to real estate for sale on this website appears in part through the TReND Internet Data Exchange (IDX) program, a voluntary cooperative exchange of property listing data between licensed real estate brokerage firms in which Real Broker NY LLC participates, and is provided by TReND through a licensing agreement. Real estate listings held by brokerage firms other than Real Broker NY LLC are marked with the IDX icon and detailed information about each listing includes the name of the listing broker.
All information provided is deemed reliable but is not guaranteed. Some properties which appear for sale on this website may no longer be available because they are under contract, have sold or are no longer being offered for sale. The information being provided is for consumers’ personal, non-commercial use and may not be used for any purpose other than to identify prospective properties consumers may be interested in purchasing.