361 Winged Foot Dr, Westminster, MD 21158
- $639,900
- 4
- BD
- 4
- BA
- 2,177
- SqFt




- List Price
- $639,900
- Status
- ACTIVE
- MLS#
- MDCR2036402
- Bedrooms
- 4
- Bathrooms
- 4
- Full-baths
- 3
- Half-baths
- 1
- Living Area
- 2,177
- Lot Size
- 20,037
- Subdivision
- Avondale Run
- Neighborhood
- Avondale Run
- Year Built
- 1995
- Acres
- 0.46
Property Description
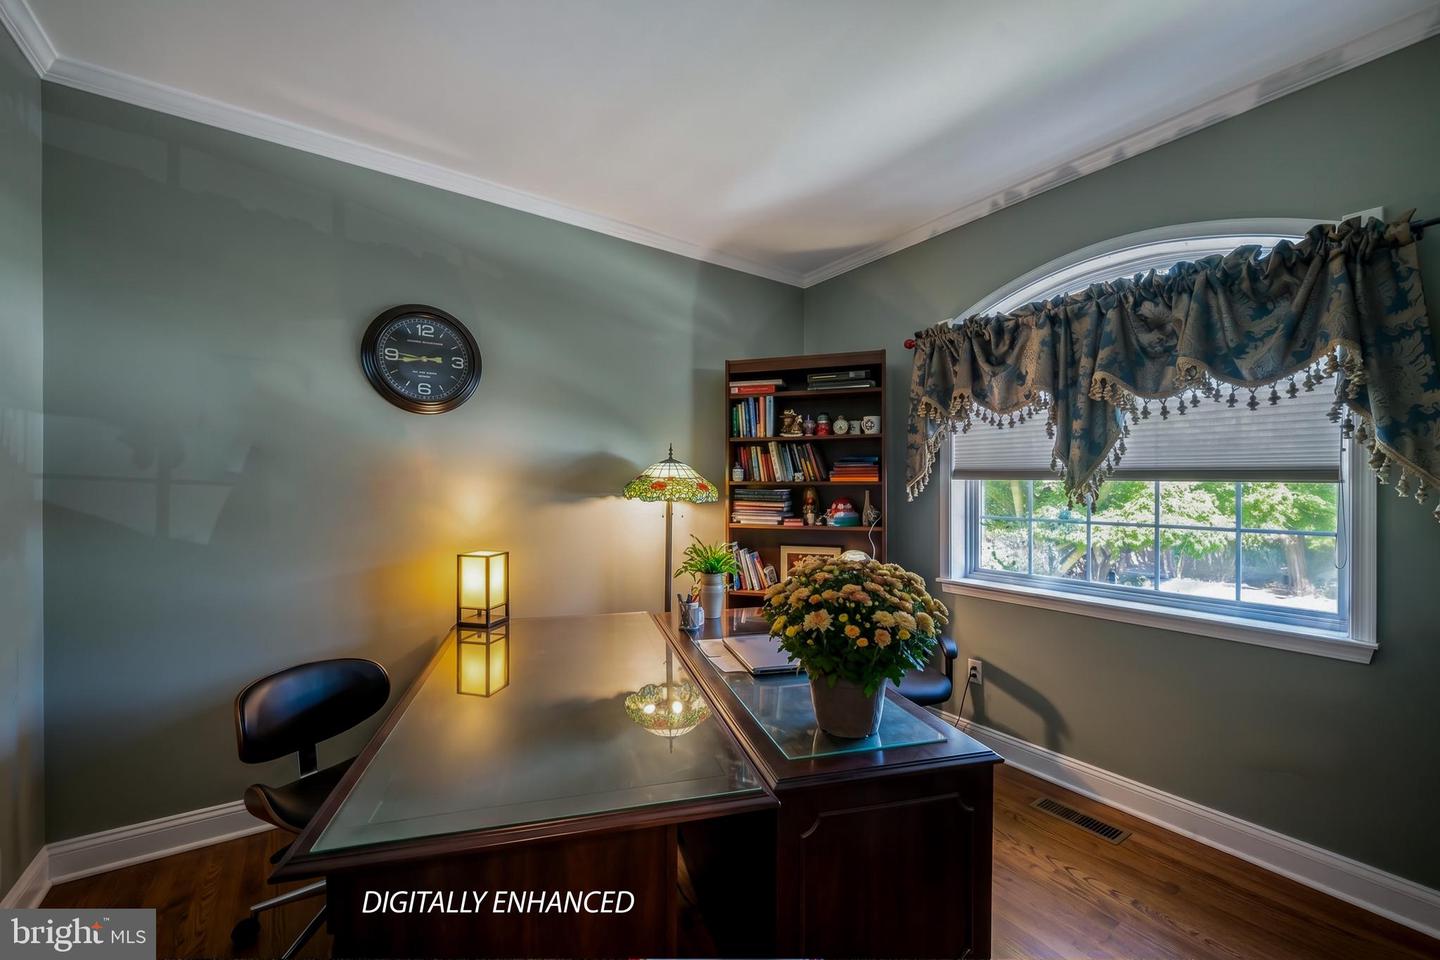
✨Please when entering house put on booties. Also, please have children with parents at all times, thank you! ✨Sellers prefer Lakeside Title ✨For all showings please call LA first to confirm all showings, Julia, due to dogs on property. Thank you! Introducing 361 Winged Foot Drive, Westminster Exceptional craftsmanship, timeless style, and luxury finishes come together in this beautiful 4-bedroom, 3.5-bath contemporary Cape Cod set on a 0.46-acre lot. From the moment you step inside, you'll appreciate the soaring vaulted family room with rich hardwood floors and a striking stone, wood-burning fireplace. The thoughtfully designed floor plan features a desirable main-level primary suite, while upstairs offers two generously sized bedrooms connected by a Jack-and-Jill bath with double vanities. At the heart of the home is a chef-inspired gourmet kitchen showcasing Wolf appliances, including a six-burner propane range, a farmhouse sink, a custom pantry with distressed barn door, and quality finishes throughout including a breakfast bar with upgraded granite counter tops. The finished lower level provides additional living space with its huge, finished recreation room and outside you'll enjoy a fully fenced backyard and a side-entry two-car garage, all nestled in a beautiful private setting. Every detail has been carefully considered, creating a home that is both elegant and inviting. More details coming soon—this is a property you'll want to experience in person. *Tiffany lights in hall and great room excluded*
Additional Information
- Style
- Contemporary, Cape Cod
- Foundation
- Concrete Perimeter, Other
- Interior Features
- Breakfast Area, Cedar Closet(s), Carpet, Ceiling Fan(s), Combination Dining/Living, Entry Level Bedroom, Floor Plan - Open, Kitchen - Eat-In, Pantry, Skylight(s), Upgraded Countertops, Wood Floors, Other
- Accessibility Features
- Other
- Elementary School
- Friendship Valley
- Middle School
- Westminster West
- High School
- Westminster
- Sewer Septic
- Public Sewer
- Utilities
- Cable TV Available, Propane, Other
- Garage Spaces
- 2
- Lot Description
- Backs to Trees, Cul-de-sac, No Thru Street
- Water
- Public
- Basement
- Yes
- Fireplace
- Yes
- Fireplace Desc
- Equipment, Fireplace - Glass Doors, Screen, Stone, Wood, Other, Mantel(s)
- Flooring
- Carpet, Ceramic Tile, Hardwood
- Roof
- Composite
- Heating
- Heat Pump(s)
Mortgage Calculator
Listing courtesy of Monument Sotheby's International Realty. Contact: 4432916939

© 2026 TReND. All Rights Reserved.
The data relating to real estate for sale on this website appears in part through the TReND Internet Data Exchange (IDX) program, a voluntary cooperative exchange of property listing data between licensed real estate brokerage firms in which Real Broker NY LLC participates, and is provided by TReND through a licensing agreement. Real estate listings held by brokerage firms other than Real Broker NY LLC are marked with the IDX icon and detailed information about each listing includes the name of the listing broker.
All information provided is deemed reliable but is not guaranteed. Some properties which appear for sale on this website may no longer be available because they are under contract, have sold or are no longer being offered for sale. The information being provided is for consumers’ personal, non-commercial use and may not be used for any purpose other than to identify prospective properties consumers may be interested in purchasing.