2812 Town View Cir, New Windsor, MD 21776
- $475,000
- 3
- BD
- 3
- BA
- 2,224
- SqFt




- List Price
- $475,000
- Price Change
- ▼ $25,000 1785978529
- Status
- ACTIVE
- MLS#
- MDCR2034446
- Bedrooms
- 3
- Bathrooms
- 3
- Full-baths
- 2
- Half-baths
- 1
- Living Area
- 2,224
- Lot Size
- 4,791
- Subdivision
- Snader's Summit
- Neighborhood
- Snader's Summit
- Year Built
- 2022
- Acres
- 0.11
Property Description
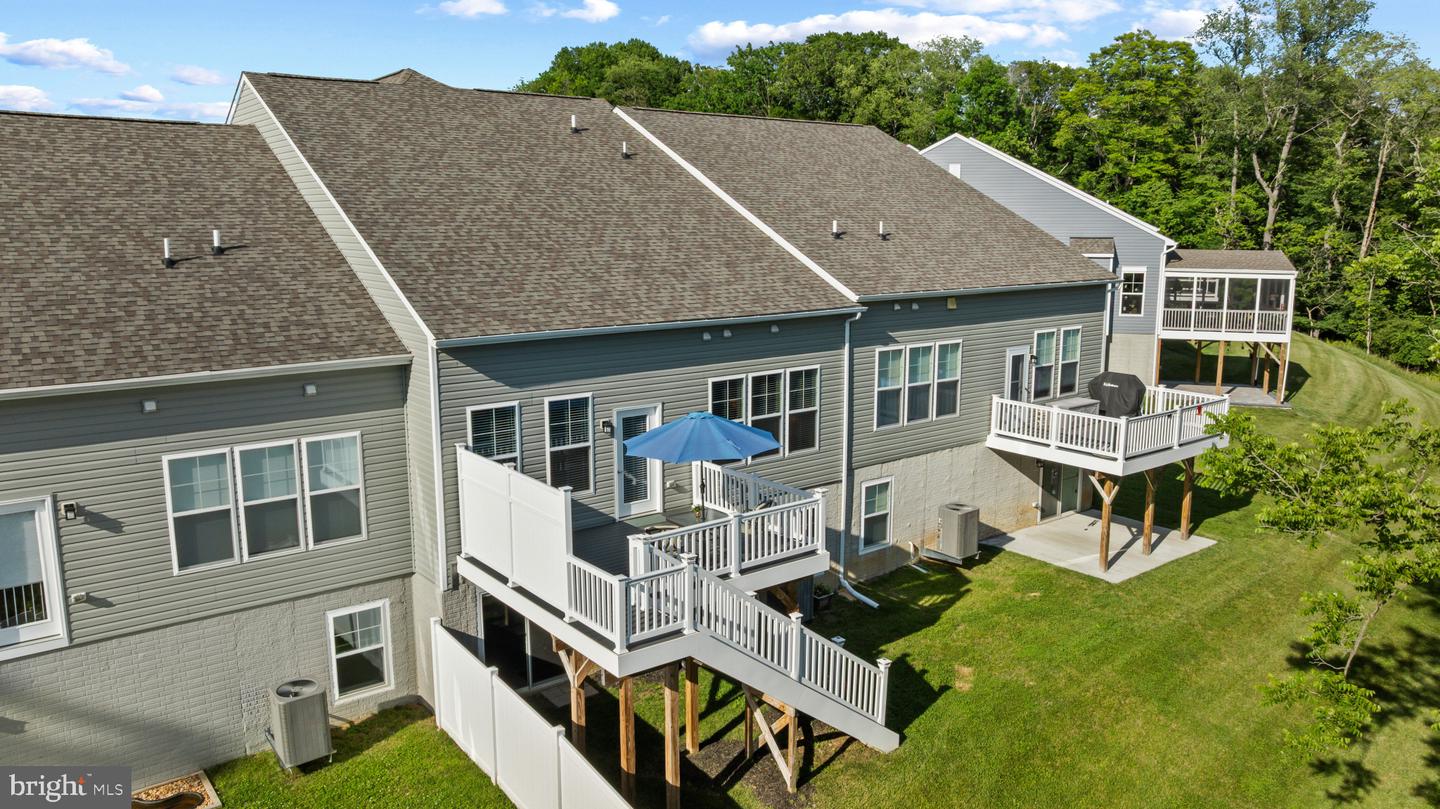
Beautifully updated villa-style townhouse residence offering 3 bedrooms and 2.5 bathrooms in sought-after Snader’s Summit. // A covered front patio welcomes you inside the main level, where hardwood floors flow throughout the foyer with a convenient powder room and continue into the open-concept great room. // The dining area, accented by a chandelier, sits adjacent to the stunning eat-in kitchen featuring an island with breakfast bar seating, pendant lighting, quartz countertops, white shaker-style cabinetry, stainless steel appliances, and a nearby well-appointed laundry room. The spacious family room is enhanced by soaring vaulted ceilings, a ceiling fan, abundant natural light, and direct access to the deck. // Conveniently located on the main level, the owner's suite offers the ease of single-level living and features hardwood floors, a walk-in closet, and a private attached bathroom with a dual-sink vanity. // Upstairs, two carpeted secondary bedrooms (one with a walk-in closet) are complemented by a full bathroom and a large, versatile loft overlooking the family room below, ideal for a home office, reading lounge, or additional living space. The walk-out lower level offers exceptional potential as unfinished space ready for future customization, additional living areas, or abundant storage. // Outdoor living is equally inviting with a low-maintenance composite deck featuring a privacy wall and stairs leading to the yard, where sweeping views of scenic farmland and protected conservation land create a serene and picturesque backdrop. // Additional highlights include a water softener installed in 2023, an EV charging hookup in the attached 2-car garage, and a UV light air purification system installed in the furnace, helping improve indoor air quality to provide added comfort.
Additional Information
- Style
- Colonial
- Foundation
- Other
- Interior Features
- Ceiling Fan(s), Family Room Off Kitchen, Kitchen - Eat-In, Kitchen - Island, Recessed Lighting, Walk-in Closet(s)
- Accessibility Features
- None
- Sewer Septic
- Public Sewer
- Utilities
- Electric Available
- Parking
- Concrete Driveway
- Garage Spaces
- 2
- Lot Description
- Backs to Trees, Landscaping
- Water
- Public
- Basement
- Yes
- Flooring
- Carpet, Hardwood
- Roof
- Asphalt
- Heating
- Heat Pump(s)
Mortgage Calculator
Listing courtesy of Keller Williams Lucido Agency. Contact: (410) 465-6900

© 2026 TReND. All Rights Reserved.
The data relating to real estate for sale on this website appears in part through the TReND Internet Data Exchange (IDX) program, a voluntary cooperative exchange of property listing data between licensed real estate brokerage firms in which Real Broker NY LLC participates, and is provided by TReND through a licensing agreement. Real estate listings held by brokerage firms other than Real Broker NY LLC are marked with the IDX icon and detailed information about each listing includes the name of the listing broker.
All information provided is deemed reliable but is not guaranteed. Some properties which appear for sale on this website may no longer be available because they are under contract, have sold or are no longer being offered for sale. The information being provided is for consumers’ personal, non-commercial use and may not be used for any purpose other than to identify prospective properties consumers may be interested in purchasing.