5773 Oakland Rd, Sykesville, MD 21784
- $575,000
- 5
- BD
- 3
- BA
- 1,450
- SqFt




- List Price
- $575,000
- Status
- ACTIVE
- MLS#
- MDCR2034162
- Bedrooms
- 5
- Bathrooms
- 3
- Full-baths
- 3
- Living Area
- 1,450
- Lot Size
- 68,824
- Subdivision
- None Available
- Neighborhood
- None Available
- Year Built
- 1979
- Acres
- 1.58
Property Description
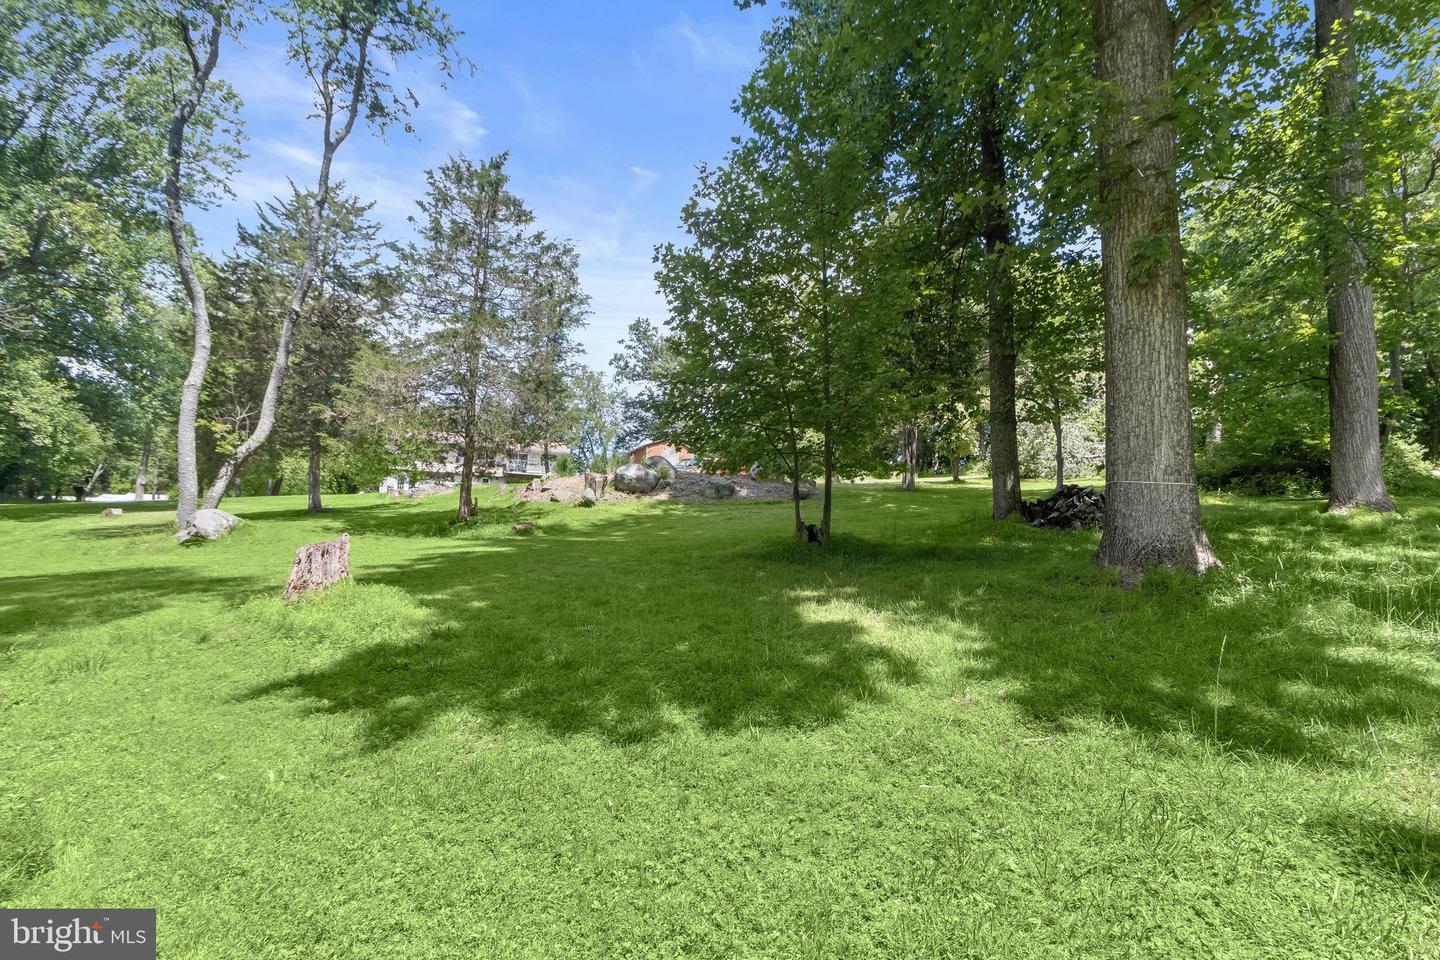
Rare opportunity near Liberty Reservoir! Situated on a picturesque 1.58-acre homesite, this beautifully maintained split-foyer offers the perfect combination of privacy, comfortable living spaces, and an exceptional outdoor setting. Step inside to a bright, welcoming main level where the spacious living room flows seamlessly into the dining area, creating an inviting layout for everyday living and entertaining. The sun-filled kitchen features abundant cabinetry, generous counter space, and direct access to the elevated rear deck, offering peaceful views of the backyard and surrounding trees. The main level is completed by a spacious primary bedroom, two additional well-sized bedrooms, and a full hall bath. The fully finished walk-out lower level expands the home's living space with a large recreation room highlighted by a charming brick wood-burning fireplace. An additional bedroom with walk-out access to the backyard, a full bath, and a versatile flex room provide endless possibilities for a home office, fitness room, hobby space, or guest accommodations. Outside, the expansive backyard offers plenty of room to relax, entertain, and enjoy nature, complete with a built-in fire pit, large storage shed, mature trees, and open green space. Enjoy easy access to Liberty Reservoir, where scenic trails, fishing, kayaking, and countless outdoor recreation opportunities await. Offering a peaceful setting with convenient access to one of Carroll County's most treasured natural destinations, this is a rare opportunity to enjoy the best of both indoor comfort and outdoor adventure.
Additional Information
- Style
- Split Foyer
- Foundation
- Other
- Interior Features
- Bar, Bathroom - Tub Shower, Breakfast Area, Built-Ins, Butlers Pantry, Carpet, Ceiling Fan(s), Combination Kitchen/Dining, Dining Area, Floor Plan - Traditional, Kitchen - Island, Kitchen - Table Space, Primary Bath(s), Walk-in Closet(s), Combination Dining/Living
- Accessibility Features
- Other
- Exterior Features
- Sidewalks, Secure Storage
- Elementary School
- Freedom District
- Middle School
- Oklahoma Road
- High School
- Liberty
- Sewer Septic
- Public Sewer
- Parking
- Crushed Stone
- Lot Description
- Rear Yard, Front Yard, SideYard(s)
- Water
- Public
- Basement
- Yes
- Fireplace
- Yes
- Fireplace Desc
- Wood, Brick
- Flooring
- Carpet, Partially Carpeted, Luxury Vinyl Plank, Ceramic Tile, Marble
- Roof
- Shingle
- Heating
- Heat Pump(s)
Mortgage Calculator
Listing courtesy of Northrop Realty. Contact: 4105310321

© 2026 TReND. All Rights Reserved.
The data relating to real estate for sale on this website appears in part through the TReND Internet Data Exchange (IDX) program, a voluntary cooperative exchange of property listing data between licensed real estate brokerage firms in which Real Broker NY LLC participates, and is provided by TReND through a licensing agreement. Real estate listings held by brokerage firms other than Real Broker NY LLC are marked with the IDX icon and detailed information about each listing includes the name of the listing broker.
All information provided is deemed reliable but is not guaranteed. Some properties which appear for sale on this website may no longer be available because they are under contract, have sold or are no longer being offered for sale. The information being provided is for consumers’ personal, non-commercial use and may not be used for any purpose other than to identify prospective properties consumers may be interested in purchasing.