112 Sherman Way, Taneytown, MD 21787
- $499,900
- 5
- BD
- 3
- BA
- 2,702
- SqFt






- List Price
- $499,900
- Price Change
- ▼ $30,000 1785186222
- Status
- ACTIVE
- MLS#
- MDCR2033348
- Bedrooms
- 5
- Bathrooms
- 3
- Full-baths
- 3
- Living Area
- 2,702
- Lot Size
- 6,969
- Subdivision
- Meade's Crossing
- Neighborhood
- Meade's Crossing
- Year Built
- 2022
- Acres
- 0.16
Property Description
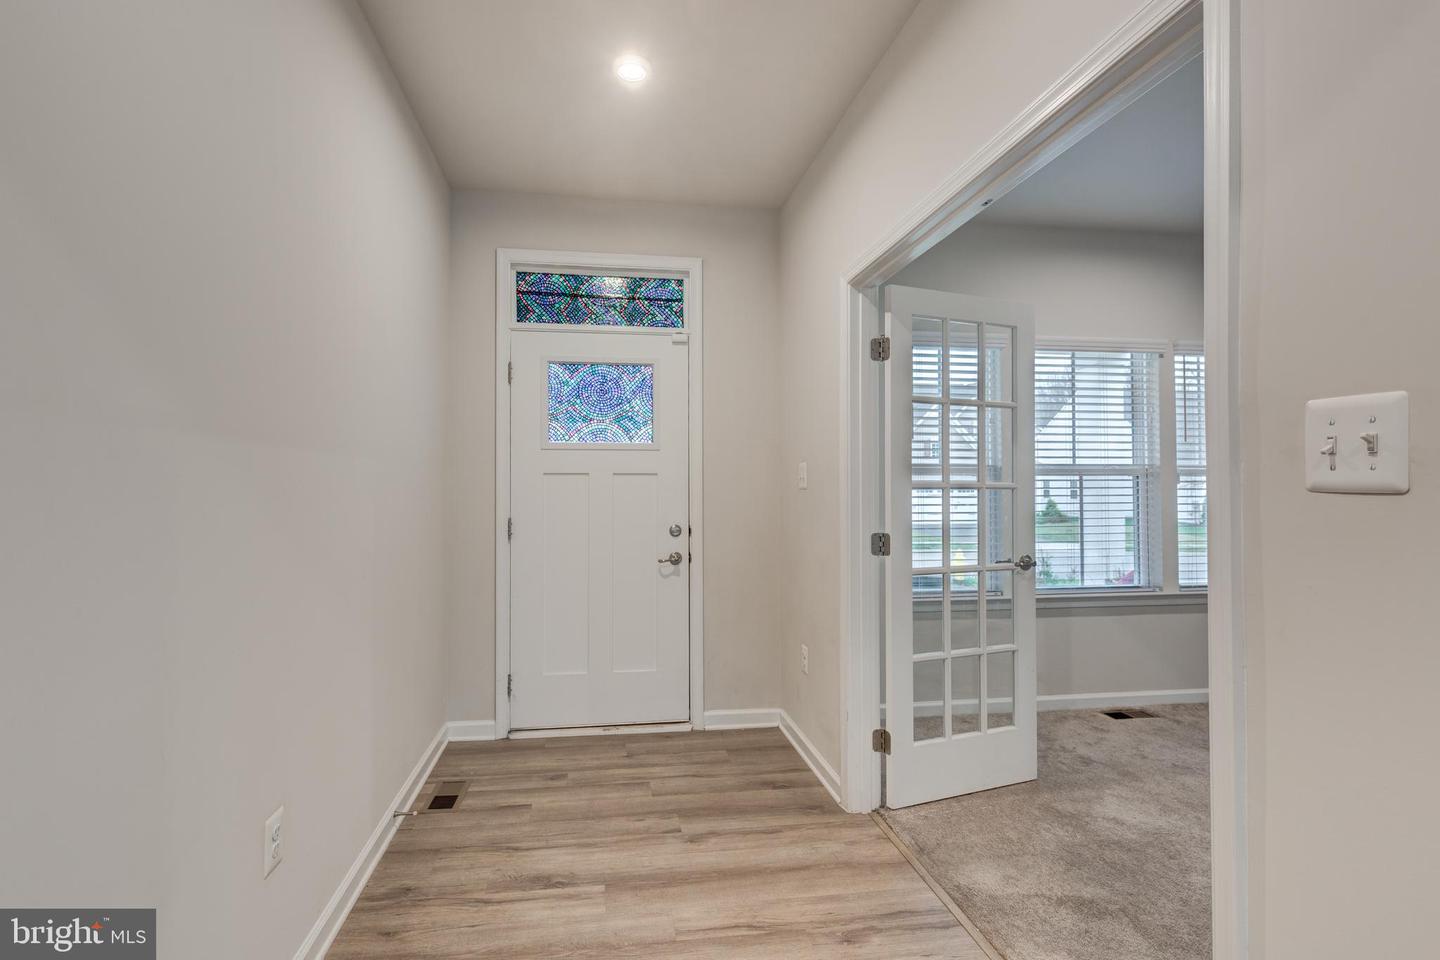
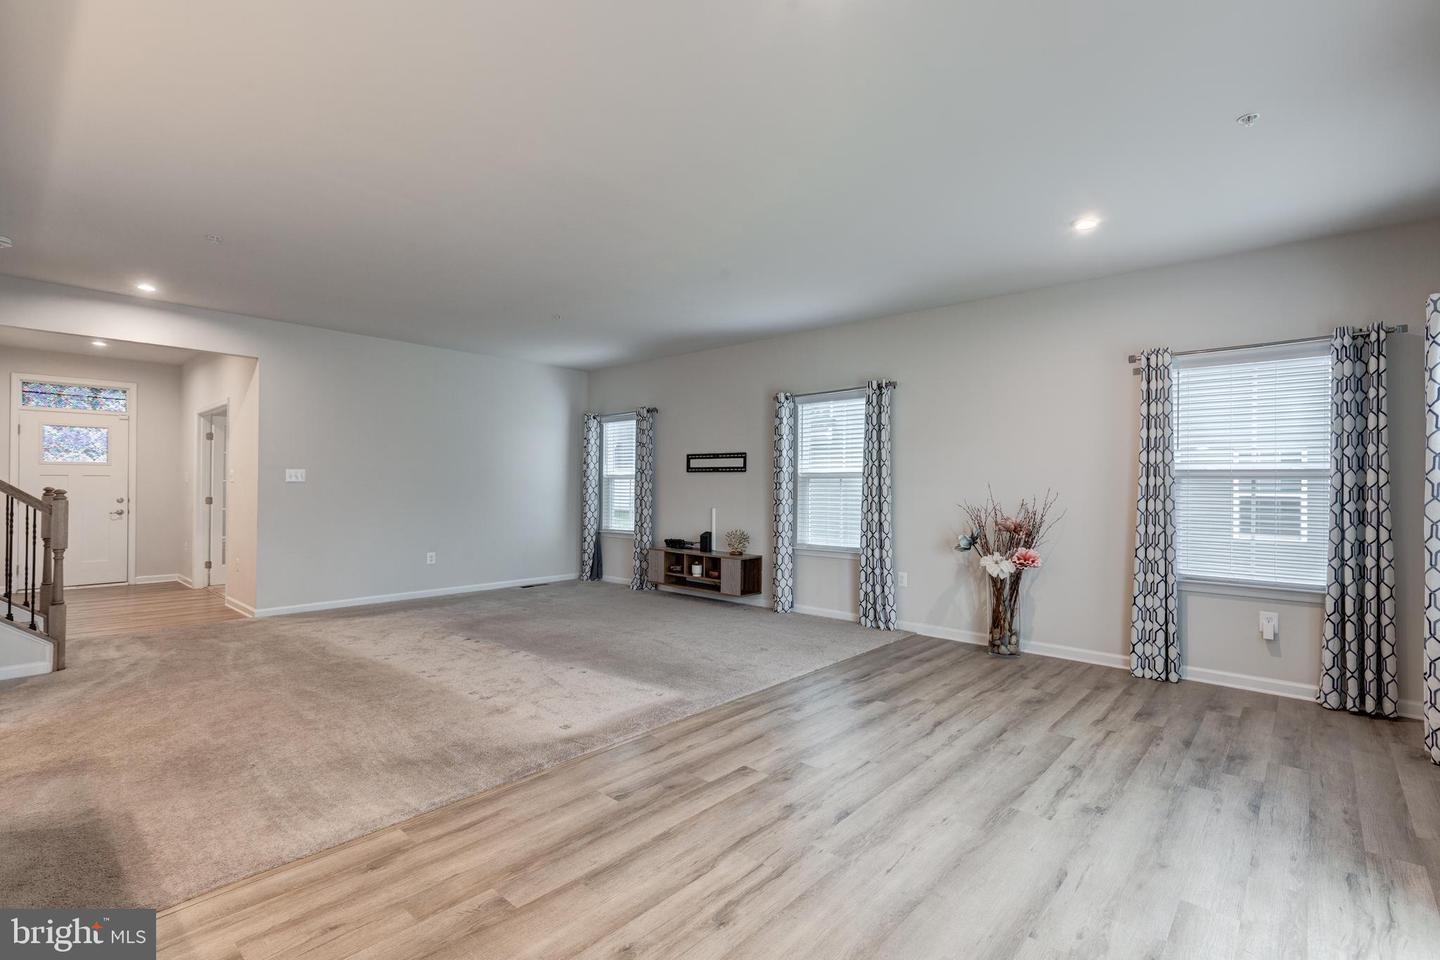
Welcome to this stunning, nearly new Colonial built in 2022, offering modern design and exceptional space throughout. A charming covered front porch greets you upon arrival, setting the tone for the warm and inviting interior. Step inside to a bright, open floorplan featuring durable LVP flooring and recessed lighting that flows seamlessly throughout. The heart of the home showcases a spacious family room, dining area, and a gourmet kitchen designed for both everyday living and entertaining. Highlights include a large center island, stainless steel appliances, and sleek Corian countertops. The main level also features a private office with French doors, a convenient bedroom with an attached full bath—perfect for guests or multigenerational living—plus garage access and a functional mudroom. The expansive upper level provides generous living space. You’ll find four well-appointed bedrooms with impressive closet space, two full baths, and a convenient laundry room. The luxurious primary suite stands out with tray ceilings, a massive walk-in closet, and a spa-like ensuite bath complete with dual vanities, a walk-in shower, and an additional walk-in closet. The walk-out unfinished basement offers endless possibilities for customization, already equipped with a full bath rough-in and passive radon mitigation system. Located in the highly desirable Meades Crossing community, residents enjoy a wealth of amenities including a community pool, dog park, clubhouse, sports courts, and scenic walking trails. This home truly combines comfort, style, and convenience—don’t miss your opportunity to make it yours!
Additional Information
- Style
- Craftsman, Colonial
- Foundation
- Concrete Perimeter, Passive Radon Mitigation
- Interior Features
- Combination Dining/Living, Entry Level Bedroom, Family Room Off Kitchen, Floor Plan - Open, Kitchen - Island, Kitchen - Gourmet, Pantry, Primary Bath(s), Recessed Lighting, Sprinkler System, Upgraded Countertops, Walk-in Closet(s), Window Treatments, Bathroom - Walk-In Shower, Carpet
- Accessibility Features
- None
- Exterior Features
- Exterior Lighting, Sidewalks, Street Lights
- Elementary School
- Taneytown
- Middle School
- Northwest
- High School
- Francis Scott Key Senior
- Sewer Septic
- Public Sewer
- Parking
- Paved Driveway
- Garage Spaces
- 2
- Lot Description
- Landscaping
- Water
- Public
- Basement
- Yes
- Flooring
- Luxury Vinyl Plank, Carpet
- Roof
- Architectural Shingle
- Heating
- Heat Pump(s)
Mortgage Calculator
Listing courtesy of Long & Foster Real Estate, Inc.. Contact: 4107511221

© 2026 TReND. All Rights Reserved.
The data relating to real estate for sale on this website appears in part through the TReND Internet Data Exchange (IDX) program, a voluntary cooperative exchange of property listing data between licensed real estate brokerage firms in which Real Broker NY LLC participates, and is provided by TReND through a licensing agreement. Real estate listings held by brokerage firms other than Real Broker NY LLC are marked with the IDX icon and detailed information about each listing includes the name of the listing broker.
All information provided is deemed reliable but is not guaranteed. Some properties which appear for sale on this website may no longer be available because they are under contract, have sold or are no longer being offered for sale. The information being provided is for consumers’ personal, non-commercial use and may not be used for any purpose other than to identify prospective properties consumers may be interested in purchasing.