2319 Butte Pl, Waldorf, MD 20603
- $399,900
- 3
- BD
- 4
- BA
- 1,372
- SqFt




- List Price
- $399,900
- Status
- ACTIVE
- MLS#
- MDCH2059138
- Bedrooms
- 3
- Bathrooms
- 4
- Full-baths
- 3
- Half-baths
- 1
- Living Area
- 1,372
- Lot Size
- 1,742
- Subdivision
- Berry Valley
- Neighborhood
- Berry Valley
- Year Built
- 1998
- Building Name
- Berry Valley
- Acres
- 0.04
Property Description
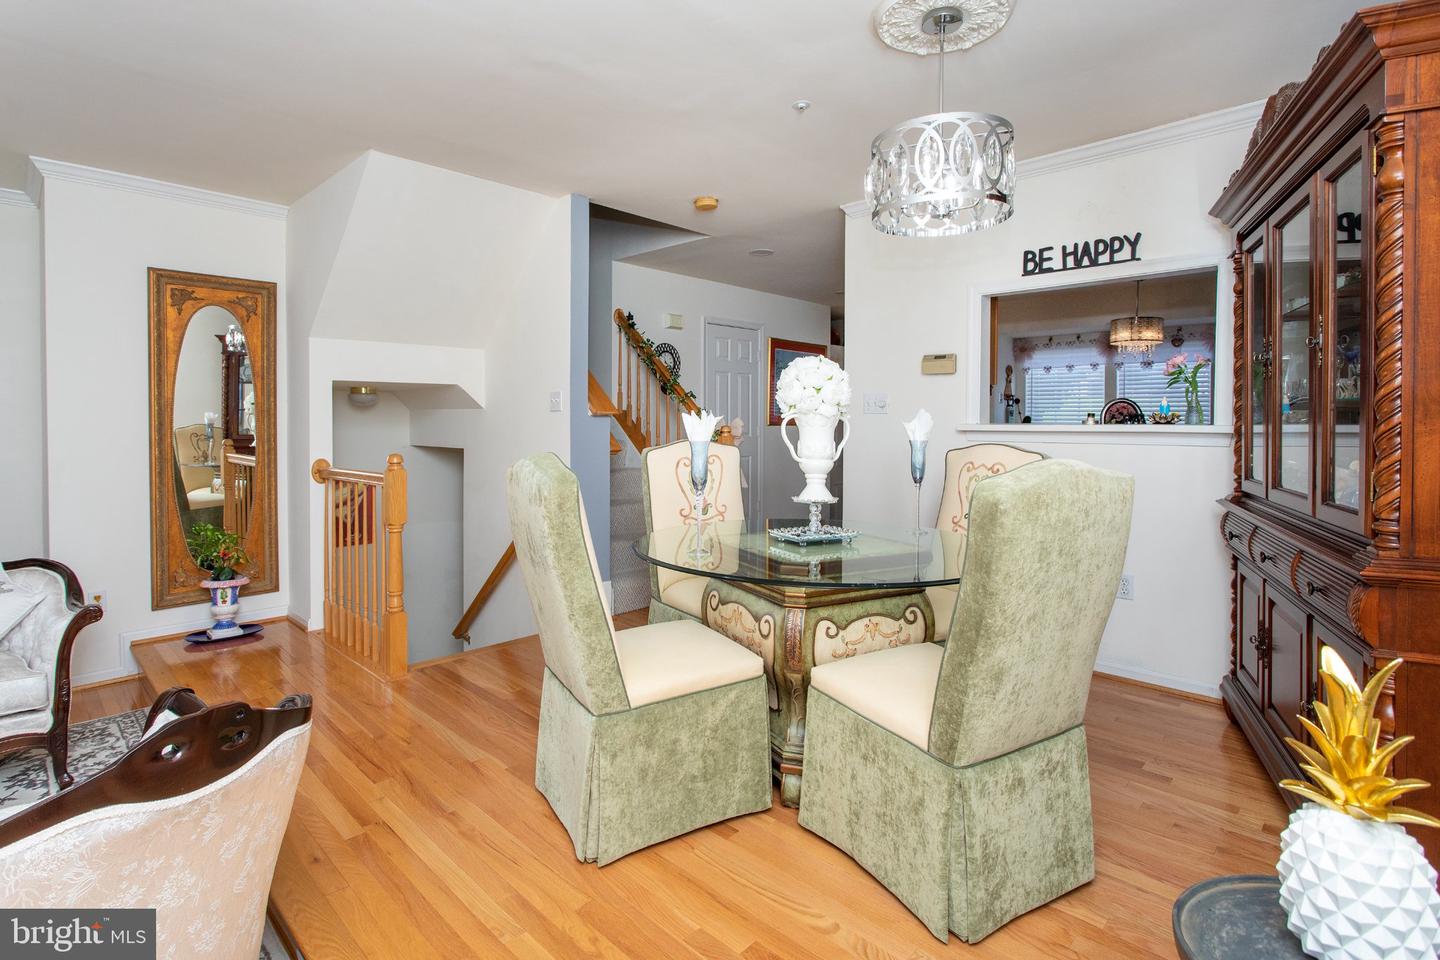
Welcome home to this beautifully maintained and thoughtfully updated three-level townhome offering nearly 2,000 square feet of finished living space in the highly sought-after North Point High School district. With three bedrooms, 3½ baths, a finished walk-out basement, and a private backyard with custom patio, this home offers exceptional space, flexibility, and comfort. The main level welcomes you with a bright and spacious living room featuring gleaming hardwood floors and a custom gas fireplace, creating a warm and inviting focal point. The updated kitchen offers stainless steel appliances, granite countertops, ceramic tile, and stylish lighting, with decorative chandeliers adding an elegant touch to the kitchen and dining areas. Two bedrooms, two bathrooms, and the laundry room feature durable LVP flooring, while the additional bedroom offers comfortable Berber carpeting. LED lighting along the stairwell adds both style and functionality. The versatile lower level provides an ideal space for a family room, recreation area, home office, den, or potential fourth bedroom. Step outside to enjoy the custom patio and lush greenery—an inviting setting for morning coffee, relaxing evenings, or entertaining family and friends. Important updates include a 2018 HVAC system replacement, adding peace of mind for the next homeowner. Conveniently located near shopping, dining, entertainment, and major commuter routes, with easy access to National Harbor and nearby military installations, this home combines comfortable living with everyday convenience. Beautifully maintained, spacious, and move-in ready, this is an opportunity you won't want to miss!
Additional Information
- Style
- Colonial
- Foundation
- Slab
- Interior Features
- Attic, Kitchen - Table Space, Dining Area, Primary Bath(s), Wood Floors, Floor Plan - Open
- Accessibility Features
- None
- Exterior Features
- Sidewalks, Street Lights
- Sewer Septic
- Public Sewer
- Parking
- Assigned
- Lot Description
- Backs to Trees, Landscaping, Trees/Wooded
- Water
- Public
- Basement
- Yes
- Fireplace
- Yes
- Flooring
- Carpet, Hardwood, Other
- Roof
- Shingle
- Heating
- Forced Air
Mortgage Calculator
Listing courtesy of Long & Foster Real Estate, Inc.. Contact:

© 2026 TReND. All Rights Reserved.
The data relating to real estate for sale on this website appears in part through the TReND Internet Data Exchange (IDX) program, a voluntary cooperative exchange of property listing data between licensed real estate brokerage firms in which Real Broker NY LLC participates, and is provided by TReND through a licensing agreement. Real estate listings held by brokerage firms other than Real Broker NY LLC are marked with the IDX icon and detailed information about each listing includes the name of the listing broker.
All information provided is deemed reliable but is not guaranteed. Some properties which appear for sale on this website may no longer be available because they are under contract, have sold or are no longer being offered for sale. The information being provided is for consumers’ personal, non-commercial use and may not be used for any purpose other than to identify prospective properties consumers may be interested in purchasing.