10155 Tucker Ln, White Plains, MD 20695
- $385,000
- 4
- BD
- 2
- BA
- 999
- SqFt




- List Price
- $385,000
- Price Change
- ▼ $14,999 1789752462
- Status
- ACTIVE
- MLS#
- MDCH2058882
- Bedrooms
- 4
- Bathrooms
- 2
- Full-baths
- 2
- Living Area
- 999
- Lot Size
- 20,037
- Subdivision
- Capital Estates
- Neighborhood
- Capital Estates
- Year Built
- 1970
- Acres
- 0.46
Property Description
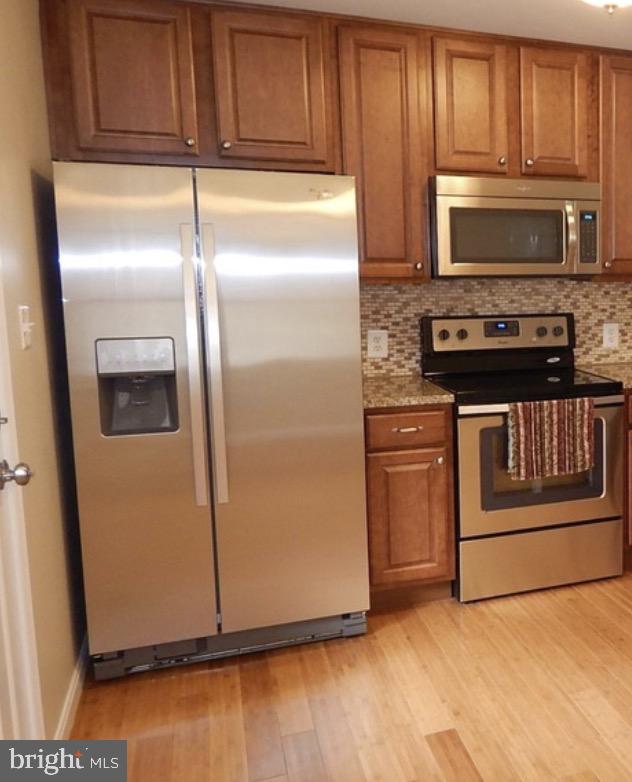
SPACE, FLEXIBILITY & NEARLY HALF AN ACRE! Welcome to 10155 Tucker Lane, offering 4 bedrooms, 2 full baths, 1,849 finished square feet and a versatile layout with room to spread out. The main level features an inviting open floor plan with a spacious kitchen that flows into the living area, making it perfect for everyday living and entertaining. Stainless steel appliances, generous cabinetry and an open layout create a comfortable and functional heart of the home. The finished lower level is what really sets this home apart! A huge second ensuite, separate living room and walkout access create an incredibly flexible space for guests, extended family, a home office, recreation space or multigenerational living. The washer and dryer are also conveniently located on the lower level. Step outside to a level, usable lot of nearly half an acre with plenty of room to entertain, garden, play or simply enjoy your own outdoor space. A spacious two-level rear deck overlooks the backyard, and the storage shed provides additional room for tools, lawn equipment and seasonal items. With 4 bedrooms, two separate living areas, a flexible lower-level suite and plenty of outdoor space, this White Plains home offers room to live, work and grow. Schedule your private showing and see everything 10155 Tucker Lane has to offer!
Additional Information
- Style
- Split Foyer
- Foundation
- Concrete Perimeter
- Interior Features
- Kitchen - Gourmet
- Accessibility Features
- 36"+ wide Halls
- Exterior Features
- Secure Storage
- Elementary School
- Dr. James Craik
- Middle School
- Milton M. Somers
- High School
- Maurice J. Mcdonough
- Sewer Septic
- Septic Exists
- Utilities
- Cable TV
- Parking
- Paved Driveway
- Lot Description
- Backs to Trees
- Water
- Community
- Basement
- Yes
- Roof
- Architectural Shingle
- Heating
- Central
Mortgage Calculator
Listing courtesy of RE/MAX One. Contact: 4437718009

© 2026 TReND. All Rights Reserved.
The data relating to real estate for sale on this website appears in part through the TReND Internet Data Exchange (IDX) program, a voluntary cooperative exchange of property listing data between licensed real estate brokerage firms in which Real Broker NY LLC participates, and is provided by TReND through a licensing agreement. Real estate listings held by brokerage firms other than Real Broker NY LLC are marked with the IDX icon and detailed information about each listing includes the name of the listing broker.
All information provided is deemed reliable but is not guaranteed. Some properties which appear for sale on this website may no longer be available because they are under contract, have sold or are no longer being offered for sale. The information being provided is for consumers’ personal, non-commercial use and may not be used for any purpose other than to identify prospective properties consumers may be interested in purchasing.