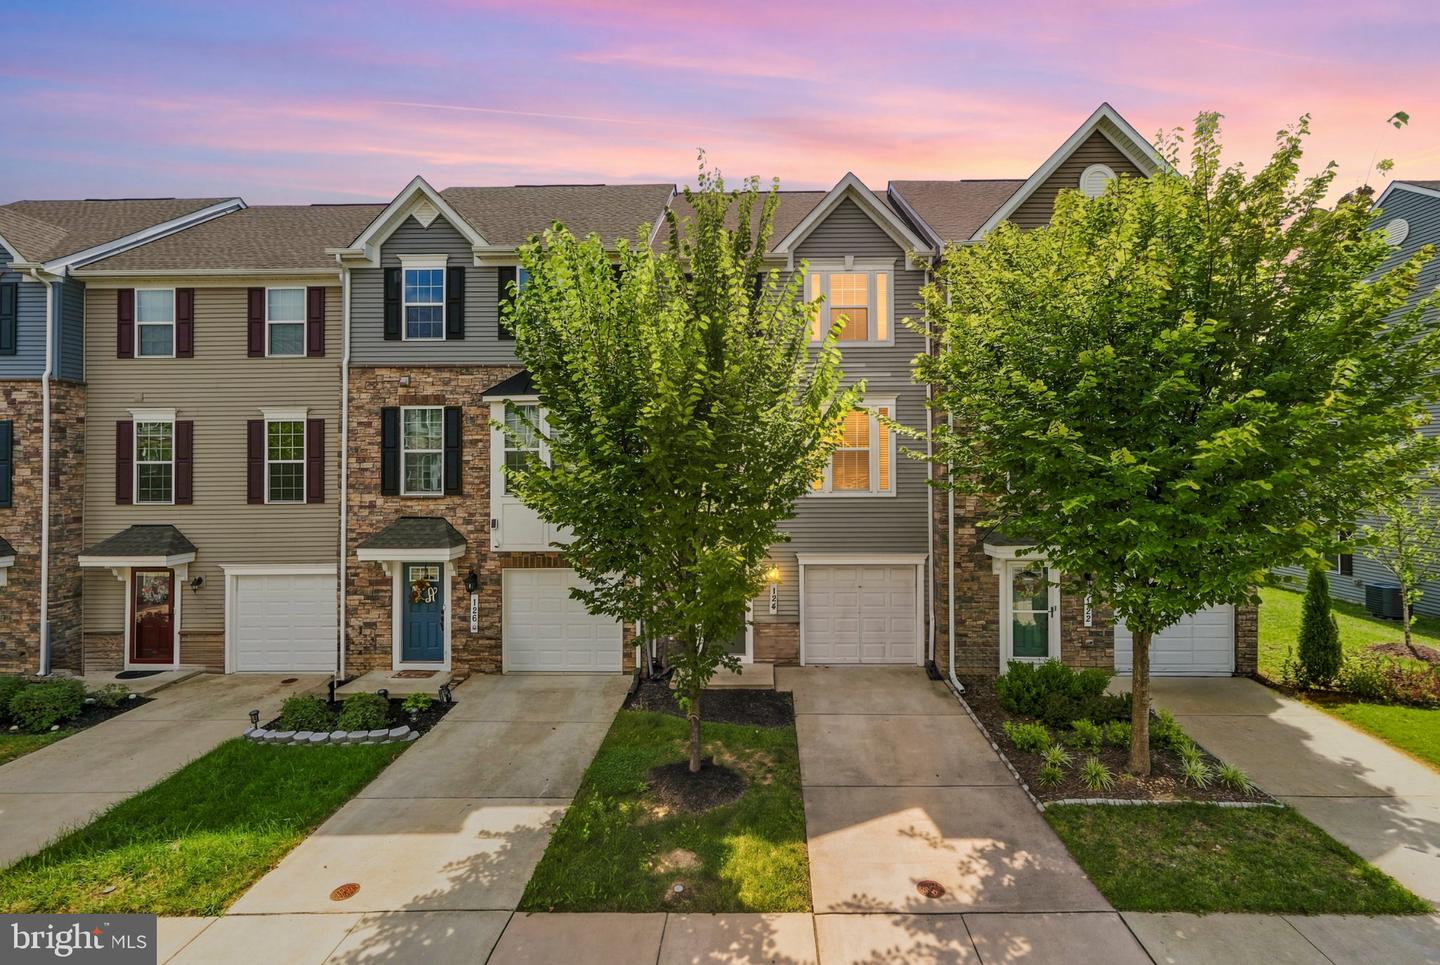
124 Seldovia Dr, Indian Head, MD 20640
- $389,900
- 3
- BD
- 3
- BA
- 1,720
- SqFt


- List Price
- $389,900
- Status
- ACTIVE
- MLS#
- MDCH2058634
- Bedrooms
- 3
- Bathrooms
- 3
- Full-baths
- 2
- Half-baths
- 1
- Living Area
- 1,720
- Lot Size
- 1,742
- Subdivision
- Anchor Point
- Neighborhood
- Anchor Point
- Year Built
- 2021
- Acres
- 0.04
Property Description
Modern, spacious, and move-in ready, this beautiful 3-bedroom, 2.5-bath interior townhome offers plenty of room to spread out and enjoy. The lower level welcomes you with a spacious foyer, two generous closets, convenient access to the one-car garage, and a finished recreation room with sliding doors leading outside. The main level is bright, open, and perfect for both everyday living and entertaining. The kitchen features quartz countertops, a large island, LVP flooring, and plenty of space for cooking and dining. The open layout flows effortlessly into the airy living room, with a convenient half bath nearby. Step outside onto the deck and enjoy an additional space for relaxing, dining, or entertaining. Throughout the home, you’ll find an abundance of natural light, recessed lighting, cordless blinds, cable and ethernet pre-wiring. Upstairs are two spacious secondary bedrooms with ample closet space, a full hall bath, and a generously sized primary suite featuring a tray ceiling and oversized walk-in closet. The private en-suite bath completes the space with a modern vanity. Conveniently located in Indian Head, the home offers easy access to Naval Support Facility Indian Head and the Naval Surface Warfare Center, making it an especially convenient option for military, civilian, and government commuters. The area also provides access to MD-210/Indian Head Highway, which connects to I-495/I-95 and the greater Washington, D.C. metro area, while MD-225 provides a convenient route toward La Plata and US-301. With modern finishes, flexible living space, and a location that keeps major commuter routes and employment centers within reach, this home is ready for its next owner.
Additional Information
- Style
- Colonial
- Foundation
- Other
- Interior Features
- Carpet, Combination Kitchen/Living, Crown Moldings, Floor Plan - Open, Kitchen - Island, Pantry, Recessed Lighting, Sprinkler System, Bathroom - Stall Shower, Upgraded Countertops, Walk-in Closet(s)
- Accessibility Features
- None
- Sewer Septic
- Public Sewer
- Parking
- Concrete Driveway
- Garage Spaces
- 1
- Lot Description
- Rear Yard
- Water
- Public
- Flooring
- Carpet, Luxury Vinyl Plank
- Heating
- Forced Air
Mortgage Calculator
Listing courtesy of The Home Team Realty Group, LLC. Contact: 2407674503

© 2026 TReND. All Rights Reserved.
The data relating to real estate for sale on this website appears in part through the TReND Internet Data Exchange (IDX) program, a voluntary cooperative exchange of property listing data between licensed real estate brokerage firms in which Real Broker NY LLC participates, and is provided by TReND through a licensing agreement. Real estate listings held by brokerage firms other than Real Broker NY LLC are marked with the IDX icon and detailed information about each listing includes the name of the listing broker.
All information provided is deemed reliable but is not guaranteed. Some properties which appear for sale on this website may no longer be available because they are under contract, have sold or are no longer being offered for sale. The information being provided is for consumers’ personal, non-commercial use and may not be used for any purpose other than to identify prospective properties consumers may be interested in purchasing.